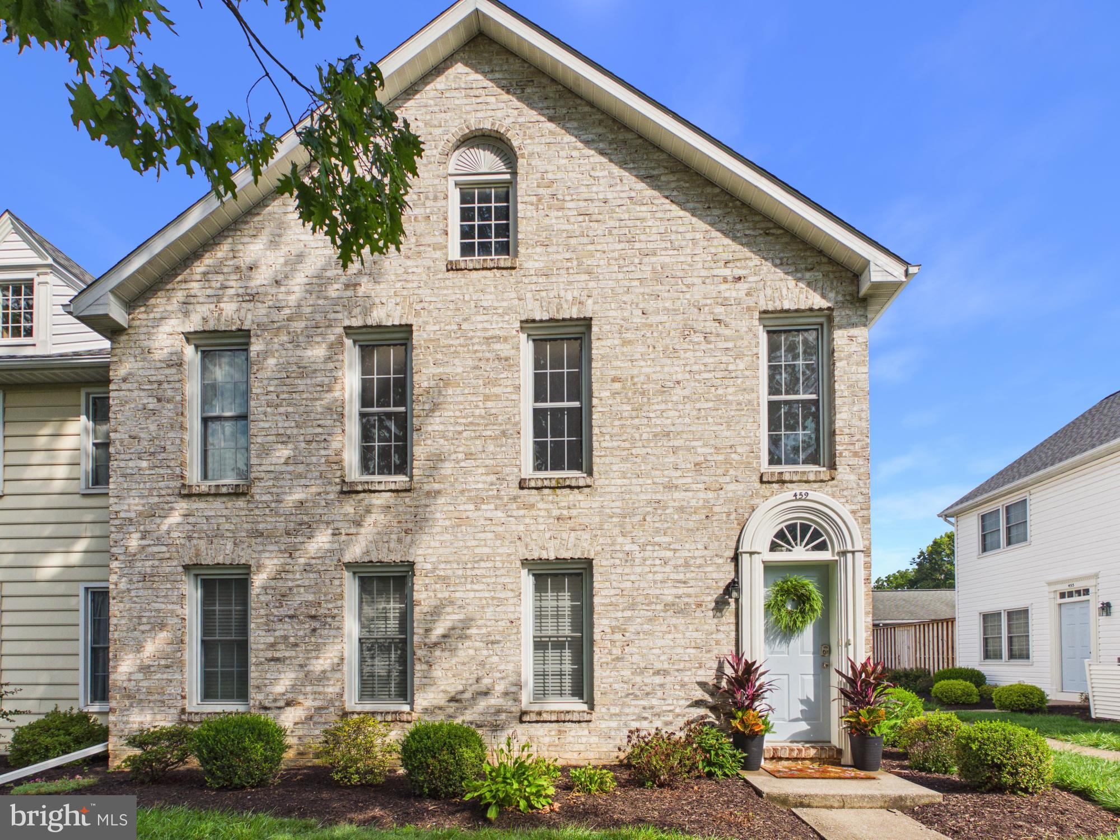
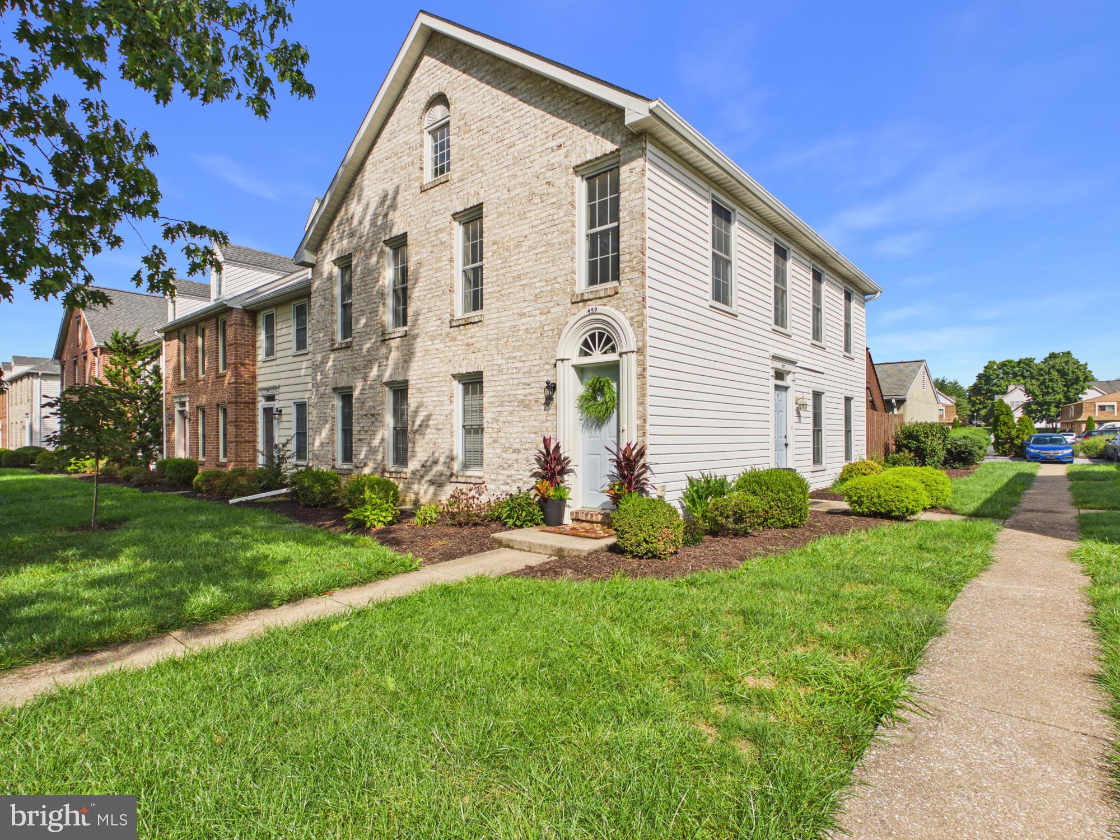
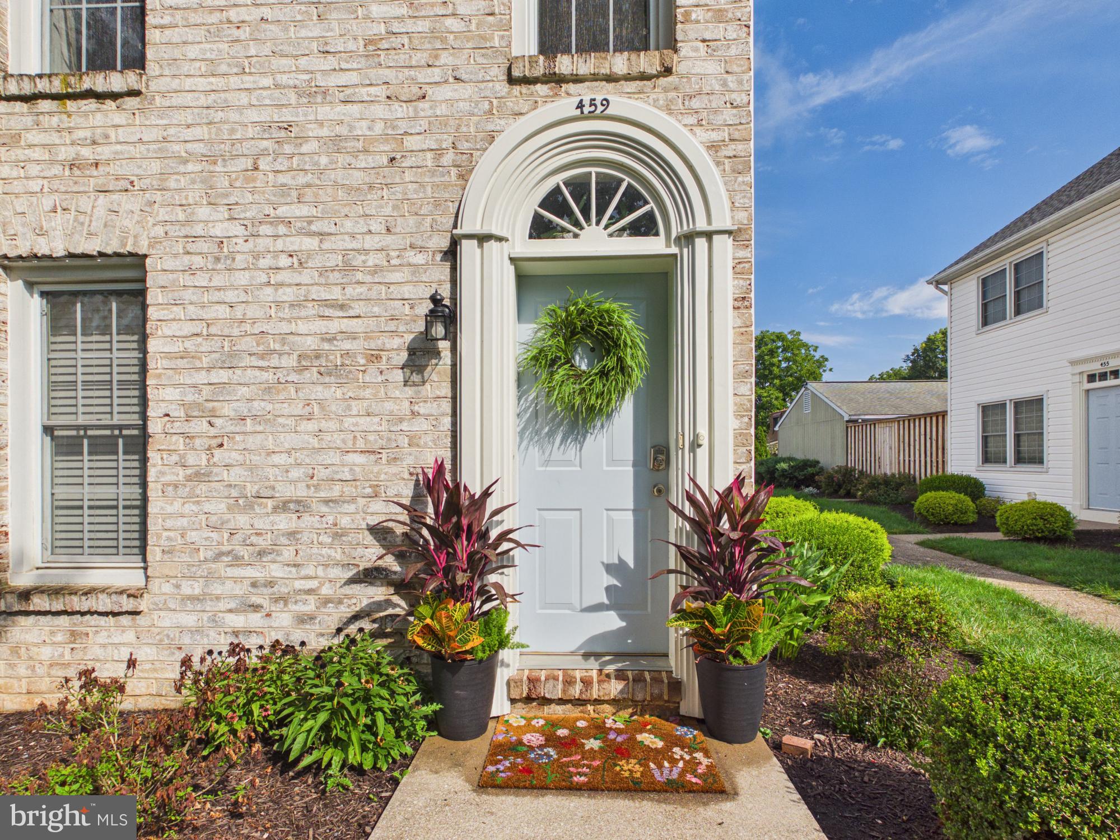
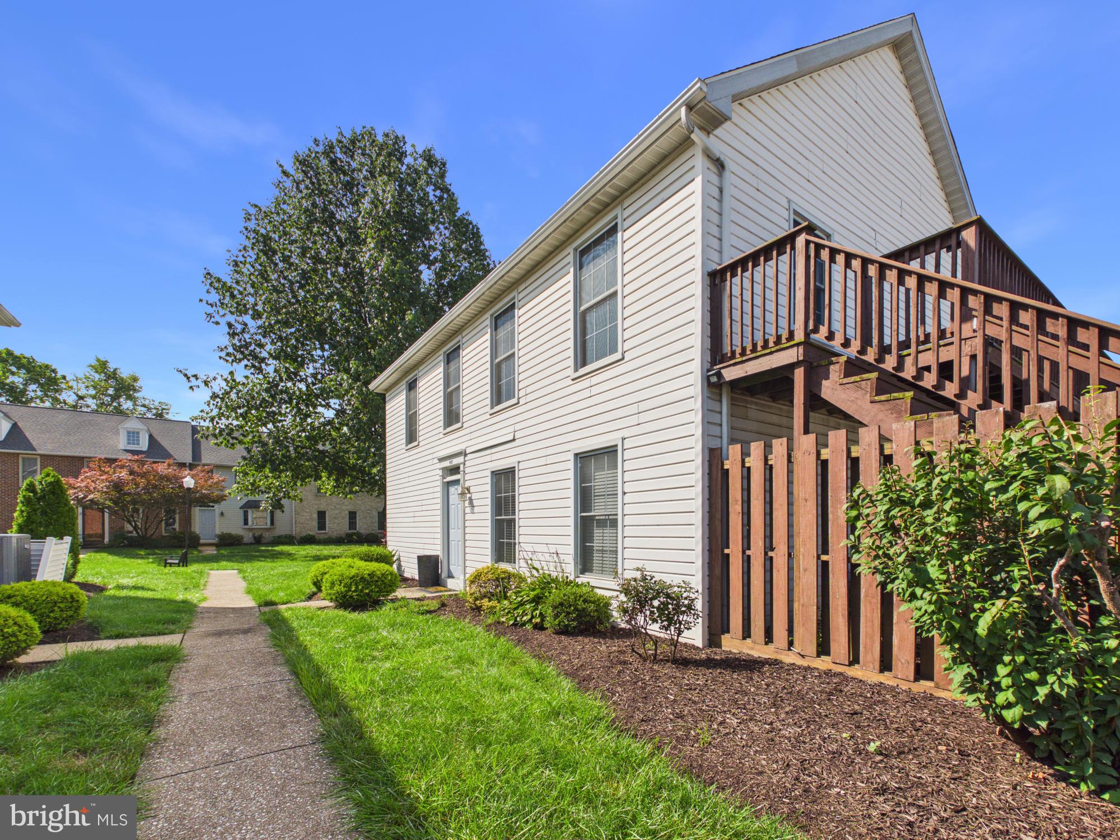
Discover the charm of this delightful end-of-row townhouse nestled in the serene Delancey Court community. With 1,073 sq. ft. of thoughtfully designed living space, this inviting home features 2 spacious bedrooms and 2 full bathrooms, perfect for relaxation and comfort. The brick exterior exudes timeless appeal, while the main floor laundry adds convenience to your daily routine. Enjoy the ease of maintenance with an association that covers all ground fees, common area upkeep, and snow removal, allowing you to focus on what truly matters. A detached garage provides secure parking and extra storage, while off-street parking ensures your guests feel welcome. Step outside to the common grounds, a perfect spot for leisurely strolls or enjoying the fresh air. This home is not just a place to live; it's a sanctuary where memories are made. Experience the perfect blend of comfort and community in this lovely townhouse-your new beginning awaits!
Save
Ask
Tour
Hide
Share
Listing Snapshot
Price
$209,000
Days On Site
46 Days
Bedrooms
2
Inside Area (SqFt)
1,073 sqft
Total Baths
2
Full Baths
2
Partial Baths
N/A
Lot Size
N/A
Year Built
1985
MLS® Number
PACB2057118
Status
Pending
Property Tax
$2,850
HOA/Condo/Coop Fees
$197 monthly
Sq Ft Source
Assessor
Friends & Family
React
Comment
Invite
No Comments Yet
Did you know? You can invite friends and family to your search. They can join your search, rate and discuss listings with you.
Recent Activity
3 weeks ago
Status changed to Pending
3 weeks ago
Listing updated with changes from the MLS®
2 months ago
Listing first seen on site
General Features
Foundation
Permanent
Garage
Yes
Garage Spaces
1
Levels
One
Parking
Garage Door OpenerOff StreetGarageDetached
Parking Spaces
1
Pets
Number LimitCats OKDogs OKYes
Property Sub Type
Townhouse
Sewer
Public Sewer
Special Circumstances
Standard
SqFt Above
1073
SqFt Total
1073
Style
Unit/Flat
Water Source
Public
Zoning
RESIDENTIAL
Interior Features
Appliances
Electric Water HeaterWasherDryer
Cooling
Heat PumpElectric
Electric
Circuit Breakers
Heating
ElectricForced AirHeat Pump
Laundry Features
Main Level
Main Level Bedrooms
2
Bathroom 2
Level - Main
Bedroom 2
Level - Main
Dining Room
Level - Main
Kitchen
Level - Main
Living Room
Level - Main
Primary Bedroom
Level - Main
Save
Ask
Tour
Hide
Share
Exterior Features
Construction Details
Brick
Pool Features
None
Community Features
Additional Association Fee
$197.0
Additional Association Fee Frequency
Monthly
MLS Area
Upper Allen Twp (14442)
School District
MECHANICSBURG AREA
Schools
School District
MECHANICSBURG AREA
Elementary School
Unknown
Middle School
Unknown
High School
MECHANICSBURG AREA
Listing courtesy of Iron Valley Real Estate of Central PA



Did you know? You can invite friends and family to your search. They can join your search, rate and discuss listings with you.