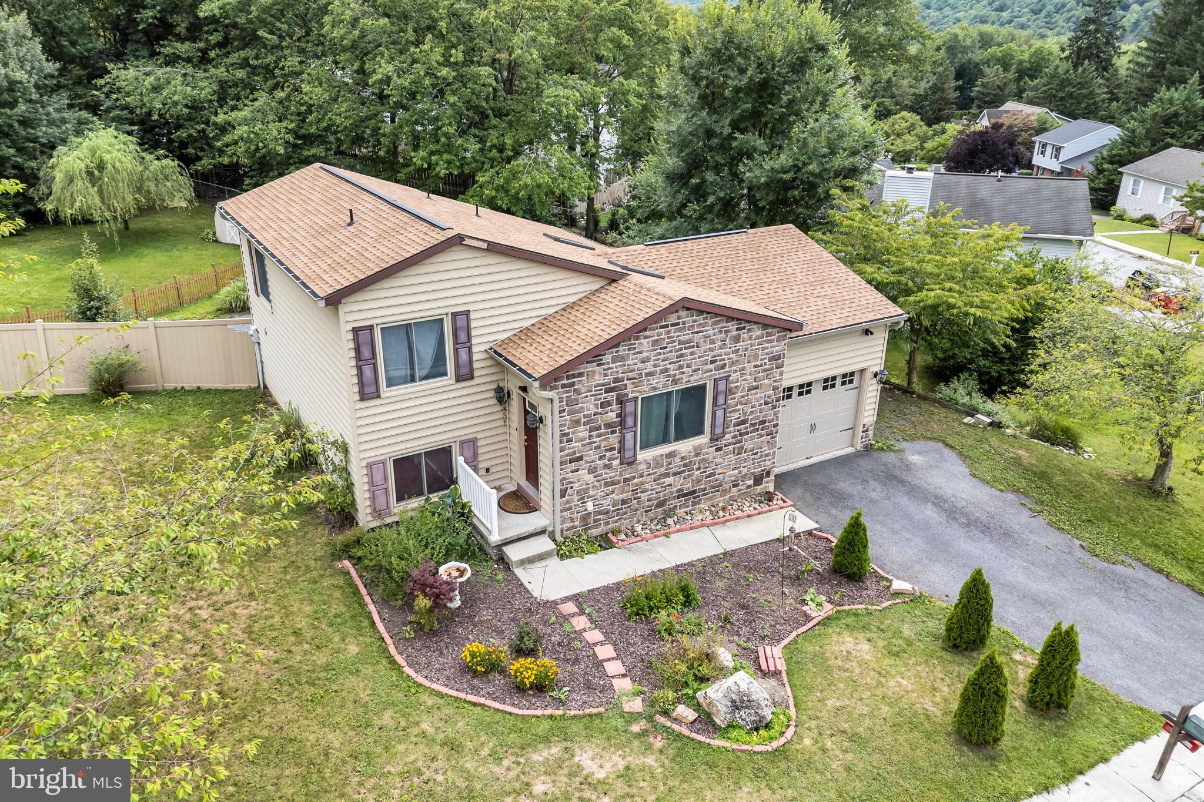
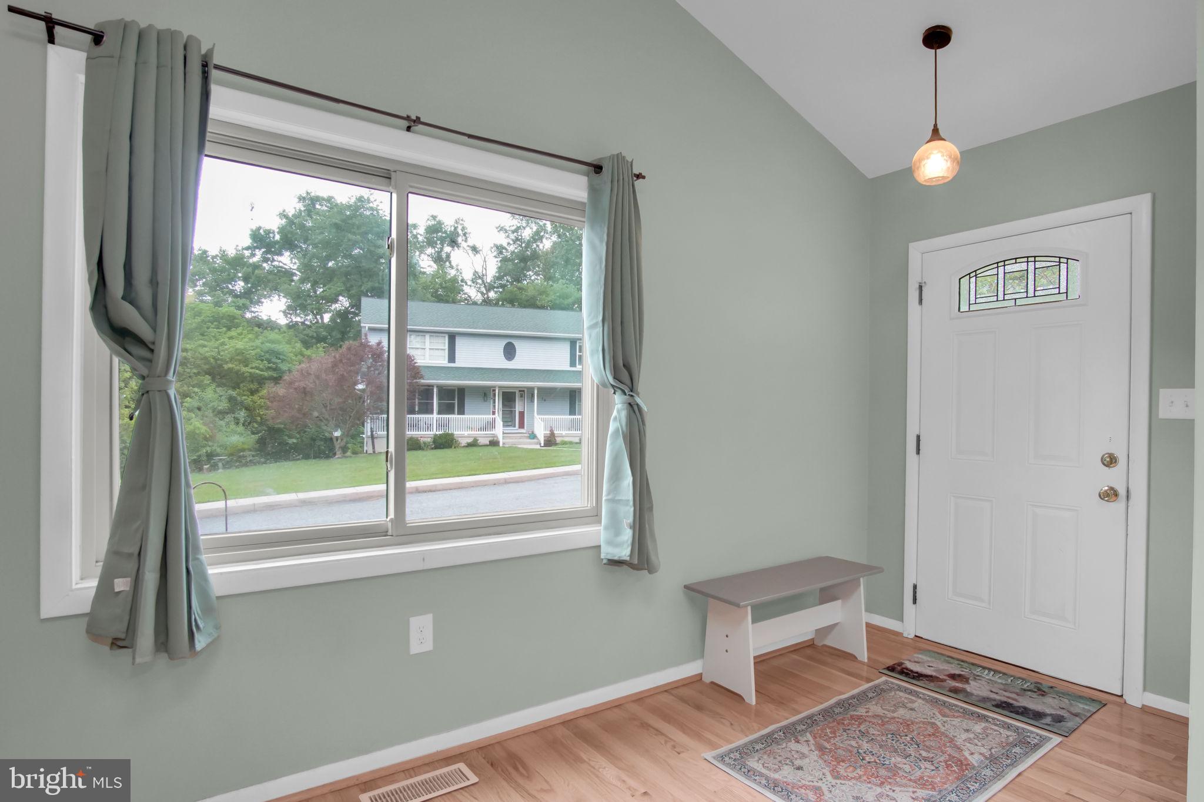
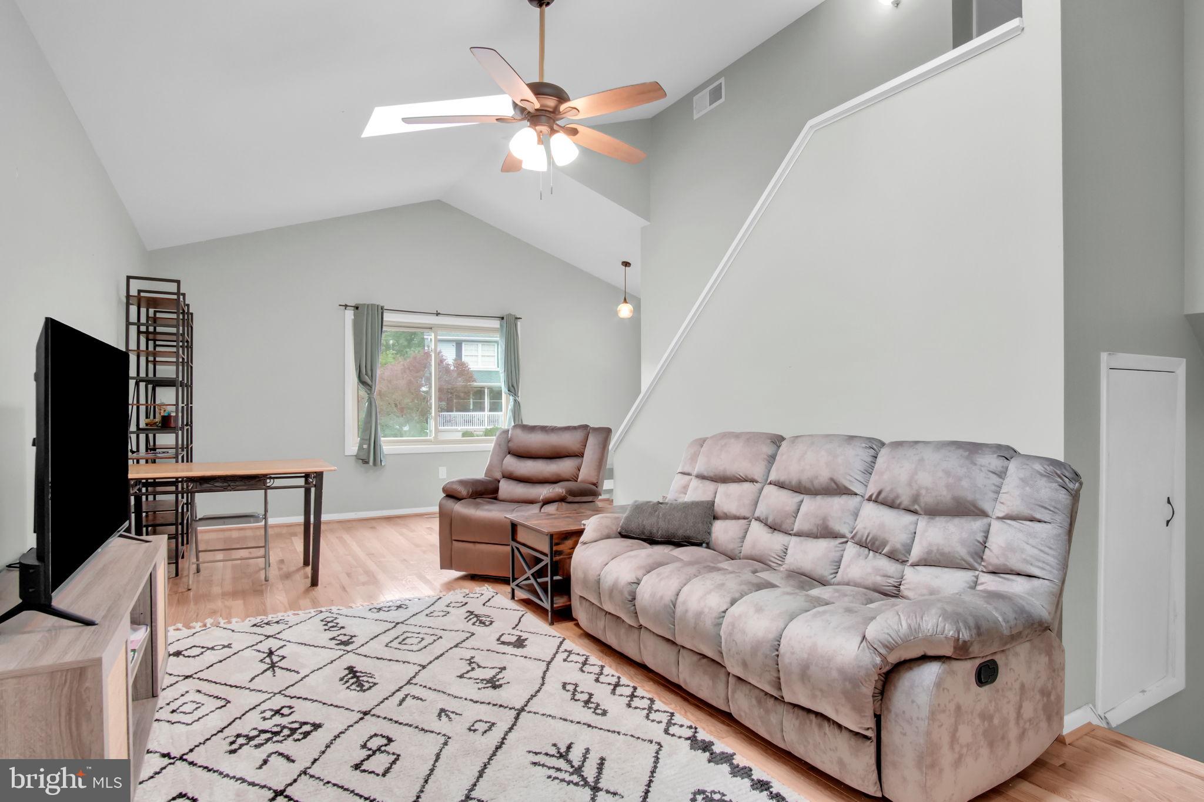
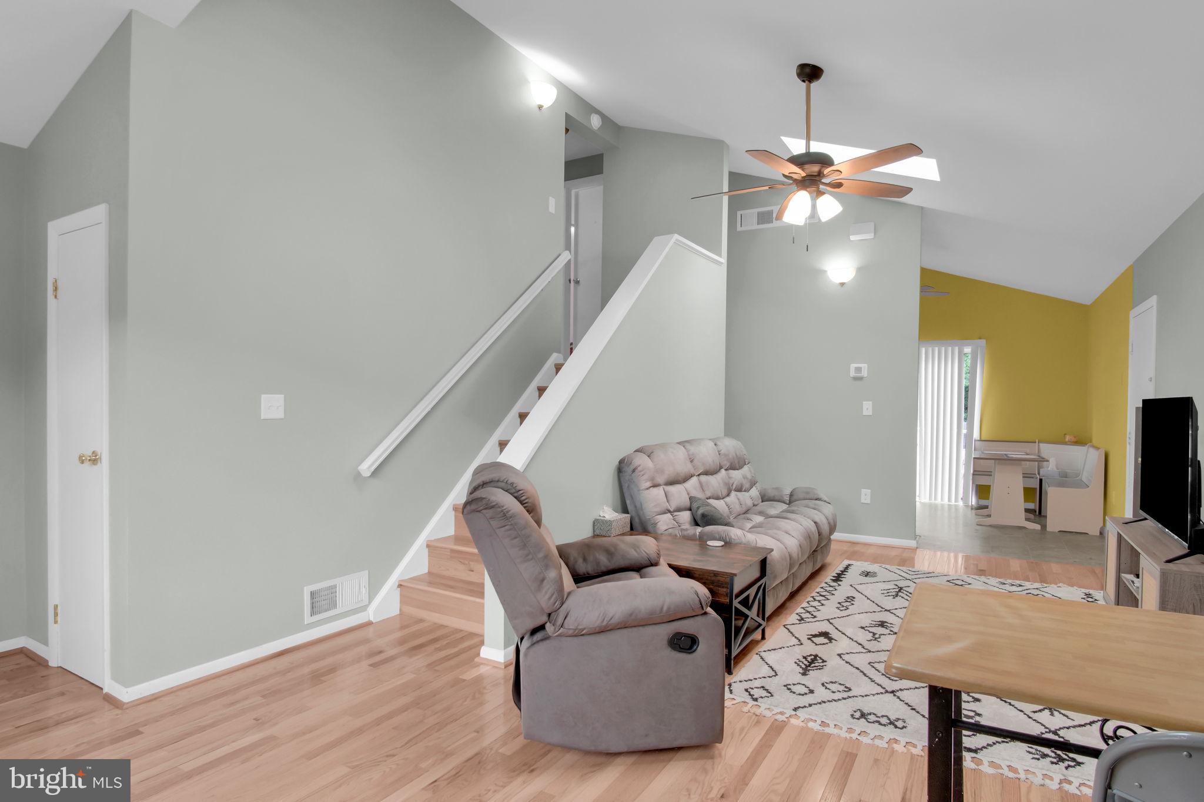
Some homes just feel good the moment you walk in. This one does. Fresh paint and new flooring give every room a bright, easy feel, and the kitchen is ready for you with newer smart appliances that make weeknight dinners simple. The family room is roomy enough to become a third bedroom or a quiet owner's suite with its own full bath, so the house can grow with whatever season you are in. Downstairs, the full basement holds a generous amount of storage. Outside, a side yard gives you a spot for morning coffee or a small garden. The big things are already handled here, with a new roof, new HVAC, new gutters, and a well with a new pump and tank. What is left is the fun part. A few spaces are ready for your own updates and finishes, so you get to shape this home into exactly what you want on the quarter acre you call yours. Come walk through and see how it feels and make it yours.
Save
Ask
Hide
Share
Listing Snapshot
Bedrooms
2
Total Baths
2
Full Baths
2
Partial Baths
N/A
Inside Area (SqFt)
1,340 sqft
Lot Size
0.24 Acres
Year Built
1995
MLS Number
PACB2057124
Status
Sold
Property Tax
$3,426
HOA/Condo/Coop Fees
N/A
Sq Ft Source
Estimated
Friends & Family
React
Invite
Recent Activity
13 hours ago
Listing updated with changes from the MLS
General Features
Acres
0.24
Foundation
Block
Garage
Yes
Garage Spaces
1
Levels
Two
Parking
Garage Door OpenerAsphaltOff StreetGarageInside EntranceCommunity Structure
Parking Spaces
5
Pets
Yes
Property Sub Type
Single Family Residence
Sewer
Public Sewer
Special Circumstances
Standard
SqFt Above
1340
SqFt Total
1340
Style
Contemporary
Utilities
Cable AvailablePhone AvailableSewer AvailableWater AvailableElectricity Available
Water Source
Well
Zoning
RESIDENTIAL
Interior Features
Appliances
RangeOvenElectric RangeElectric OvenElectric Water HeaterBuilt-In RangeDishwasherMicrowaveRefrigeratorStainless Steel Appliance(s)
Basement
Cooling
Central AirCeiling Fan(s)Electric
Flooring
LaminateWoodConcreteVinyl
Furnished
Unfurnished
Heating
ElectricHeat Pump
Interior
Eat-in KitchenCeiling Fan(s)Cathedral Ceiling(s)Built-in Features
Laundry Features
In Basement
Window Features
Skylight(s)
Bathroom 1
Bathroom 2
Bedroom 1
Bedroom 2
Family Room
Foyer
Level - Main
Kitchen
Level - MainFeatures - Ceiling Fan(s)
Living Room
Level - MainFeatures - Ceiling Fan(s)
Save
Ask
Hide
Share
Exterior Features
Construction Details
StoneVinyl Siding
Exterior
Lighting
Patio And Porch
Deck
Pool Features
None
Roof
Shingle
Windows/Doors
Skylight(s)
Community Features
Association Amenities
None
Community Features
Sidewalks
MLS Area
Mt Holly Springs Boro (14423)
School District
CARLISLE AREA
Schools
School District
CARLISLE AREA
Elementary School
MT HOLLY SPRINGS
Middle School
Unknown
High School
CARLISLE AREA
Neighborhood & Commute
Source: Walkscore
Disclosure: Community information and market data powered by Constellation Data Labs. Information is deemed reliable but not guaranteed.