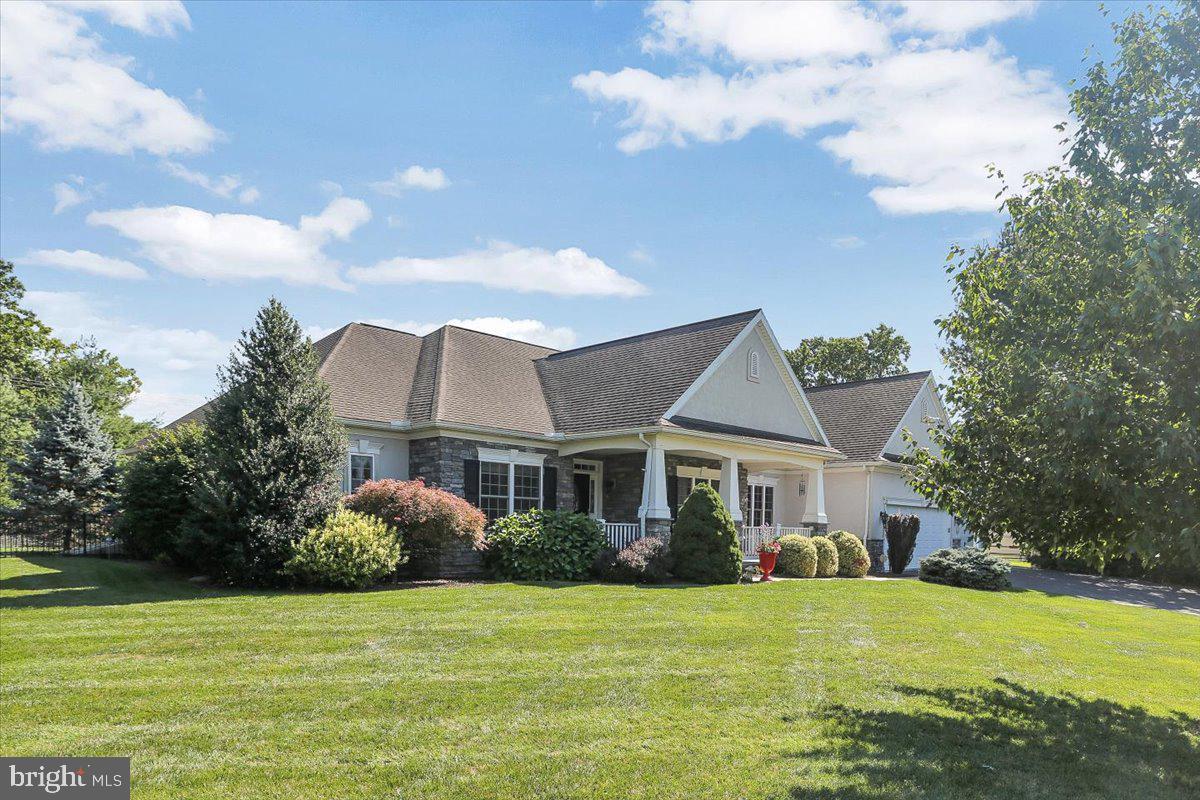
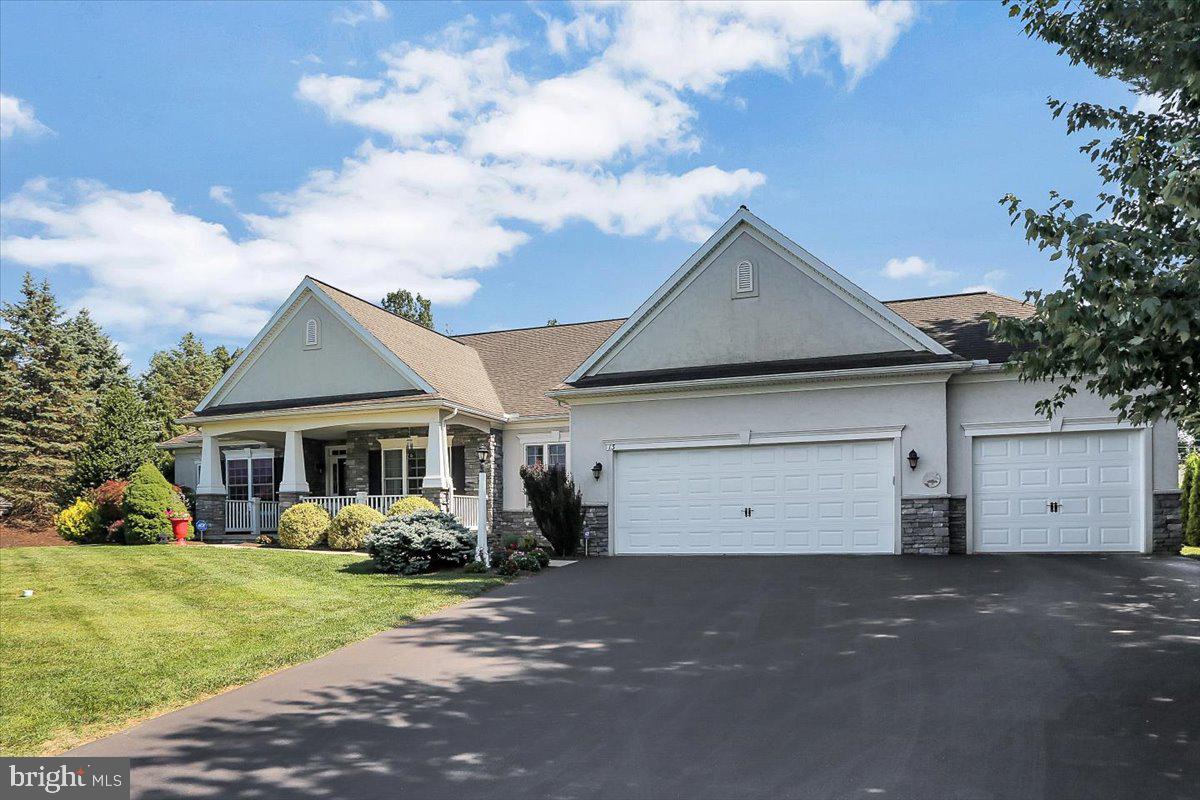
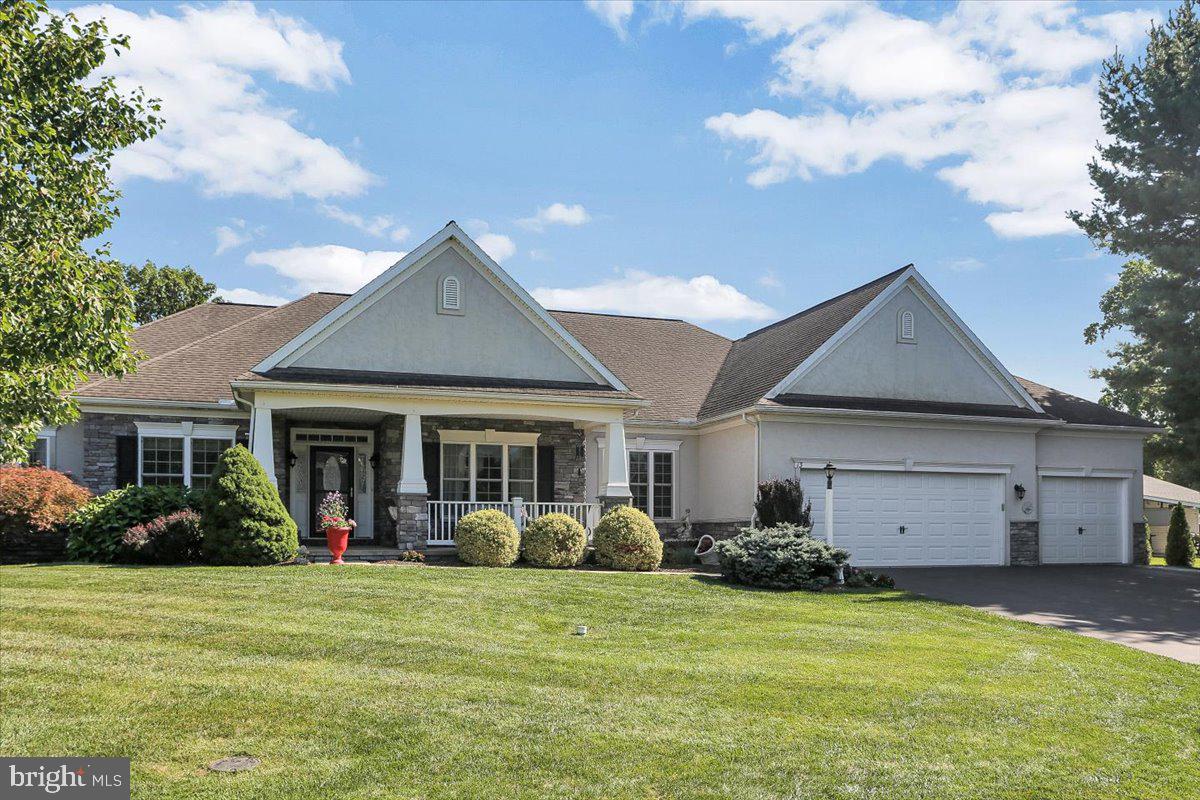
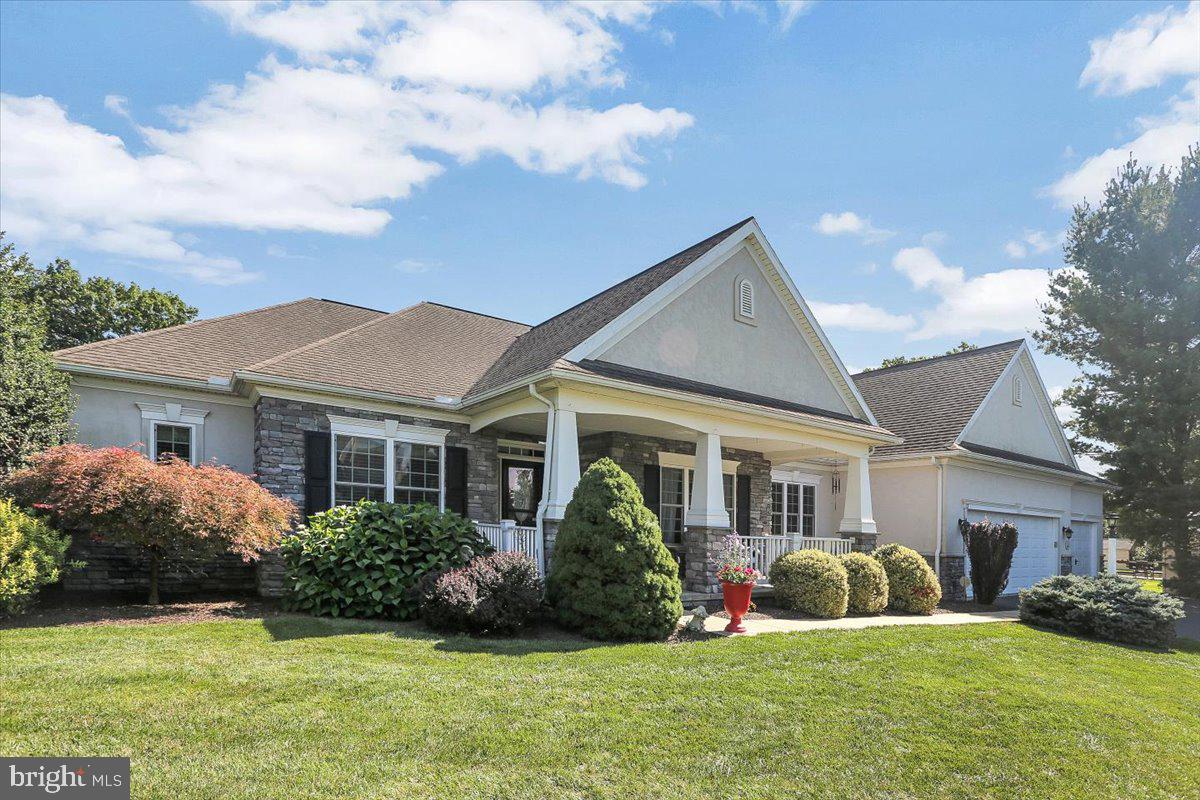
Experience the perfect blend of elegance, comfort, and convenience in this exceptional custom ranch home, offering approximately 3,200 square feet of beautifully designed living space in the highly sought-after Silver Spring Township. From the moment you arrive, you'll be impressed by the meticulously landscaped grounds, timeless stone accents, inviting covered front porch, and oversized three-car attached garage that provide outstanding curb appeal. Inside, a thoughtfully designed open floor plan welcomes you with rich hardwood floors, soaring ceilings, and an abundance of natural light that fills every room. The spacious layout features three generously sized bedrooms, offering the perfect balance of comfort, privacy, and functionality along with a private office that provides exceptional flexibility—perfect for working from home, a hobby room, library, or additional living space to suit your needs. At the heart of the home is a beautifully appointed, high-end kitchen featuring quality cabinetry, premium finishes, and ample workspace, making it ideal for both everyday living and entertaining. Just beyond, the bright and spacious sunroom provides the perfect place to relax while enjoying peaceful views of the backyard year-round. The home's well-maintained and updated mechanical systems offer added peace of mind, while the expansive unfinished basement provides endless possibilities for future expansion, a home gym, workshop, or recreation area. With abundant storage space, it's as practical as it is versatile. Nestled in one of Silver Spring Township's most desirable communities, this home combines the tranquility of a peaceful neighborhood with the convenience of being just minutes from shopping, dining, parks, and major commuter routes. Whether you're hosting family and friends or enjoying a quiet evening at home, this exceptional property offers the space, quality, and lifestyle you've been searching for.
Save
Ask
Tour
Hide
Share
Listing Snapshot
Price
$769,000
Days On Site
60 Days
Bedrooms
3
Inside Area (SqFt)
3,281 sqft
Total Baths
2
Full Baths
2
Partial Baths
N/A
Lot Size
0.49 Acres
Year Built
2013
MLS® Number
PACB2057136
Status
Pending
Property Tax
$7,881
HOA/Condo/Coop Fees
$31.25 monthly
Sq Ft Source
Assessor
Friends & Family
React
Comment
Invite
No Comments Yet
Did you know? You can invite friends and family to your search. They can join your search, rate and discuss listings with you.
Recent Activity
a week ago
Listing updated with changes from the MLS®
2 weeks ago
Status changed to Pending
3 weeks ago
Price changed to $769,000
2 months ago
Listing first seen on site
General Features
Acres
0.49
Attached Garage
Yes
Foundation
Block
Garage
Yes
Garage Spaces
3
Levels
One
Parking
OversizedGarageDrivewayAttached
Parking Spaces
3
Property Sub Type
Single Family Residence
Sewer
Public Sewer
Special Circumstances
Standard
SqFt Above
3281
SqFt Total
3281
Style
Ranch/Rambler
Water Source
Public
Zoning
RESIDENTIAL
Interior Features
Appliances
Gas Water Heater
Basement
Walk-Out AccessCrawl SpaceUnfinished
Cooling
Central AirElectric
Heating
Natural GasForced Air
Main Level Bedrooms
3
Save
Ask
Tour
Hide
Share
Exterior Features
Construction Details
Block
Pool Features
None
Community Features
Association Fee
$375.0
Association Fee Frequency
Annually
MLS Area
Silver Spring Twp (14438)
School District
CUMBERLAND VALLEY
Schools
School District
CUMBERLAND VALLEY
Elementary School
Unknown
Middle School
Unknown
High School
CUMBERLAND VALLEY
Listing courtesy of Howard Hanna Company-Camp Hill



Did you know? You can invite friends and family to your search. They can join your search, rate and discuss listings with you.