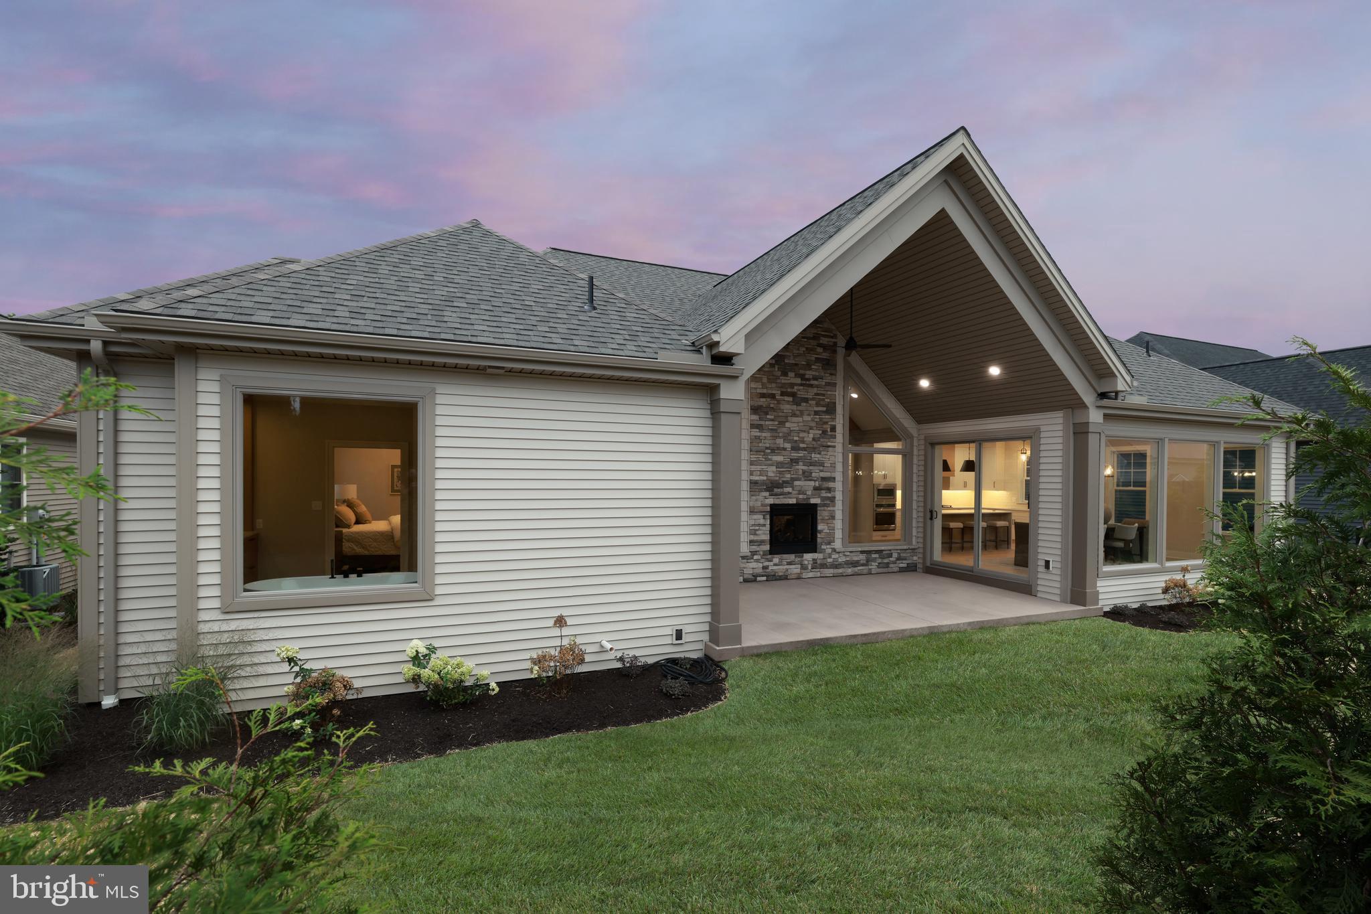
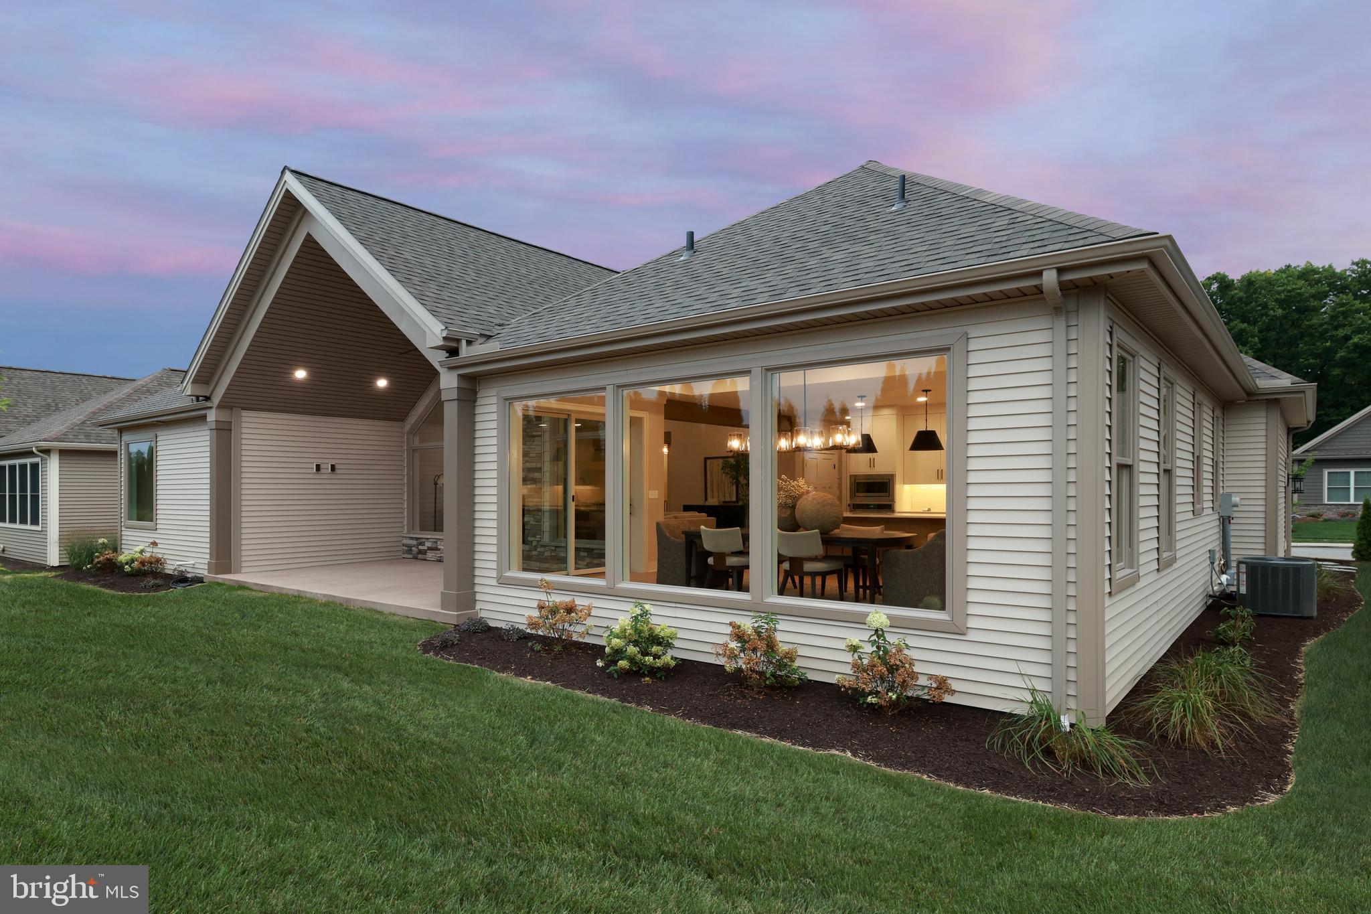
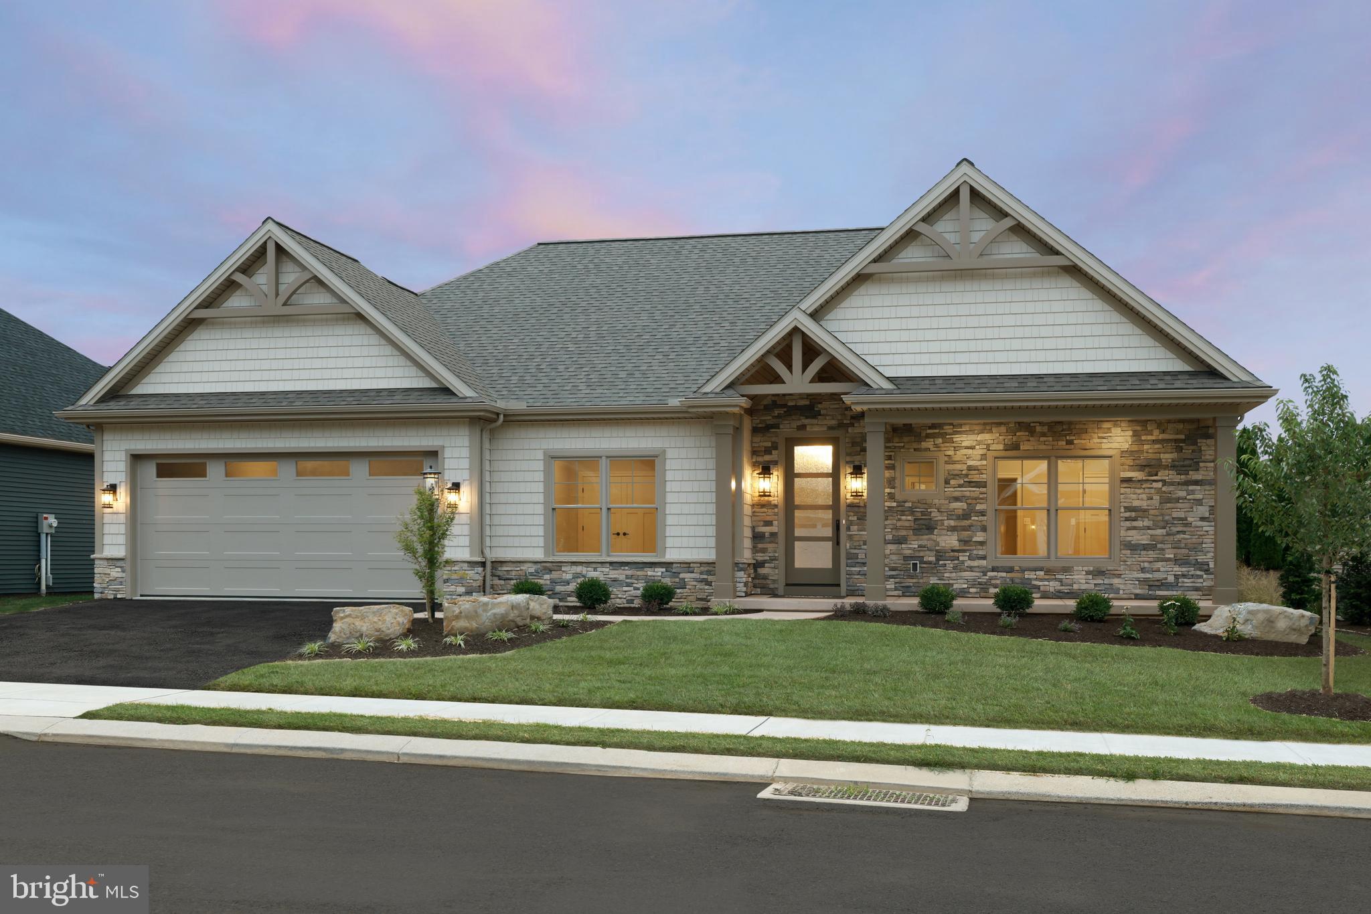
Tour the newest model home at Jackson Court, where comfort meets timeless design. Set in a charming neighborhood, this beautifully crafted Garden Home showcases a classic Craftsman-style exterior, blending stone and wood for lasting curb appeal.
Inside, an open-concept layout creates a welcoming flow for everyday living and entertaining. The great room features a vaulted ceiling and a striking dual-sided stone fireplace, while expansive windows fill the space with natural light.
The kitchen is both stylish and functional, offering custom cabinetry, quartz countertops, an oversized island with a waterfall countertop, and a full suite of Café appliances, perfect for gathering and creating.
The Primary Suite is a private retreat with hardwood flooring, a spacious walk-in closet, and a tray ceiling accented with soft lighting. The spa-inspired bath includes a zero-threshold walk-in tile shower and a freestanding soaking tub for ultimate relaxation.
From thoughtful exterior details to refined interior finishes, this home is designed for comfort, quality, and the moments that make a house truly feel like home.
Save
Ask
Tour
Hide
Share
Listing Snapshot
Price
$1,150,000
Days On Site
54 Days
Bedrooms
3
Inside Area (SqFt)
2,475 sqft
Total Baths
2
Full Baths
2
Partial Baths
N/A
Lot Size
0.17 Acres
Year Built
2026
MLS® Number
PACB2057180
Status
Active
Property Tax
$945
HOA/Condo/Coop Fees
$260 monthly
Sq Ft Source
Estimated
Friends & Family
React
Comment
Invite
No Comments Yet
Did you know? You can invite friends and family to your search. They can join your search, rate and discuss listings with you.
Recent Activity
2 months ago
Listing updated with changes from the MLS®
2 months ago
Listing first seen on site
General Features
Acres
0.17
Attached Garage
Yes
Foundation
Concrete Perimeter
Garage
Yes
Garage Spaces
2
Levels
One
Parking
GarageDrivewayInside EntranceAttached
Parking Spaces
2
Property Condition
New Construction
Property Sub Type
Single Family Residence
Security
Smoke Detector(s)Carbon Monoxide Detector(s)Security System
Sewer
Public Sewer
Special Circumstances
Standard
SqFt Above
2475
SqFt Total
2475
Style
Transitional
Water Source
Public
Zoning
RESIDENTIAL
Interior Features
Appliances
OvenHumidifierGas Water HeaterCooktopDishwasherDisposalRefrigeratorMicrowaveTankless Water Heater
Basement
FullUnfinishedInterior EntryBath/Stubbed
Cooling
Central AirElectric
Electric
200+ Amp ServiceCircuit Breakers
Fireplace
Yes
Fireplace Features
GasDouble Sided
Fireplaces
1
Flooring
Ceramic Tile
Heating
Natural GasForced Air
Interior
Kitchen IslandPantryRecessed LightingWalk-In Closet(s)Vaulted Ceiling(s)High CeilingsTray Ceiling(s)Open FloorplanSoaking Tub



Did you know? You can invite friends and family to your search. They can join your search, rate and discuss listings with you.