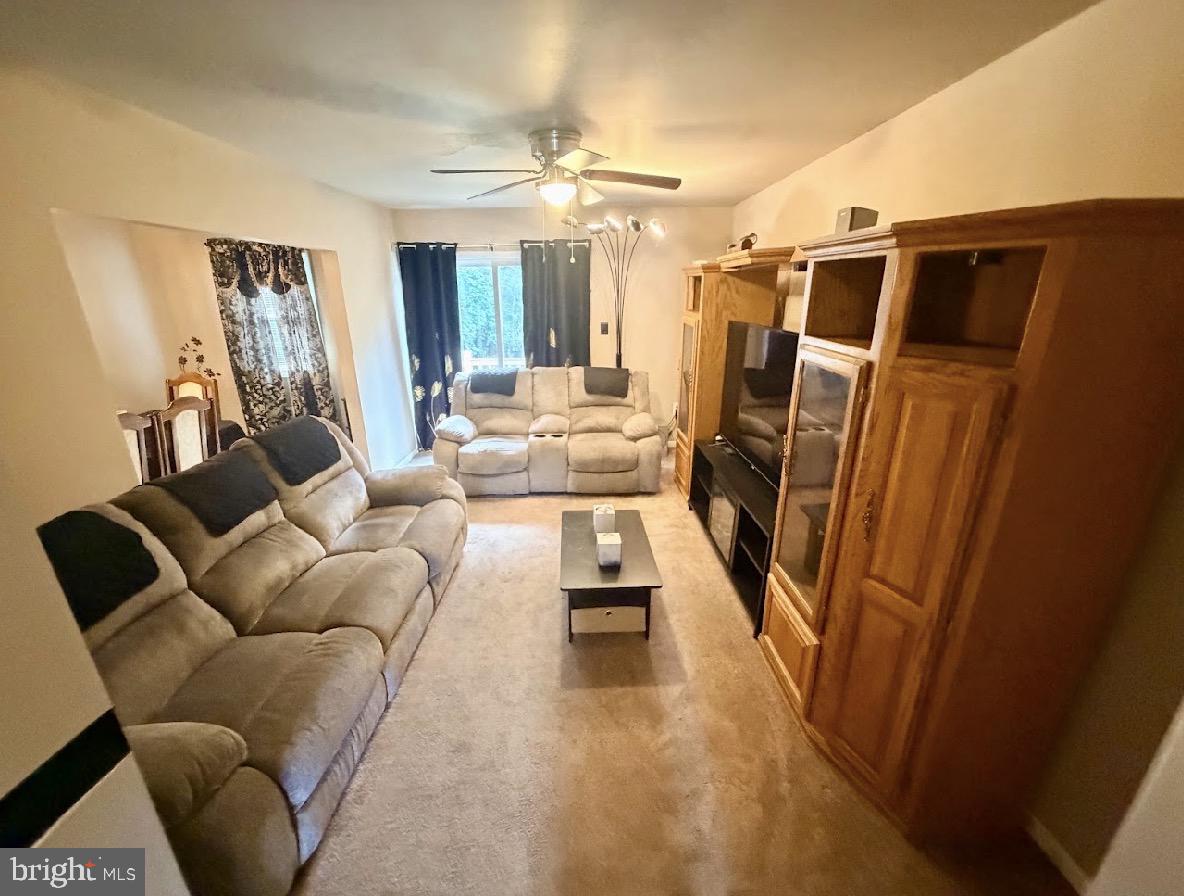
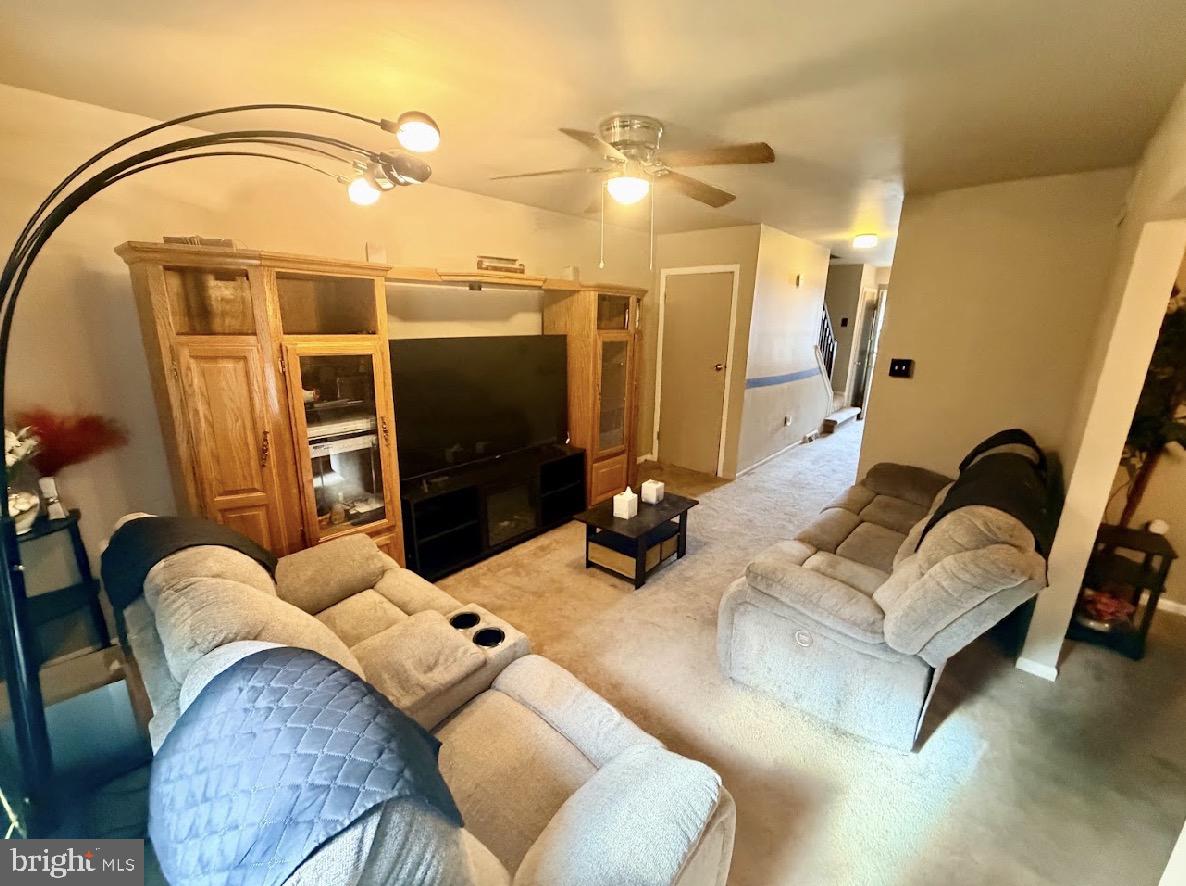
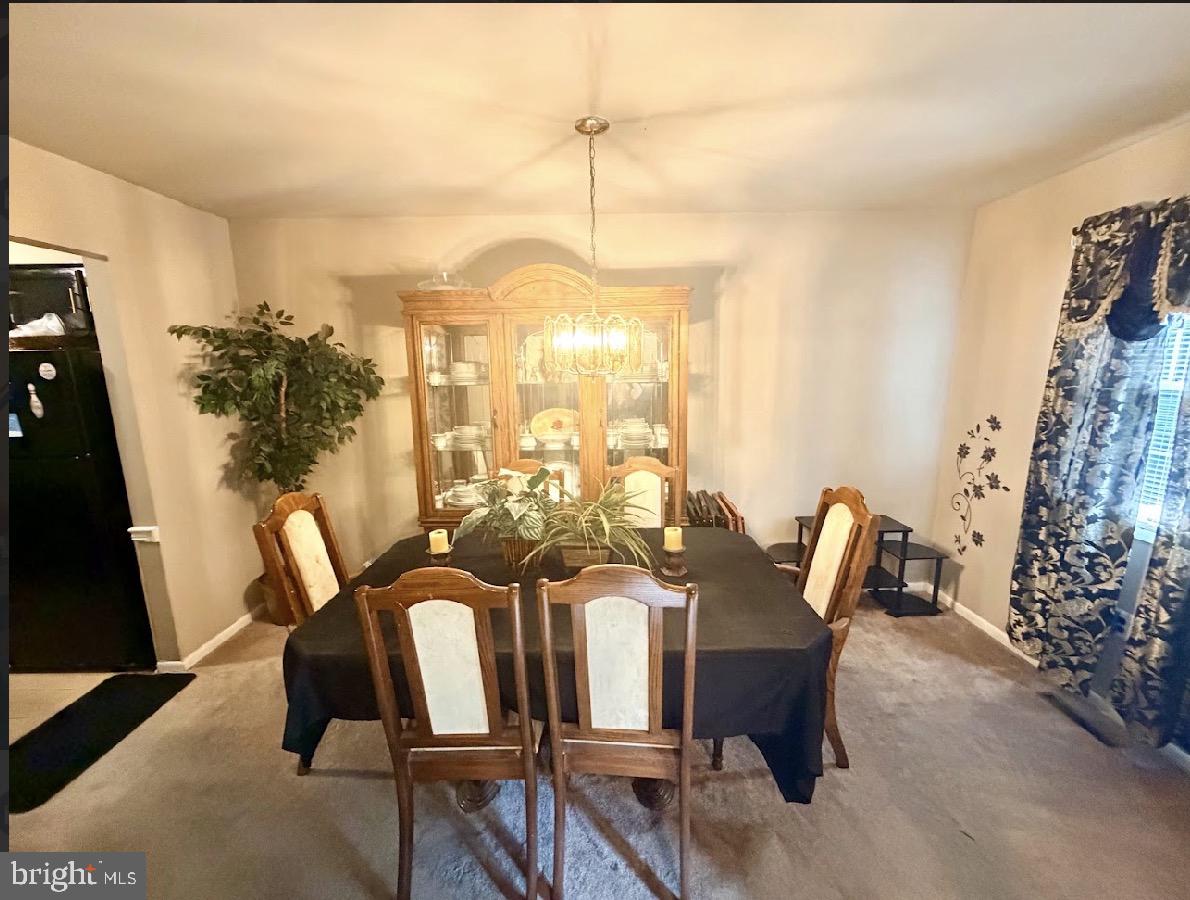
Price improvement!!!This charming end-of-row townhouse in the desirable Foxlea community offers a perfect blend of comfort and convenience. Built in 1980, this traditional-style home features 1,449 sq. ft. of thoughtfully designed living space, including three cozy bedrooms and one and a half bathrooms. The inviting traditional floor plan is enhanced by plush carpeting and durable vinyl flooring, creating a warm atmosphere throughout. The partially finished walkout basement provides additional space for recreation or storage, while the upper-floor laundry adds to the home's practicality. Enjoy the outdoors with exterior lighting and a dedicated play area, perfect for gatherings or quiet evenings under the stars. Foxlea is not just a place to live; it's a vibrant community. Residents benefit from nearby parks, offering green spaces for relaxation and play. The neighborhood is well-connected to local amenities, ensuring that shopping, dining, and entertainment are just a short drive away. With assigned parking for two vehicles, convenience is at your doorstep. This home is a wonderful opportunity to embrace a lifestyle of comfort and community in a welcoming neighborhood. Experience the joys of living in Foxlea, where every day feels like coming home.
Save
Ask
Tour
Hide
Share
Listing Snapshot
Price
$205,000
Days On Site
99 Days
Bedrooms
3
Inside Area (SqFt)
1,449 sqft
Total Baths
2
Full Baths
1
Partial Baths
1
Lot Size
0.02 Acres
Year Built
1980
MLS Number
PACB2057220
Status
Pending
Property Tax
$3,624
HOA/Condo/Coop Fees
$188 monthly
Sq Ft Source
Assessor
Friends & Family
React
Invite
Recent Activity
4 weeks ago
Status changed to Pending
4 weeks ago
Listing updated with changes from the MLS
4 weeks ago
Price changed to $205,000
3 months ago
Listing first seen on site
General Features
Acres
0.02
Foundation
Block
Levels
Two
Parking
AssignedParking Lot
Parking Spaces
2
Property Sub Type
Townhouse
Sewer
Public Sewer
Special Circumstances
Standard
SqFt Above
1449
SqFt Total
1449
Style
Traditional
Water Source
Public
Zoning
RESIDENTIAL
Interior Features
Basement
Walk-Out AccessPartially Finished
Cooling
Central AirElectric
Electric
200+ Amp Service
Flooring
CarpetVinyl
Heating
Natural GasForced Air
Laundry Features
Upper Level
Save
Ask
Tour
Hide
Share
Exterior Features
Construction Details
Aluminum Siding
Exterior
Lighting
Pool Features
None
Roof
AsphaltShingle
Community Features
Accessibility Features
Accessible Doors
Association Amenities
Playground
Association Fee
$188.0
Association Fee Frequency
Monthly
MLS Area
Lower Allen Twp (14413)
School District
WEST SHORE
Schools
School District
WEST SHORE
Elementary School
Unknown
Middle School
Unknown
High School
CEDAR CLIFF
Listing courtesy of Iron Valley Real Estate of Central PA