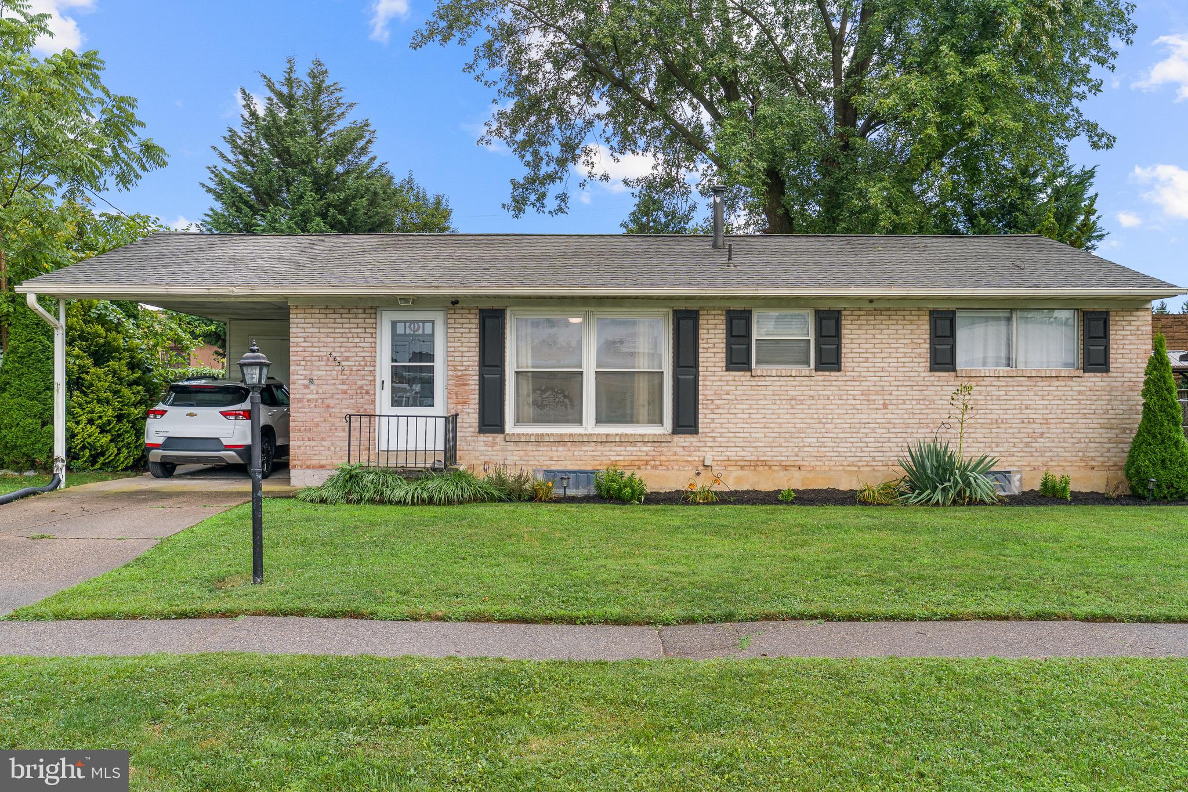
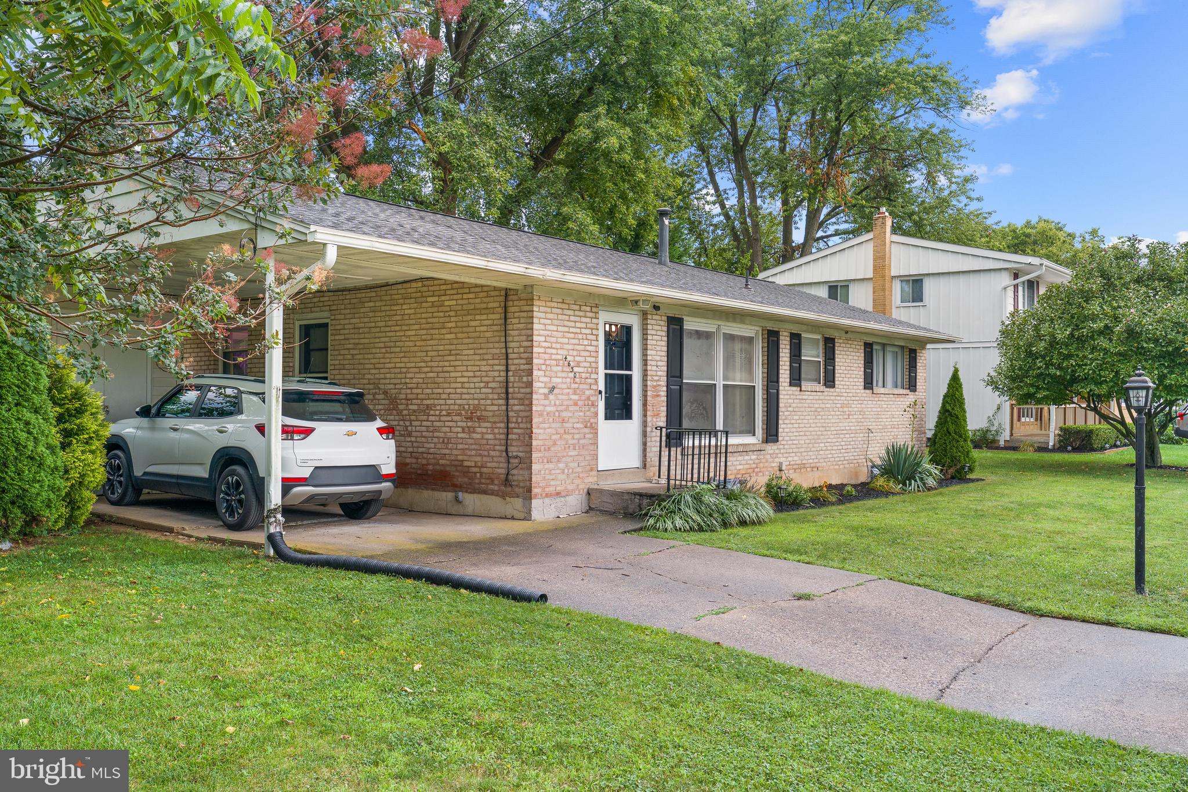
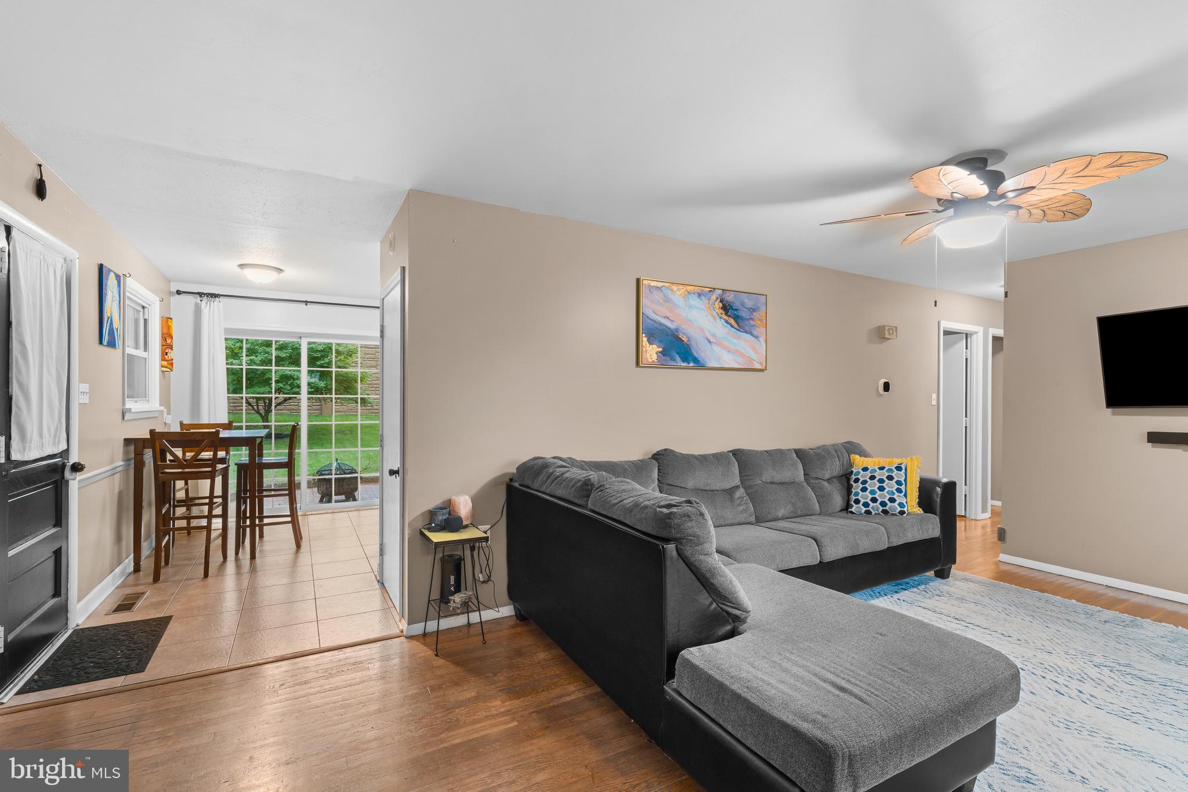
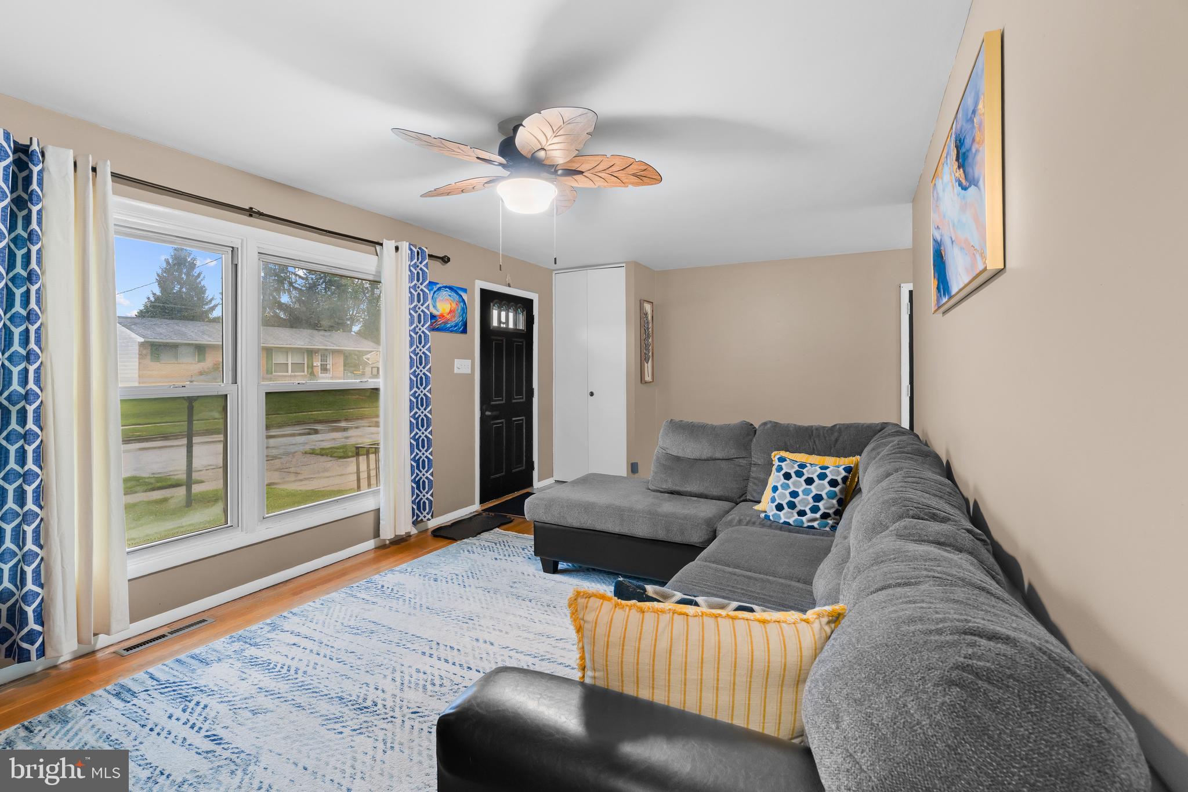
Welcome Home to Clearview Drive! Well cared for and conveniently located, this charming 3-bedroom rancher offers comfortable one-level living just minutes from major highways and all the dining, shopping, and entertainment the West Shore has to offer! Step inside to a traditional floor plan with defined living spaces throughout. The main level features a kitchen and dining area combination, three bedrooms, and one full bathroom. Major mechanical updates have been completed over the past handful of years, including a new roof, furnace, hot water heater, and central air fan, providing added peace of mind for the next homeowner! Outside, enjoy the convenience of an attached carport, a level backyard with patio, perfect for relaxing or entertaining, and a storage shed for lawn equipment and outdoor storage needs. The spacious basement provides even more versatility, with approximately half of the footprint fully finished and the remaining space offering plenty of room for storage. Convenient location, functional layout, thoughtful updates, and plenty of storage make this home a must-see! Schedule your showing today before this one is off the market!
Save
Ask
Hide
Share
Listing Snapshot
Bedrooms
3
Total Baths
1
Full Baths
1
Partial Baths
N/A
Inside Area (SqFt)
1,380 sqft
Lot Size
0.17 Acres
Year Built
1962
MLS® Number
PACB2057320
Status
Sold
Property Tax
$2,174
HOA/Condo/Coop Fees
N/A
Sq Ft Source
Estimated
Friends & Family
React
Invite
Recent Activity
12 hours ago
Listing updated with changes from the MLS®
General Features
Acres
0.17
Carport
1
Foundation
Block
Levels
One
Parking
Attached CarportDrivewayAttached
Parking Spaces
2
Property Sub Type
Single Family Residence
Sewer
Public Sewer
Special Circumstances
Standard
SqFt Above
984
SqFt Below
396
SqFt Total
1968
Style
Ranch/Rambler
Water Source
Public
Zoning
RESIDENTIAL
Interior Features
Appliances
Gas Water Heater
Basement
Partially Finished
Cooling
Central AirElectric
Heating
Natural GasForced Air
Laundry Features
In Basement
Main Level Bedrooms
3
Save
Ask
Hide
Share
Exterior Features
Construction Details
Brick
Exterior
LightingStorage
Patio And Porch
Patio
Pool Features
None
Roof
Shingle
Community Features
MLS Area
Hampden Twp (14410)
School District
CUMBERLAND VALLEY
Schools
School District
CUMBERLAND VALLEY
Elementary School
Unknown
Middle School
Unknown
High School
CUMBERLAND VALLEY
Neighborhood & Commute
Source: Walkscore
Disclosure: Community information and market data powered by Constellation Data Labs. Information is deemed reliable but not guaranteed.