Property Search

Save
Ask
Tour
Hide
Share
$639,900
46 Days On Site

259 COLONIAL DRIVE
MECHANICSBURG, PA 17050

Condominium|Pending
3
Beds
3
Total Baths
3
Full Baths
3,113
SqFt
$206
/SqFt
2010
Built
Subdivision:
TRADITIONS OF AMERICA AT SILVER SPRING
County:
CUMBERLAND
Listing courtesy of Iron Valley Real Estate of Central PA
Call Now: (703) 898-3565
Is this the listing for you? We can help make it yours.
(703) 898-3565
259 COLONIAL DRIVE259 COLONIAL DRIVE259 COLONIAL DRIVE259 COLONIAL DRIVE
Save
Ask
Tour
Hide
Share

Mortgage Calculator

Monthly Payment (Est.)

Enter an interest rate to see your estimated monthly payment.
Calculator powered by Showcase IDX, a Constellation1 Company. Copyright ©2026 Information is deemed reliable but not guaranteed.

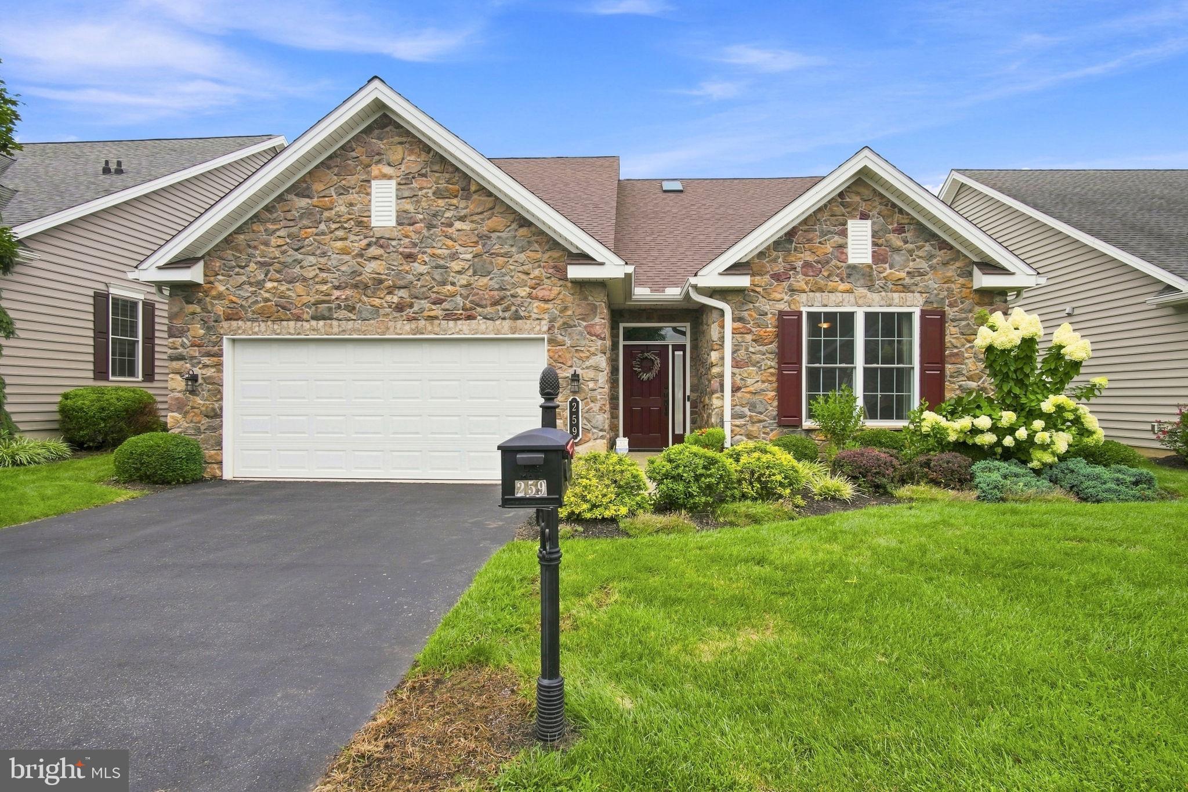
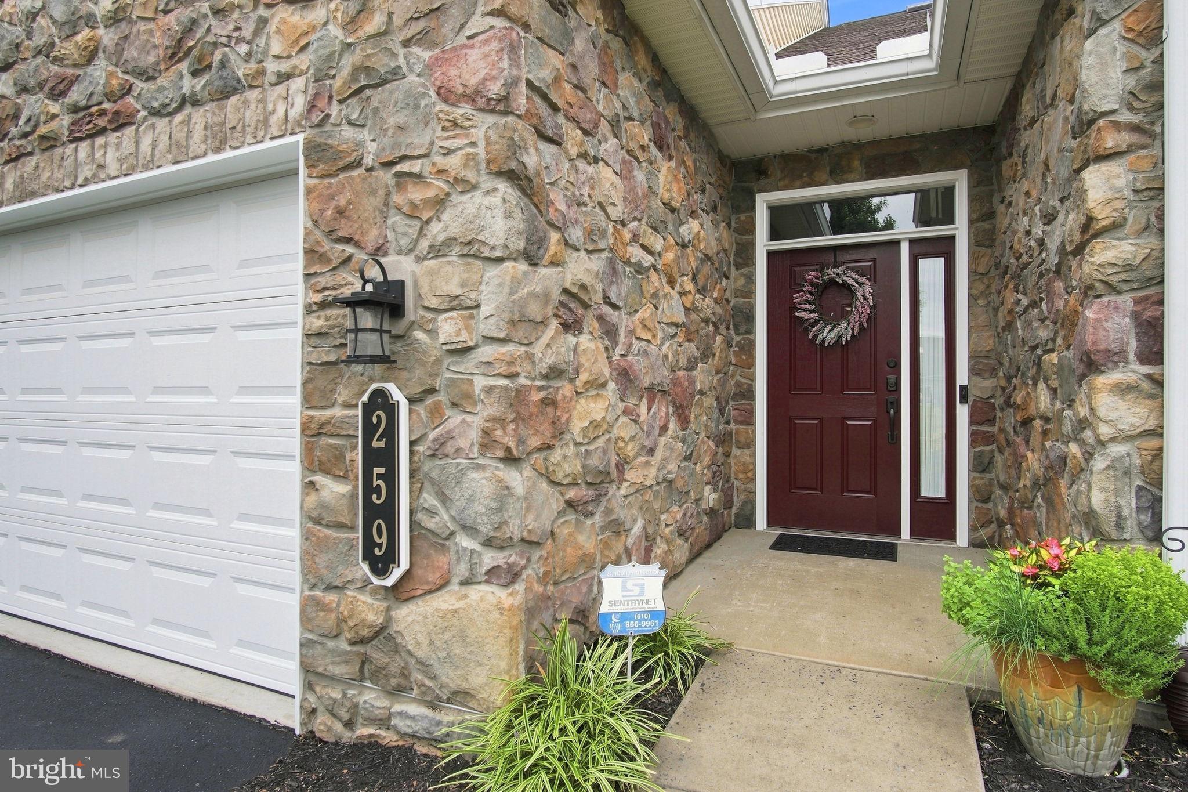
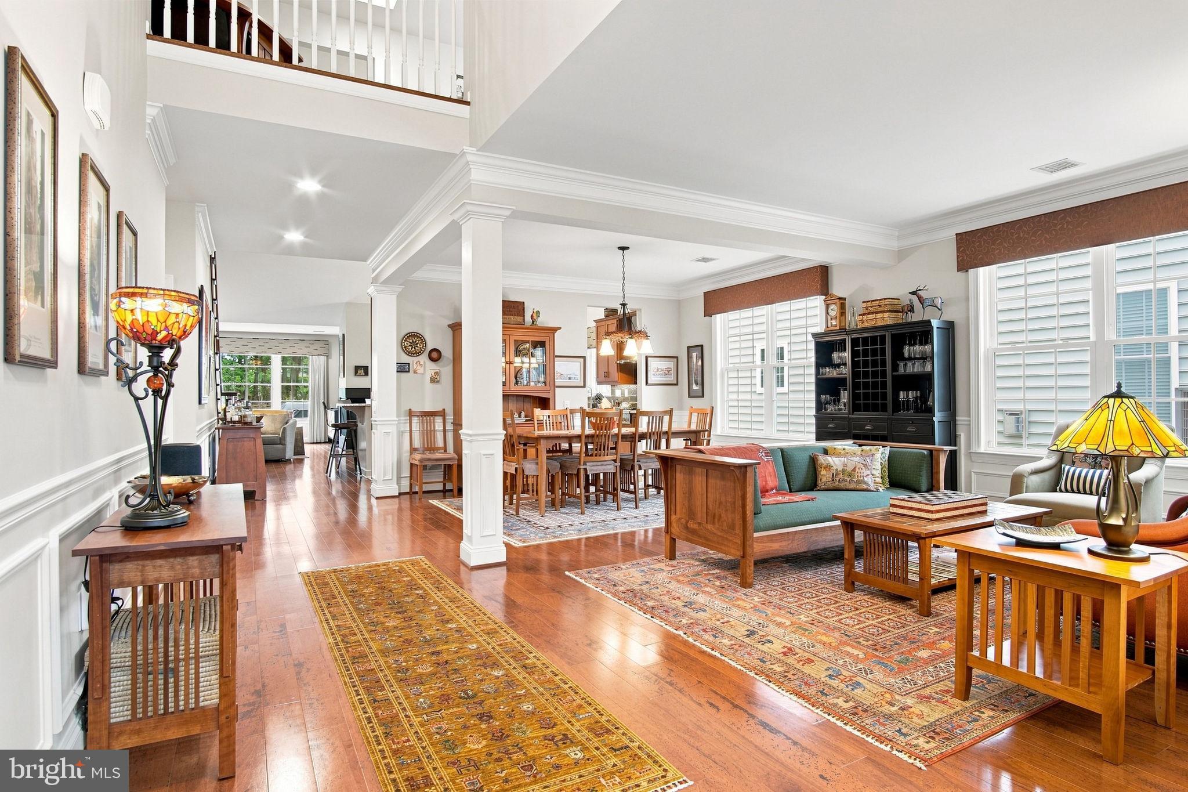
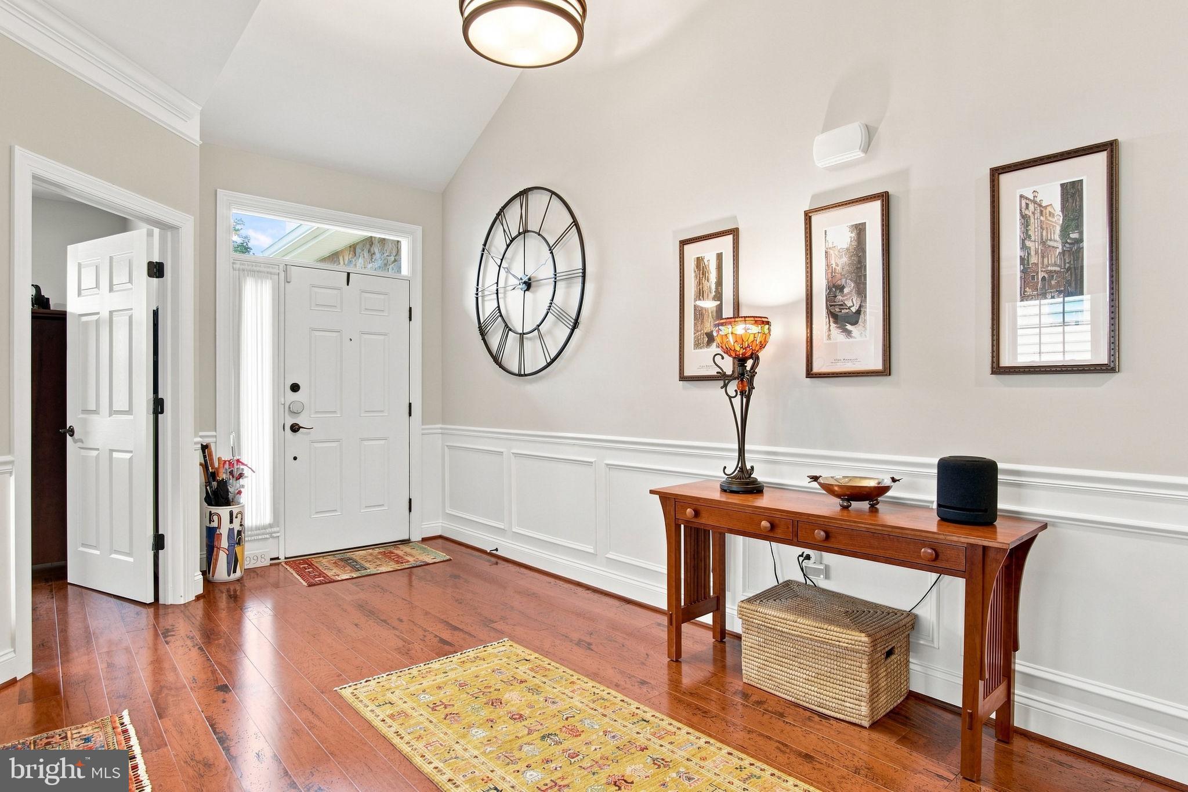
Elegant Luxury Living in Traditions of America at Silver Spring Experience refined, carefree living in this exceptional 3-bedroom, 3-bath detached home offering 3,113 square feet in the highly desirable Traditions of America at Silver Spring. From its impressive all-stone exterior front to its tranquil setting overlooking protected green space, this residence combines sophisticated design, extensive upgrades, and exceptional attention to detail. The home’s two-foot rear bump-out creates an expansive, beautifully proportioned living environment, while rich luxury wood flooring flows throughout the main living areas. A striking three-sided gas fireplace serves as an elegant focal point, creating an inviting atmosphere for both intimate gatherings and entertaining. At the heart of the home is the spectacular gourmet kitchen, remodeled in 2024. Designed for the discerning chef, it features a stunning Normandy Granite breakfast-bar island, Italian ceramic tile backsplash and flooring, upgraded appliances including a Thermador Professional 36-inch gas cooking system. Every detail reflects a commitment to quality and timeless style. Thoughtful upgrades continue throughout the home, including interior millwork and wainscoting, upgraded 5¼-inch base moldings, and elegant crown molding that add architectural character and a custom-finished feel. The outdoor living spaces are equally impressive. With no homes directly behind the property, the residence enjoys a peaceful, private backdrop of green space. The extended patio, screened porch, and 6' x 17' patio extension create an exceptional setting for morning coffee, al fresco dining, or relaxed entertaining. The oversized garage has been transformed into a beautifully organized and highly functional space, featuring Norse tile flooring, custom cabinetry, a bike hoist, and two 6-foot organizing grids—ideal for both everyday convenience and hobby enthusiasts. Modern comfort and efficiency have been thoughtfully addressed with significant system upgrades, including an American Standard HVAC system and whole-house Rinnai water heater with recirculator, both installed in 2024; an energy recovery system added in 2023; and a Lennox Healthy Climate PureAir whole-home air filtration system installed in 2020. This extraordinary residence offers the rare combination of luxurious interior finishes, sophisticated upgrades, exceptional outdoor living, and a serene green-space setting. A truly distinctive home for buyers seeking elegance, comfort, privacy, and effortless living in Traditions of America at Silver Spring.

Save
Ask
Tour
Hide
Share
Listing Snapshot
Price 
$639,900
Days On Site 
46 Days
Bedrooms 
3
Inside Area (SqFt) 
3,113 sqft
Total Baths 
3
Full Baths 
3
Partial Baths 
N/A
Lot Size 
N/A
Year Built 
2010
MLS® Number 
PACB2057358
Status 
Pending
Property Tax 
$7,994
HOA/Condo/Coop Fees 
$375 monthly
Sq Ft Source 
Assessor
Friends & Family
Recent Activity
4 days agoStatus changed to Pending
4 days agoListing updated with changes from the MLS®
2 months agoListing first seen on site
General Features
Attached Garage 
Yes
Foundation 
Slab
Garage 
Yes
Garage Spaces 
3
Levels 
Two
Parking 
GarageDrivewayInside EntranceAttachedDetached
Parking Spaces 
3
Pets 
Number LimitYes
Property Sub Type 
Condominium
Sewer 
Public Sewer
Special Circumstances 
Standard
SqFt Above 
3113
SqFt Total 
3113
Style 
Traditional
Water Source 
Public
Zoning 
RESIDENTIAL
Interior Features
Appliances 
Gas Water Heater
Cooling 
Central AirElectric
Fireplace 
Yes
Fireplace Features 
GasDouble Sided
Fireplaces 
1
Heating 
Natural GasForced Air
Laundry Features 
Laundry RoomMain Level
Main Level Bedrooms 
2
2nd Stry Fam Ovrlk 
Bathroom 2 
Level - Main
Bathroom 3 
Bedroom 2 
Level - MainFeatures - Ceiling Fan(s)
Bedroom 3 
Dining Room 
Level - MainFeatures - Crown Molding
Foyer 
Level - Main
Great Room 
Level - Main
Kitchen 
Level - MainFeatures - Ceiling Fan(s)
Laundry 
Level - Main
Living Room 
Level - MainFeatures - Crown Molding
Office 
Level - Main
Primary Bathroom 
Level - Main
Primary Bedroom 
Level - MainFeatures - Ceiling Fan(s), Walk-In Closet(s)
Screened Porch 
Level - Main
Storage Room 
Save
Ask
Tour
Hide
Share
Exterior Features
Construction Details 
Vinyl SidingStone
Exterior 
Lighting
Patio And Porch 
PatioPorchScreened
Pool Features 
CommunityLap
Community Features
Accessibility Features 
Accessible Electrical and Environmental Controls
Association Amenities 
Billiard RoomClubhouseConciergeFitness CenterGame RoomMeeting RoomParty RoomSaunaTennis Court(s)Elevator(s)Spa/Hot TubJogging Path
Additional Association Fee 
$375.0
Additional Association Fee Frequency 
Monthly
Community Features 
Pool
MLS Area 
Silver Spring Twp (14438)
School District 
CUMBERLAND VALLEY
Senior Community 
Yes
Schools
School District
CUMBERLAND VALLEY
Elementary School
MONROE
Middle School
EAGLE VIEW
High School
CUMBERLAND VALLEY
Listing courtesy of Iron Valley Real Estate of Central PA


The real estate listing information is provided by Bright MLS is for the consumer's personal, non-commercial use and may not be used for any purpose other than to identify prospective properties consumer may be interested in purchasing. Any information relating to real estate for sale or lease referenced on this web site comes from the Internet Data Exchange (IDX) program of the Bright MLS. This web site references real estate listing(s) held by a brokerage firm other than the broker and/or agent who owns this web site. The accuracy of all information is deemed reliable but not guaranteed and should be personally verified through personal inspection by and/or with the appropriate professionals. Properties in listings may have been sold or may no longer be available. The data contained herein is copyrighted by Bright MLS and is protected by all applicable copyright laws. Any unauthorized collection or dissemination of this information is in violation of copyright laws and is strictly prohibited. Copyright © 2020 Bright MLS. All rights reserved.

Neighborhood & Commute
Source: Walkscore
Disclosure: Community information and market data powered by Constellation Data Labs. Information is deemed reliable but not guaranteed.
Save
Ask
Tour
Hide
Share
Popular areas we serve

Northern Virginia Communities

  1. Aldie
  2. Alexandria
  3. Annandale
  4. Arlington
  5. Ashburn
  6. Bluemont
  7. Brambleton
  8. Bristow
  9. Broadlands
  10. Burke
  11. Centreville
  12. Chantilly
  13. Fairfax
  14. Falls Church
  15. Gainesville
  16. Great Falls
  17. Herndon
  18. Leesburg
  19. Manassas
  20. Manassas Park
  21. McLean
  22. Middleburg
  23. Oakton
  24. Reston
  25. South Riding
  26. Springfield
  27. Sterling
  28. Stone Ridge
  29. Vienna
  30. Winchester
  31. Woodbridge

Browse by Area

Start A Custom Search