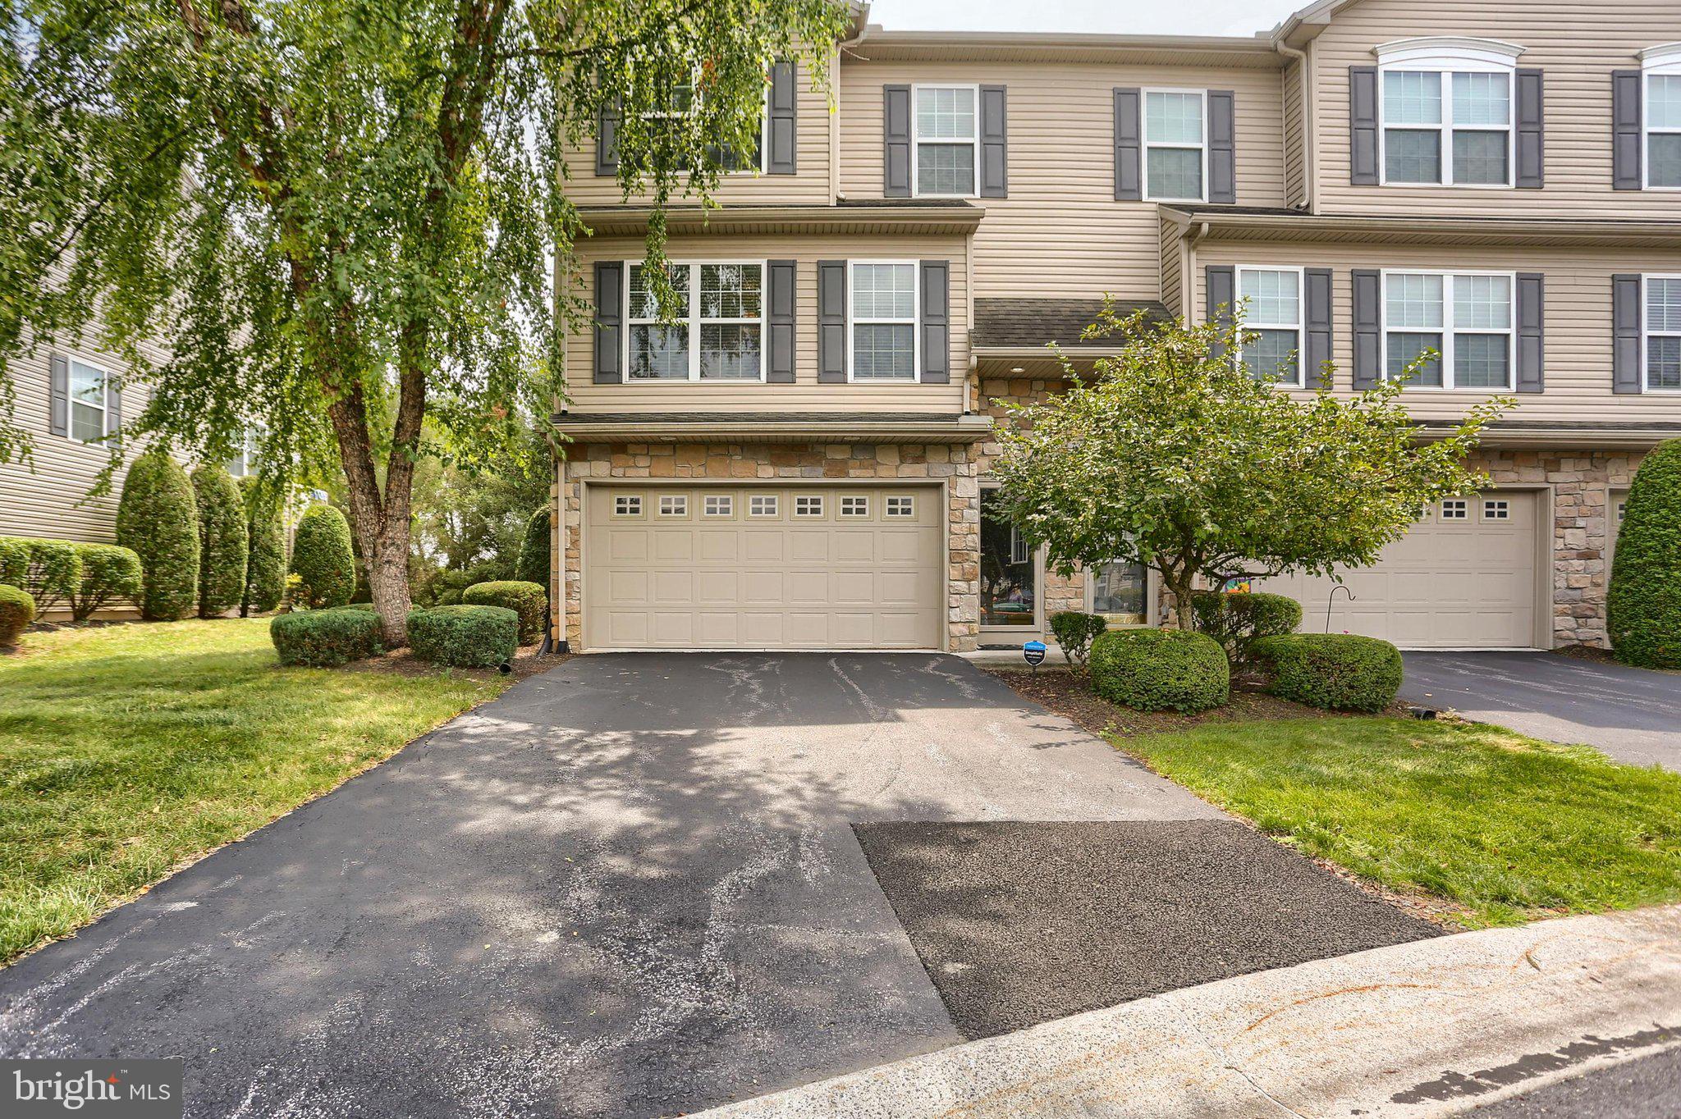
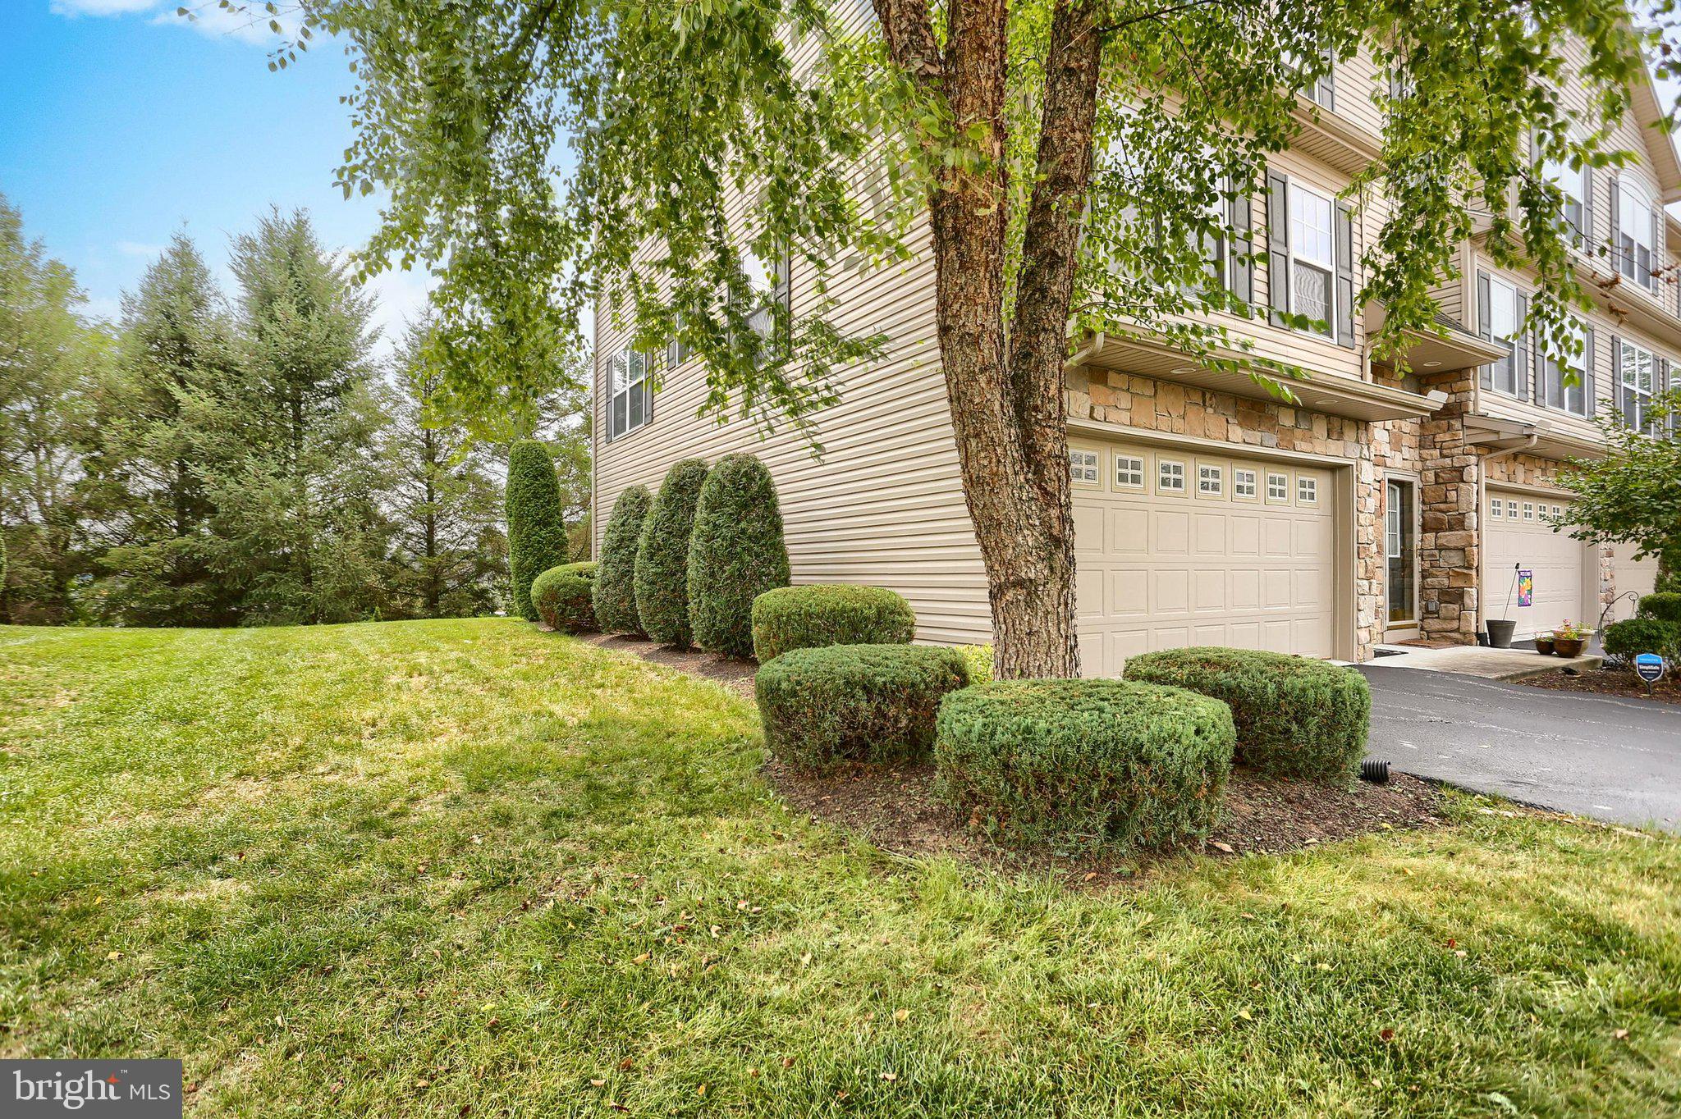
LOCATION, SPACE & LOW-MAINTENANCE LIVING! Welcome to this spacious end-unit townhome in the highly desirable Silver Creek community of Hampden Township, ideally located just off Carlisle Pike. With extra side windows, this home enjoys an abundance of natural light and a bright, welcoming feel throughout. Offered fully furnished, this home provides an exceptional opportunity for a buyer seeking an easy, move-in-ready lifestyle or an investor looking for a property with rental flexibility. And the location is hard to beat—you can walk to Wegmans, popular shops, restaurants, and everyday conveniences, while enjoying the benefit of low Hampden Township real estate taxes.
Proudly maintained by its original owner, this move-in-ready home offers 2,112 square feet of open-concept living space with a floor plan designed for both comfortable everyday living and entertaining. Recent updates include new carpeting throughout (2025), new hardwood flooring in the kitchen (2025), a new stainless-steel electric range and smart microwave (2025), and fresh interior paint (2023). The water heater was replaced in 2020, and economical natural gas heat adds to the home's appeal. The home also features a painted 1.5-car garage, offering not only convenient parking but also valuable additional storage space. A built-in garage vacuum cleaner adds another thoughtful touch to this clean and functional space.
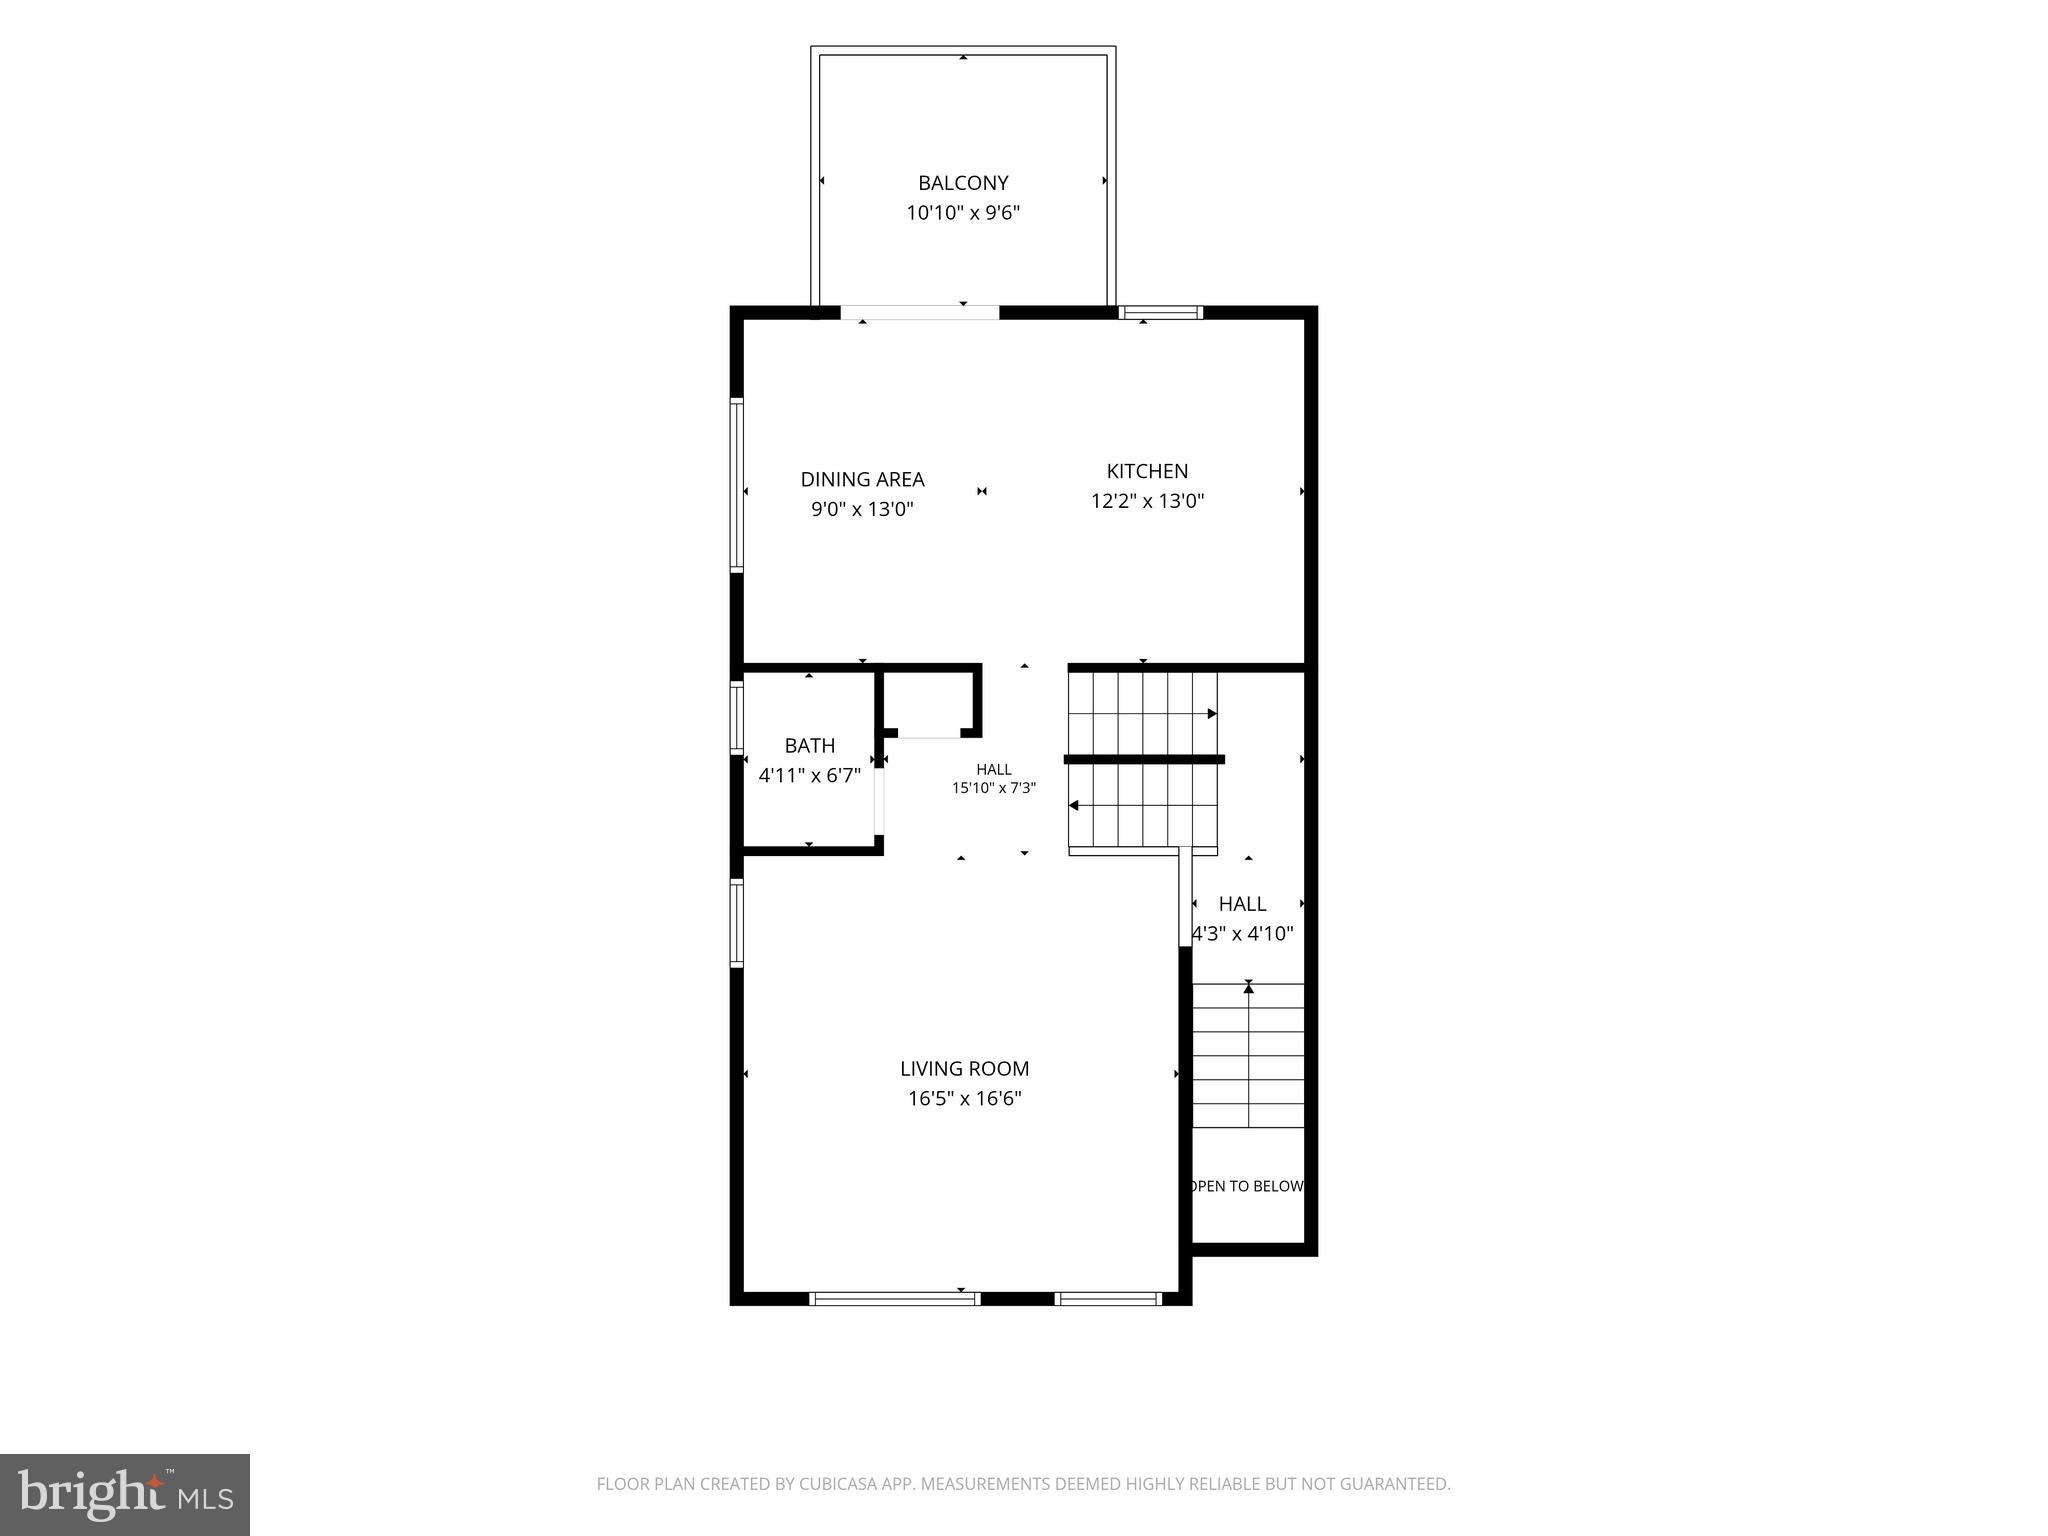
The spacious main living level features an inviting living room that flows seamlessly into the kitchen and separate dining area. The sunny kitchen offers stainless-steel appliances, an island/breakfast bar, and plenty of workspace, while the adjacent dining area overlooks the wooded rear setting and deck..
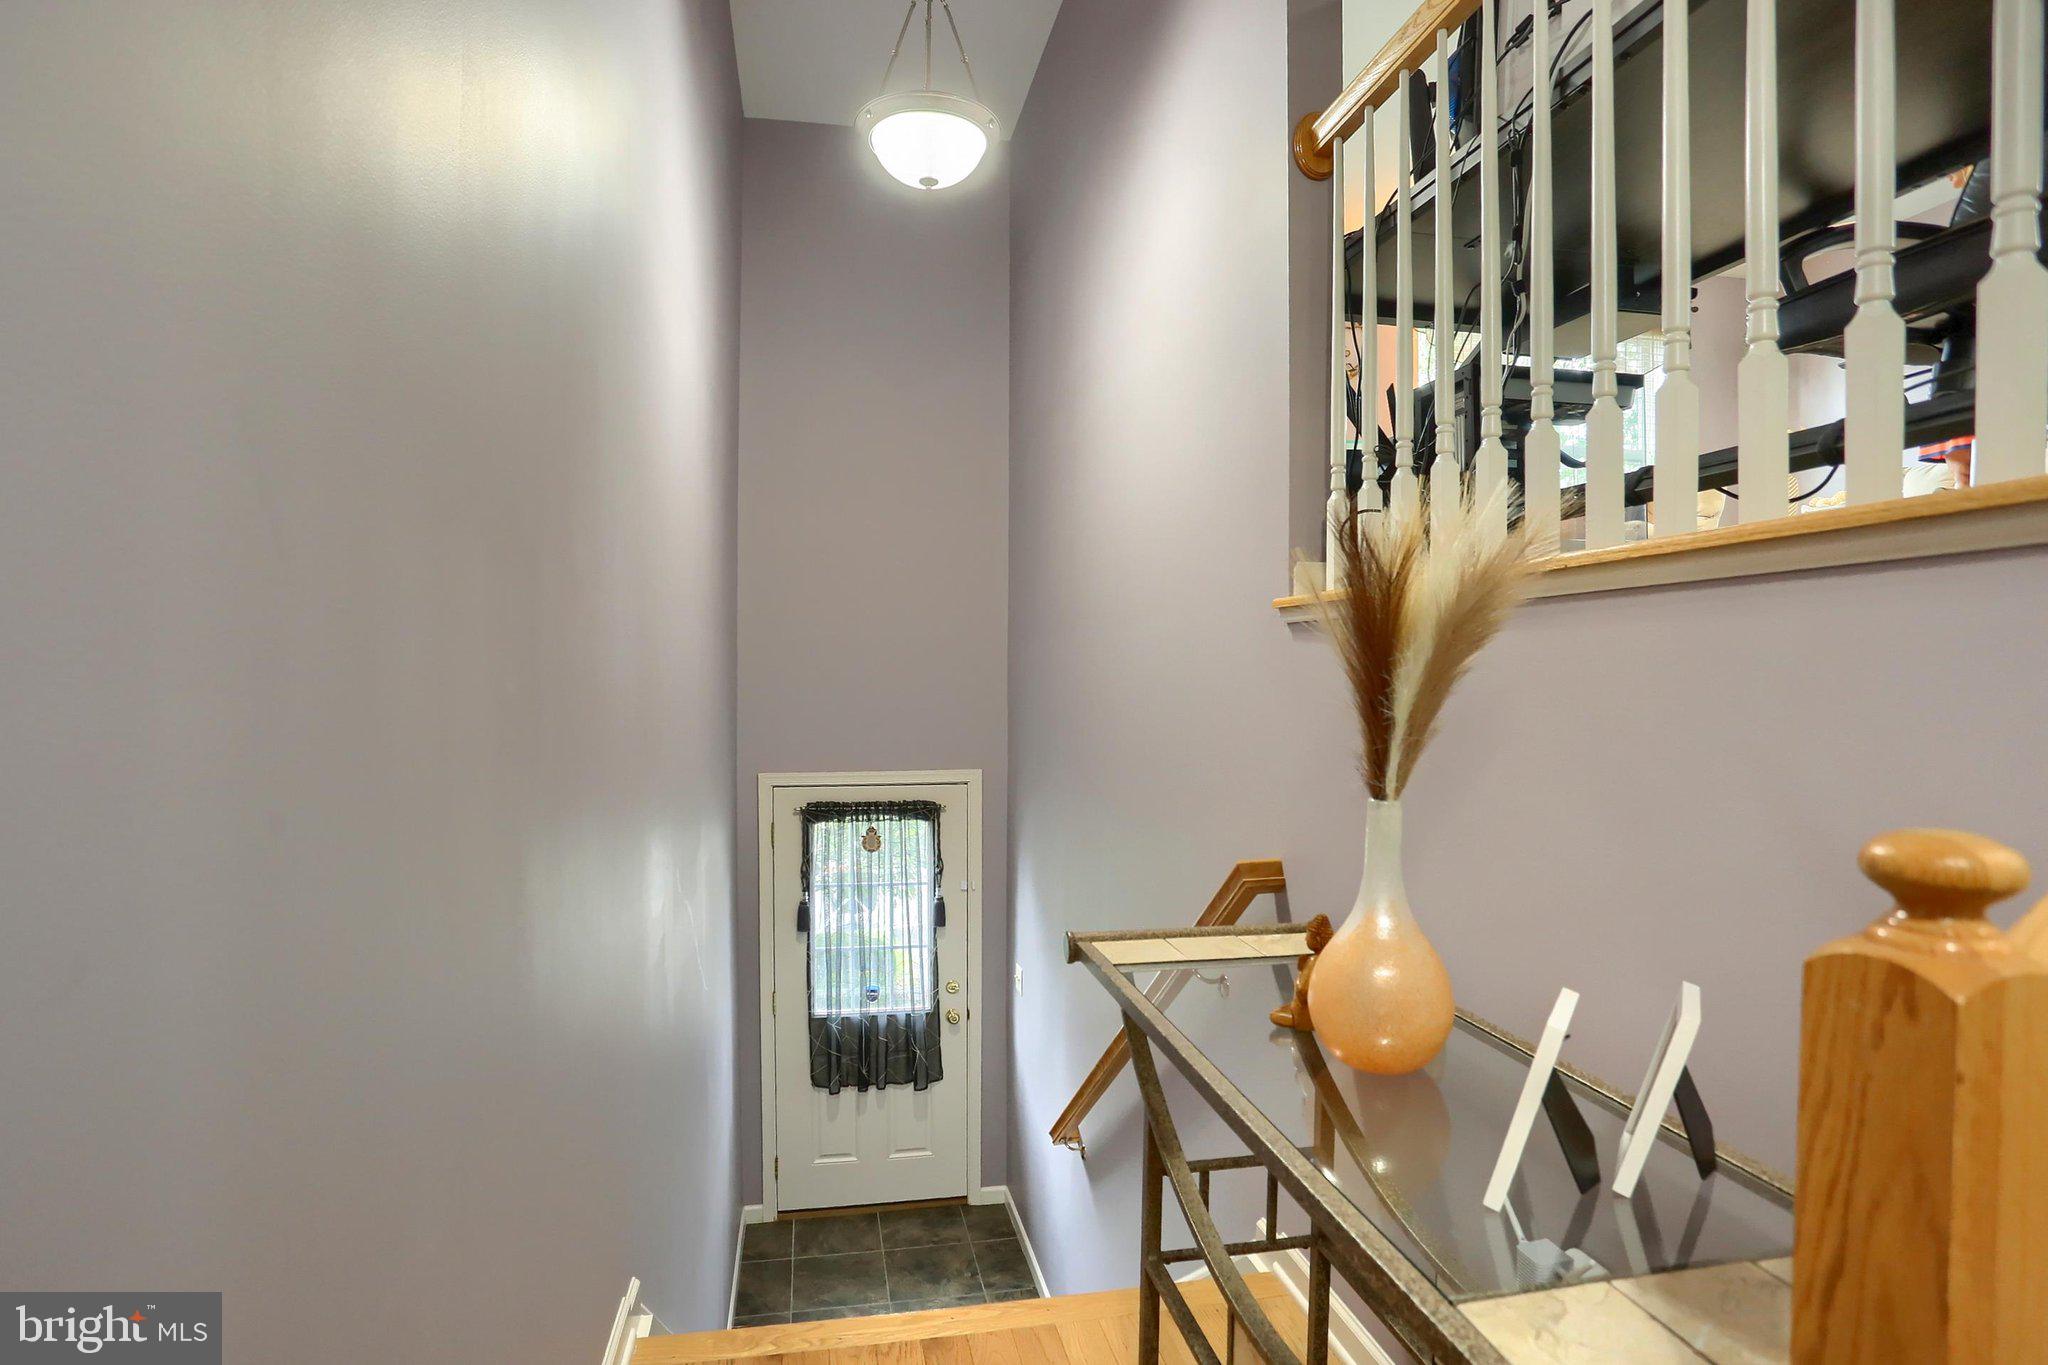
One of the home's standout features is the large entry-level family room, providing valuable additional living space rarely found in a townhome. Complete with a built-in dry bar, this versatile room can easily serve as a family room, home office, game room, exercise area, or whatever fits your lifestyle.
Upstairs, the private primary suite offers a walk-in closet, full bathroom, crown molding, and ceiling fan. Two additional bedrooms, a second full bathroom, and convenient second-floor laundry complete the upper level.
With generous living space, thoughtful updates, an end-unit location, wooded views, economical gas heat, and an unbeatable Hampden Township location just minutes from the area's most popular shopping and dining destinations, this home offers the perfect opportunity to enjoy comfortable, carefree living in the heart of it all. Nested at the dead-end street where kids still ride bikes until the streetlights come on. Even better, this townhome is permitted to be used as a rental, offering valuable flexibility for an investor or a buyer who may want future rental income.
Come see why Silver Creek is such a popular place to call home—schedule your private showing today!
Save
Ask
Tour
Hide
Share
Listing Snapshot
Price
$354,900
Days On Site
51 Days
Bedrooms
3
Inside Area (SqFt)
2,112 sqft
Total Baths
3
Full Baths
2
Partial Baths
1
Lot Size
N/A
Year Built
2007
MLS® Number
PACB2057490
Status
Active
Property Tax
$2,882
HOA/Condo/Coop Fees
$212 monthly
Sq Ft Source
Assessor
Friends & Family
React
Comment
Invite
No Comments Yet
Did you know? You can invite friends and family to your search. They can join your search, rate and discuss listings with you.
Recent Activity
3 days ago
Status changed to Active
3 days ago
Listing updated with changes from the MLS®
3 weeks ago
Price changed to $354,900
2 months ago
Listing first seen on site
General Features
Attached Garage
Yes
Foundation
Slab
Garage
Yes
Garage Spaces
1
Levels
Three Or More
Parking
OversizedGarage Door OpenerOff StreetGarageDrivewayInside EntranceAttached
Parking Spaces
5
Pets
Cats OKDogs OKNumber LimitYes
Property Sub Type
Condominium
Security
Smoke Detector(s)
Sewer
Public Sewer
Special Circumstances
Standard
SqFt Above
2112
SqFt Total
2112
Style
Traditional
Utilities
Cable Available
Water Source
Public
Zoning
RESIDENTIAL
Interior Features
Appliances
Electric RangeElectric OvenWasherGas Water HeaterDishwasherDisposalRefrigeratorStainless Steel Appliance(s)MicrowaveDryer



Did you know? You can invite friends and family to your search. They can join your search, rate and discuss listings with you.