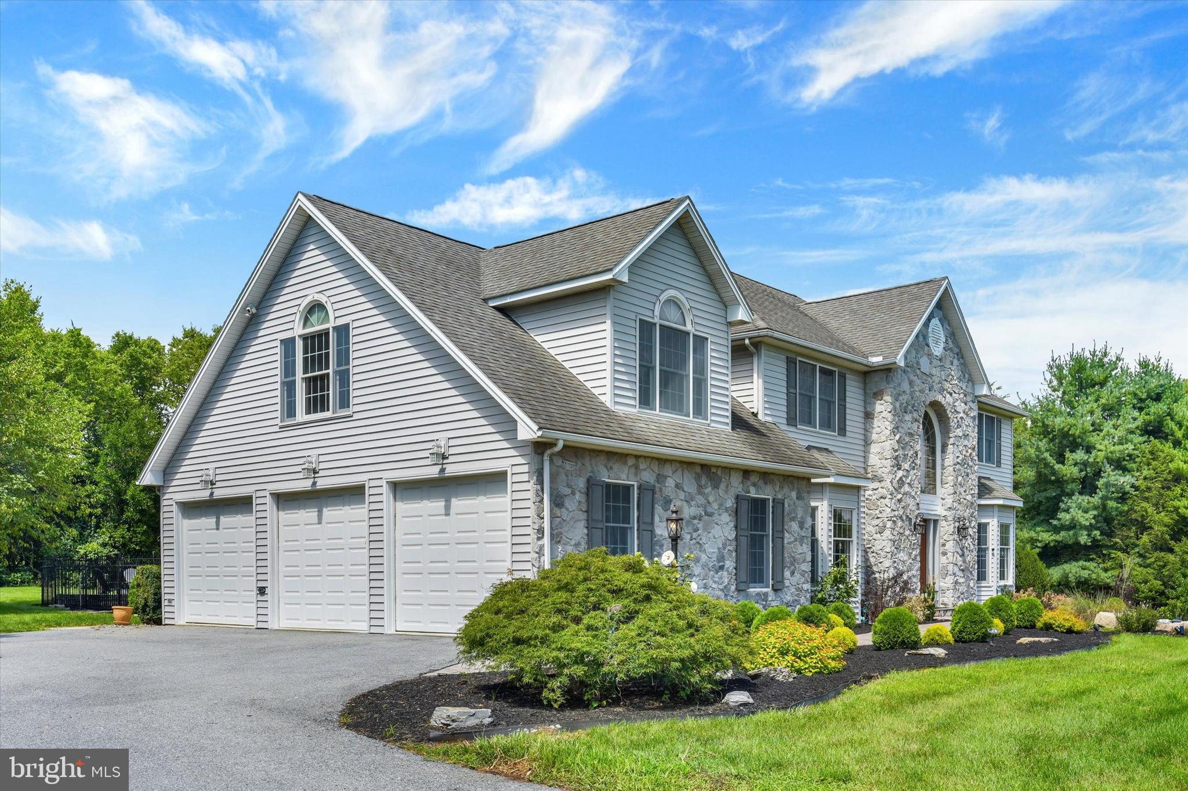
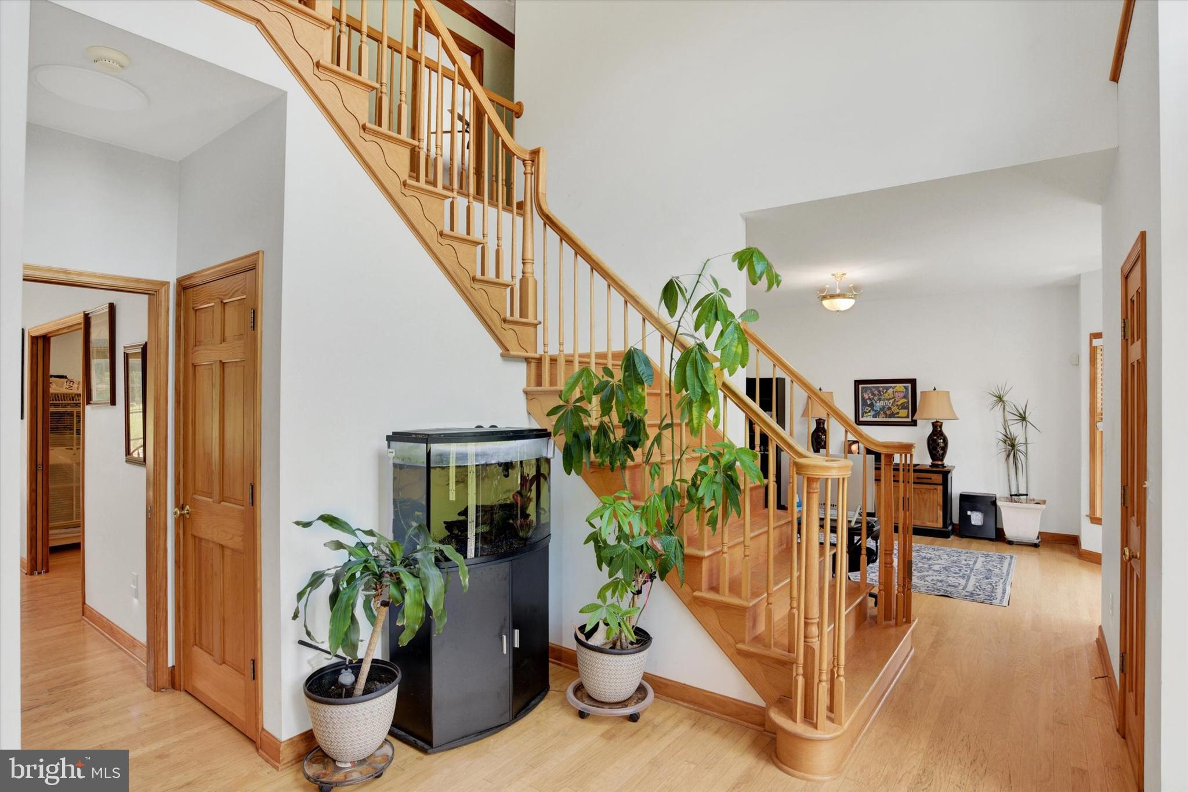
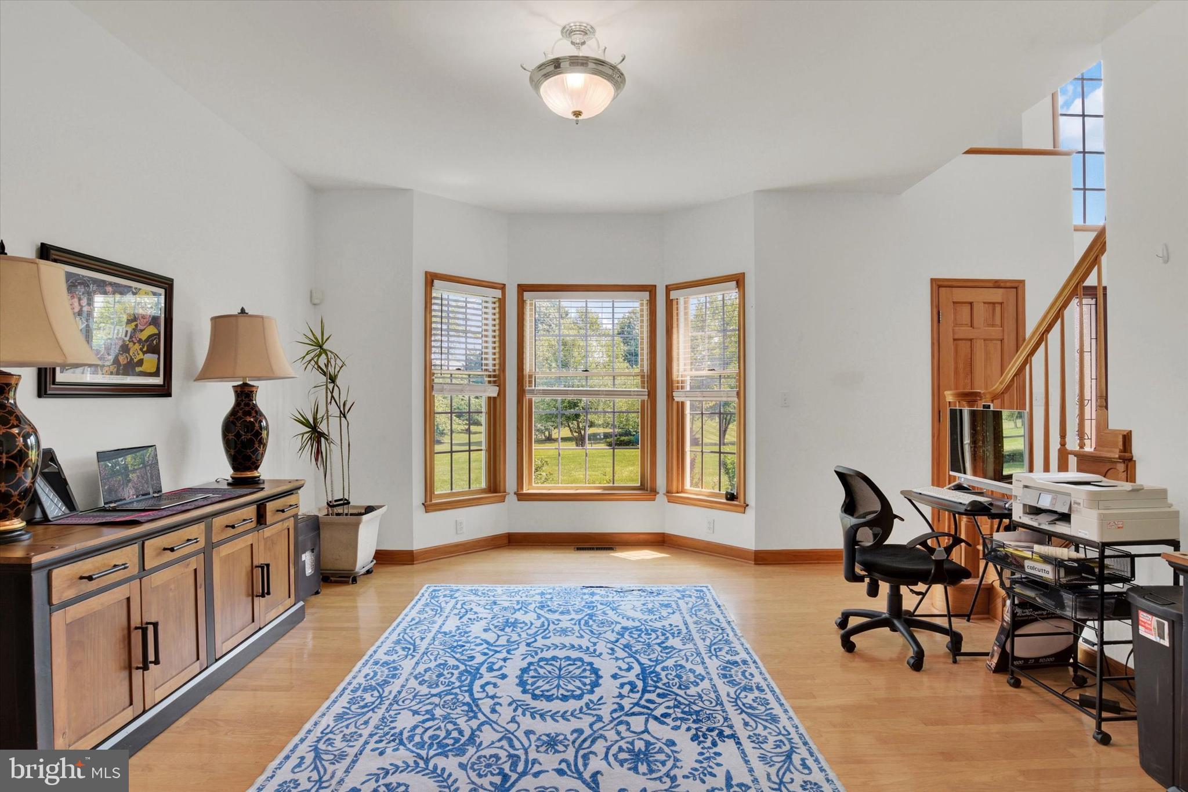
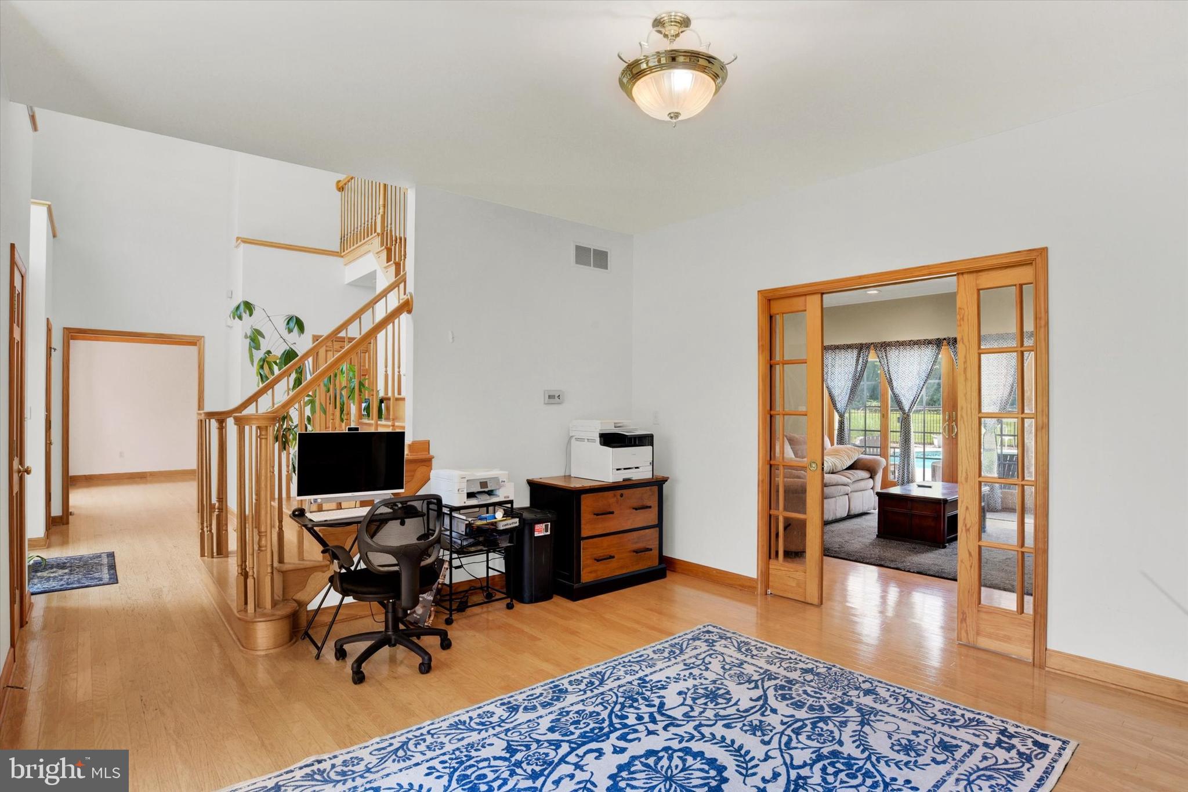
Welcome to this exceptional 4-bedroom, 2.5-bath home in desirable Lisburn Meadows Estates, located in the Cumberland Valley School District. Designed for both comfortable everyday living and entertaining, this home features a spacious eat-in kitchen complete with a center island, tile backsplash, and double wall oven. The main level also offers a formal dining room, a private office, and a welcoming living room highlighted by a stone, wood-burning fireplace. Upstairs, the expansive primary suite features two walk-in closets and an en-suite bath with a jacuzzi tub, double vanity, and tile flooring. The finished lower level provides additional living space and includes a versatile room that could serve as a 5th bedroom, guest suite, or hobby room. Step outside to your own private backyard retreat featuring a heated saltwater inground pool with slide, outdoor grilling area, and two fire pits, including both wood-burning and gas options for year-round enjoyment. The pool house adds exceptional convenience with a full bath and screened-in porch, making it the perfect space for entertaining family and friends. Additional highlights include a 3-car garage, geothermal heating system, and radon mitigation system. This one-of-a-kind property offers the perfect combination of comfort, efficiency, and outdoor living.
Save
Ask
Tour
Hide
Share
Listing Snapshot
Price
$799,900
Days On Site
51 Days
Bedrooms
4
Inside Area (SqFt)
3,607 sqft
Total Baths
3
Full Baths
2
Partial Baths
1
Lot Size
2.11 Acres
Year Built
2001
MLS® Number
PACB2057494
Status
Pending
Property Tax
$7,528
HOA/Condo/Coop Fees
N/A
Sq Ft Source
Estimated
Friends & Family
React
Comment
Invite
No Comments Yet
Did you know? You can invite friends and family to your search. They can join your search, rate and discuss listings with you.
Recent Activity
a month ago
Status changed to Pending
a month ago
Listing updated with changes from the MLS®
2 months ago
Listing first seen on site
General Features
Acres
2.11
Attached Garage
Yes
Foundation
Block
Garage
Yes
Garage Spaces
3
Levels
Two
Parking
GarageAttached
Parking Spaces
3
Property Sub Type
Single Family Residence
Sewer
Septic Tank
Special Circumstances
Standard
SqFt Above
3007
SqFt Below
600
SqFt Total
3607
Style
Traditional
Water Source
Well
Zoning
RESIDENTIAL
Interior Features
Appliances
Electric RangeElectric OvenElectric Water HeaterDishwasherRefrigeratorMicrowave
Basement
Finished
Cooling
Central AirElectric
Electric
200+ Amp Service
Fireplace
Yes
Fireplaces
1
Heating
GeothermalForced Air
Laundry Features
Laundry RoomUpper Level
Spa
Yes
Bedroom 2
Features - Ceiling Fan(s), Walk-In Closet(s)
Bedroom 3
Features - Ceiling Fan(s)
Bedroom 4
Features - Ceiling Fan(s)
Dining Room
Level - MainFeatures - Crown Molding
Family Room
Level - Main
Foyer
Level - Main
Full Bath
Great Room
Half Bath
Level - Main
Kitchen
Level - MainFeatures - Ceiling Fan(s)
Laundry
Living Room
Level - Main
Primary Bathroom
Primary Bedroom
Features - Ceiling Fan(s), Walk-In Closet(s)
Save
Ask
Tour
Hide
Share
Exterior Features
Construction Details
StoneVinyl Siding
Fencing
Vinyl
Patio And Porch
Patio
Pool Features
HeatedIn GroundSalt WaterPrivate
Private Pool
Yes
Roof
Composition
Spa
Yes
Community Features
MLS Area
Monroe Twp (14422)
School District
CUMBERLAND VALLEY
Schools
School District
CUMBERLAND VALLEY
Elementary School
Unknown
Middle School
Unknown
High School
CUMBERLAND VALLEY
Listing courtesy of Joy Daniels Real Estate Group, Ltd



Did you know? You can invite friends and family to your search. They can join your search, rate and discuss listings with you.