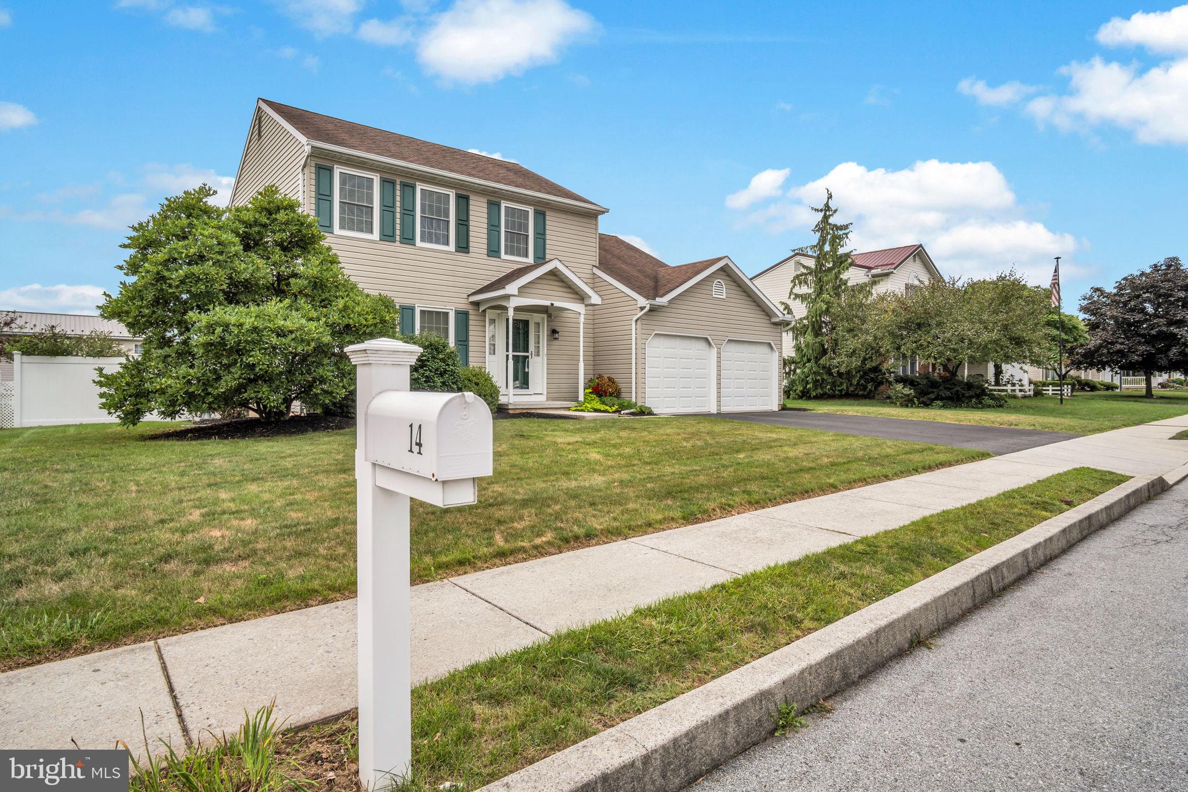
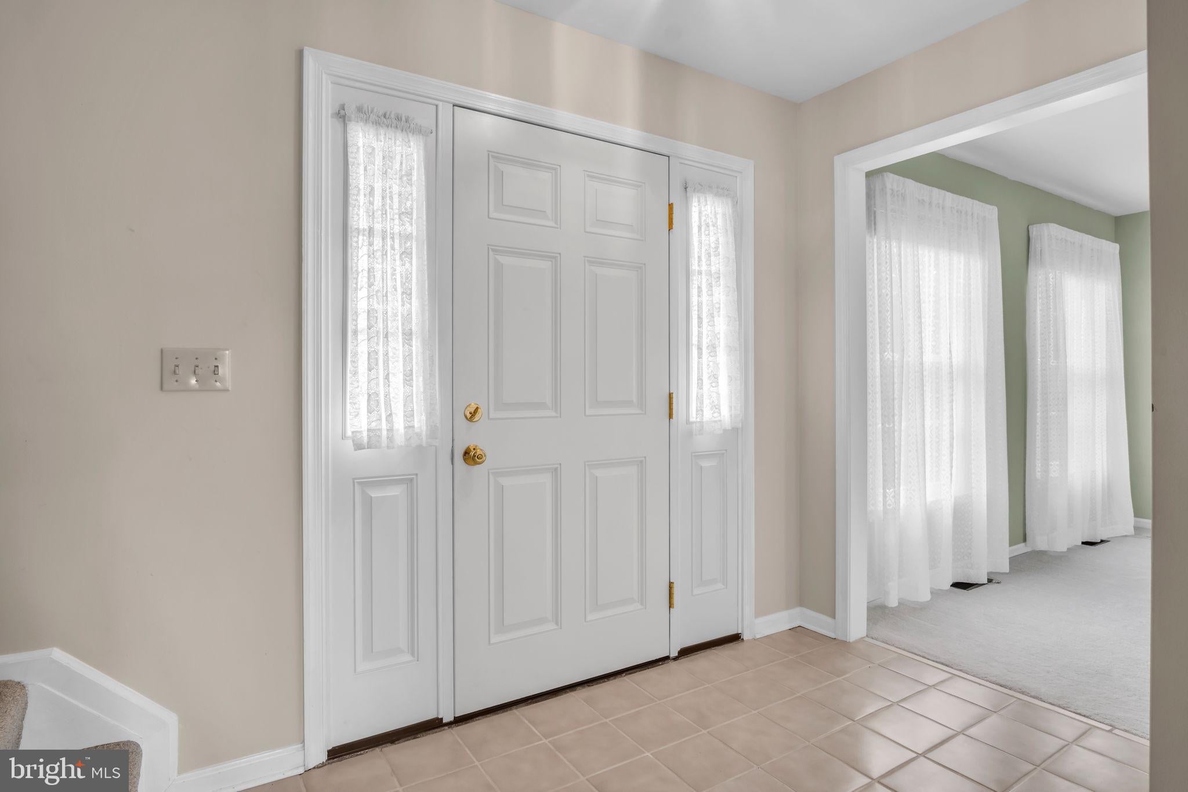
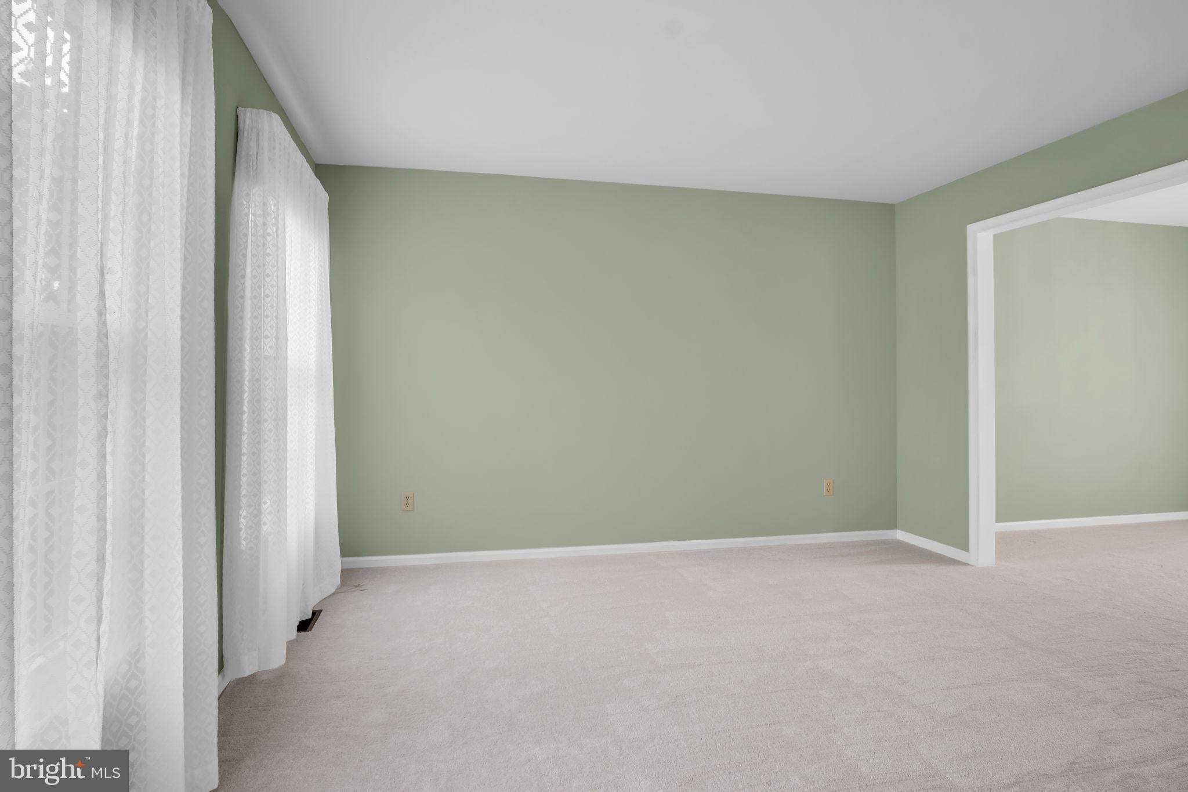
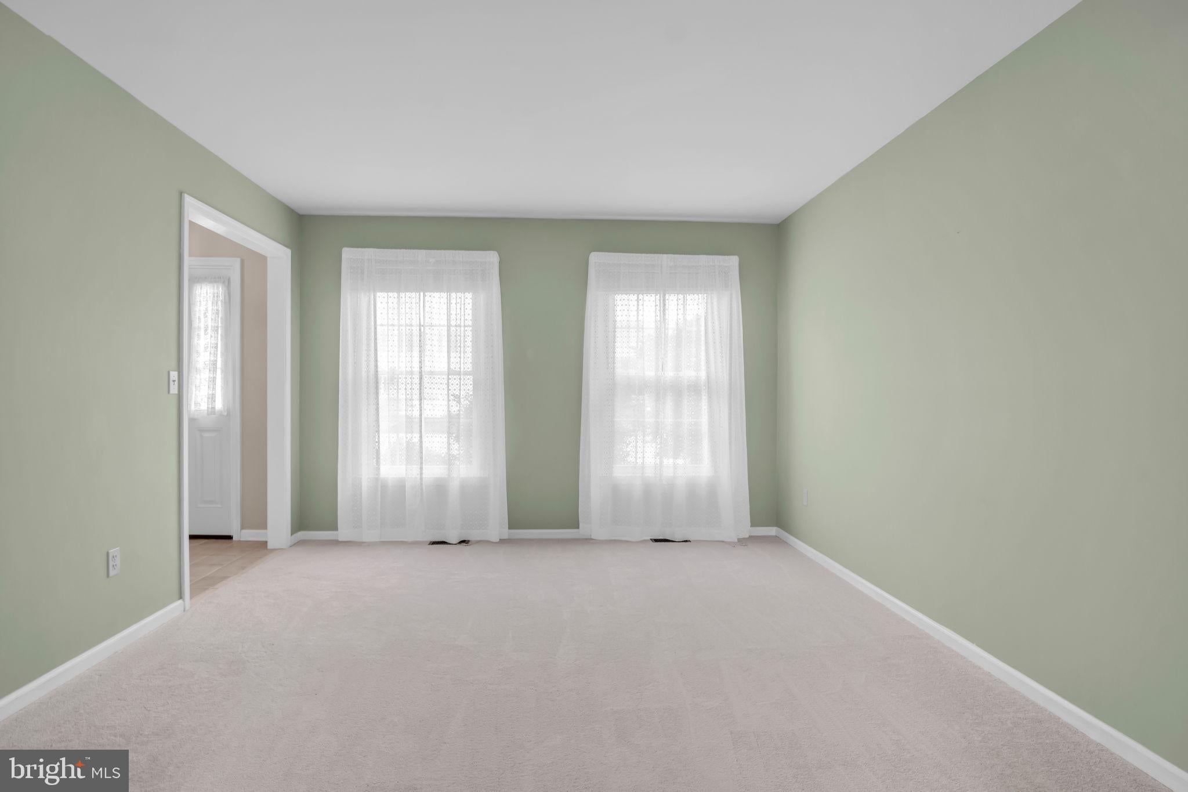
This three-bedroom, 2.5-bath home offers a layout that simply makes sense. The main level includes separate living and dining rooms, a spacious eat-in kitchen, a comfortable family room, and a powder room. Upstairs, the primary bedroom has its own bathroom and a walk-in closet that actually lives up to the name, along with two additional bedrooms and another full bath.
Need somewhere for the seasonal decorations, exercise equipment, or projects you swear you’ll get to someday? The approximately 750-square-foot unfinished basement has you covered. The heat HVAC is newer and has warranty protection until 2033. Outside, there’s a privacy-fenced backyard, very nice deck, established landscaping, an attached two-car garage, and plenty of driveway parking.
Practical, comfortable, well maintained, and refreshingly easy to picture yourself in.
Save
Ask
Tour
Hide
Share
Listing Snapshot
Price
$385,000
Days On Site
25 Days
Bedrooms
3
Inside Area (SqFt)
1,766 sqft
Total Baths
3
Full Baths
2
Partial Baths
1
Lot Size
0.18 Acres
Year Built
1994
MLS® Number
PACB2057502
Status
Pending
Property Tax
$4,837
HOA/Condo/Coop Fees
N/A
Sq Ft Source
Assessor
Friends & Family
React
Comment
Invite
No Comments Yet
Did you know? You can invite friends and family to your search. They can join your search, rate and discuss listings with you.
Recent Activity
3 weeks ago
Status changed to Pending
3 weeks ago
Listing updated with changes from the MLS®
4 weeks ago
Listing first seen on site
General Features
Acres
0.18
Attached Garage
Yes
Foundation
Block
Garage
Yes
Garage Spaces
2
Levels
Two
Parking
Garage Door OpenerAsphaltGarageDrivewayAttached
Parking Spaces
4
Property Sub Type
Single Family Residence
Sewer
Public Sewer
Special Circumstances
Standard
SqFt Above
1766
SqFt Total
1766
Style
Traditional
Water Source
Public
Zoning
RESIDENTIAL SINGLE FAMILY
Interior Features
Appliances
Electric Water Heater
Basement
Interior Entry
Cooling
Central AirHeat PumpElectric
Heating
ElectricForced AirHeat Pump
Dining Room
Level - Main
Family Room
Level - Main
Foyer
Level - Main
Living Room
Level - Main
Save
Ask
Tour
Hide
Share
Exterior Features
Construction Details
FrameVinyl Siding
Pool Features
None
Roof
Shingle
Community Features
MLS Area
East Pennsboro Twp (14409)
School District
EAST PENNSBORO AREA
Schools
School District
EAST PENNSBORO AREA
Elementary School
Unknown
Middle School
Unknown
High School
EAST PENNSBORO AREA SHS
Listing courtesy of Iron Valley Real Estate of Central PA



Did you know? You can invite friends and family to your search. They can join your search, rate and discuss listings with you.