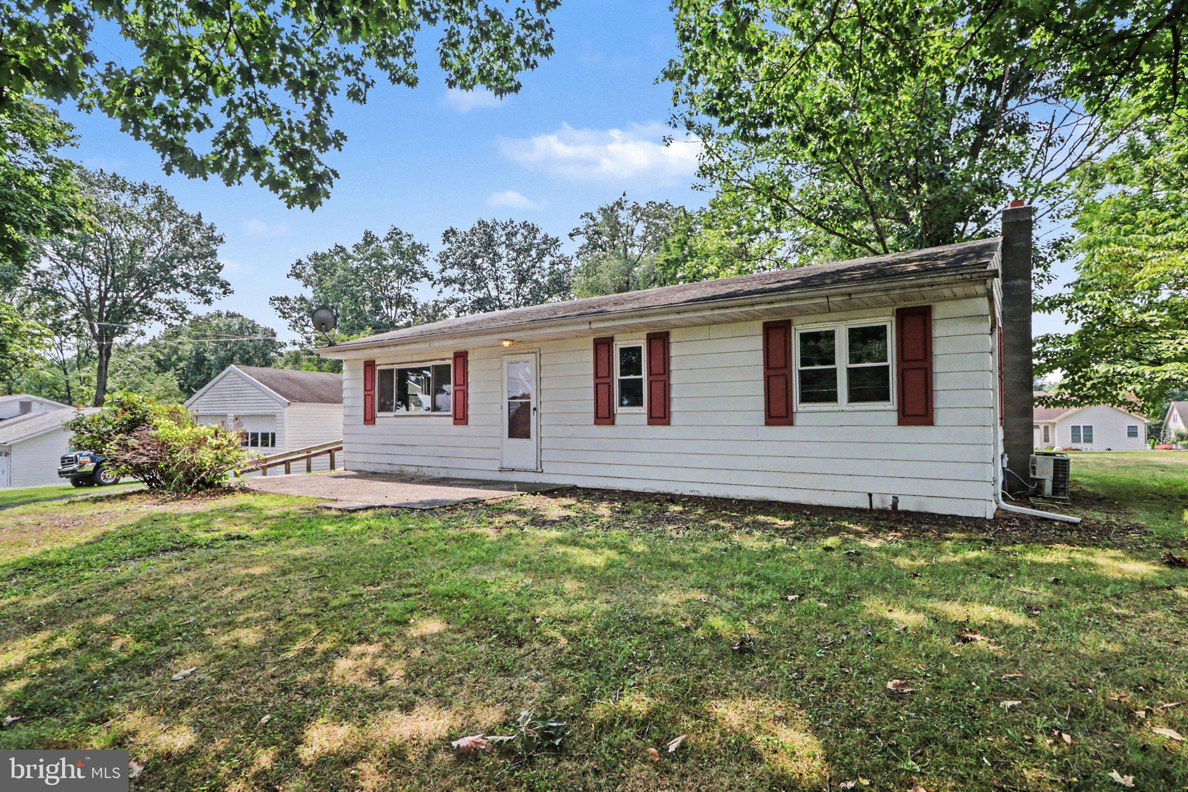
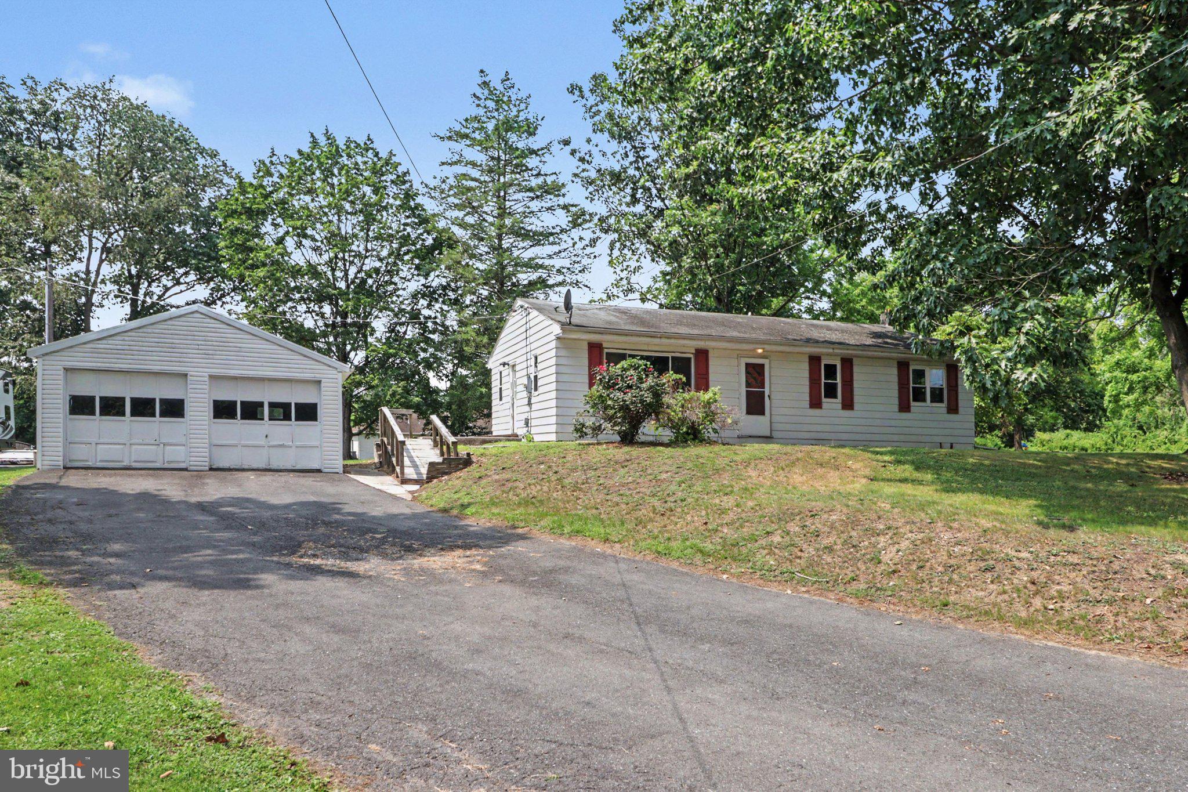
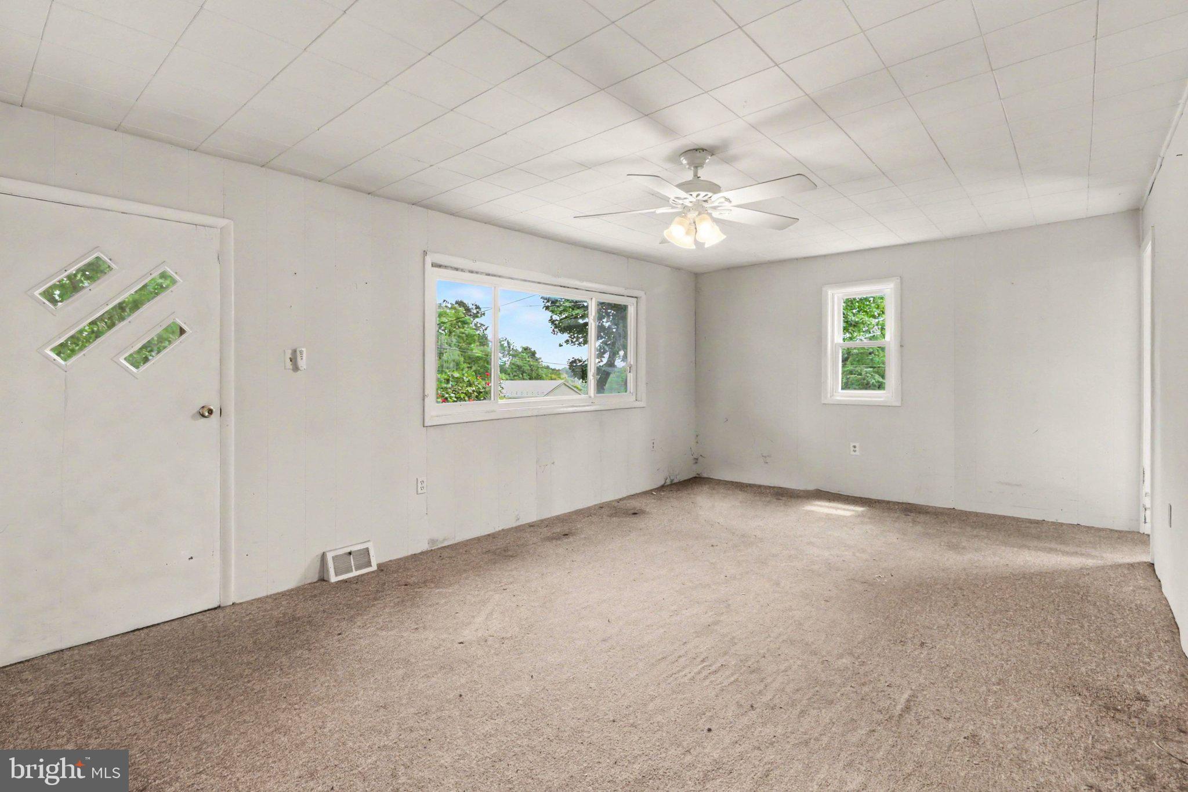
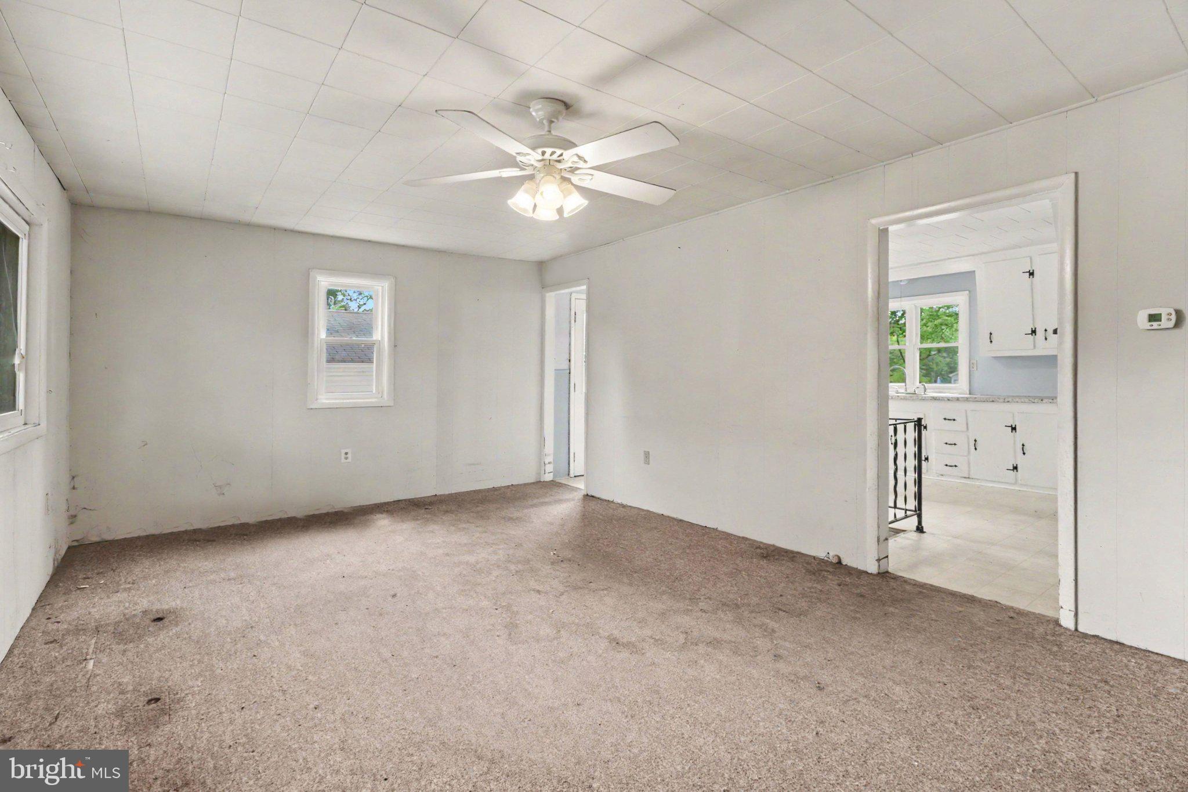
Welcome to 943 South Humer Street in Enola. This ranch home is situated on a level 0.57-acre lot along a quiet no-outlet street in popular East Pennsboro Township and the East Pennsboro School District. Offering approximately 1,000 square feet of living space, the home features an eat-in kitchen with access to a full unfinished basement that provides excellent potential for additional living area. The kitchen also offers access to a large rear patio and an oversized two-car garage with an attached rear shed. The spacious living room is highlighted by a large picture window that fills the room with natural light and includes a main entry door leading to a front concrete patio. Three well-sized bedrooms, each with ceiling lighting and generous closet space, a main-floor laundry room, and a full bathroom with a tub/shower combination complete the main level. Recent updates include newer windows, gutters, spouting, soffit, and vinyl siding on the garage. This property offers solid bones and an opportunity for a buyer willing to invest sweat equity and vision to personalize and enhance this wonderful home. This is an affordable way to own a ranch with a desirable lot in a convenient East Pennsboro location. Please call today for your private tour.
Save
Ask
Tour
Hide
Share
Listing Snapshot
Price
$220,000
Days On Site
48 Days
Bedrooms
3
Inside Area (SqFt)
936 sqft
Total Baths
1
Full Baths
1
Partial Baths
N/A
Lot Size
0.57 Acres
Year Built
1965
MLS® Number
PACB2057550
Status
Pending
Property Tax
$2,657
HOA/Condo/Coop Fees
N/A
Sq Ft Source
Assessor
Friends & Family
React
Invite
Recent Activity
7 days ago
Listing updated with changes from the MLS®
a month ago
Status changed to Pending
2 months ago
Listing first seen on site
General Features
Acres
0.57
Foundation
Block
Garage
Yes
Garage Spaces
2
Levels
One
Parking
GarageDetached
Parking Spaces
2
Pets
Cats OKDogs OKYes
Property Sub Type
Single Family Residence
Sewer
Septic Tank
Special Circumstances
Standard
SqFt Above
936
SqFt Total
936
Style
Ranch/Rambler
Water Source
Public
Zoning
RESIDENTIAL
Interior Features
Appliances
Electric Water Heater
Basement
Cooling
Central AirCeiling Fan(s)Electric
Electric
200+ Amp Service
Flooring
Carpet
Heating
OilForced Air
Interior
Eat-in KitchenCeiling Fan(s)
Laundry Features
Laundry RoomMain Level
Main Level Bedrooms
3
Bathroom 1
Level - Main
Bedroom 2
Level - Main
Bedroom 3
Level - Main
Kitchen
Level - MainFeatures - Ceiling Fan(s)
Laundry
Level - Main
Living Room
Level - MainFeatures - Ceiling Fan(s)
Primary Bedroom
Level - Main
Save
Ask
Tour
Hide
Share
Exterior Features
Construction Details
Block
Exterior
Lighting
Lot Features
Level
Patio And Porch
Patio
Pool Features
None
Roof
Shingle
Community Features
MLS Area
East Pennsboro Twp (14409)
School District
EAST PENNSBORO AREA
Schools
School District
EAST PENNSBORO AREA
Elementary School
Unknown
Middle School
Unknown
High School
EAST PENNSBORO AREA SHS
Listing courtesy of For Sale By Owner Plus, REALTORS