Property Search

Save
Ask
Tour
Hide
Share
$290,000
45 Days On Site

518 ALLENVIEW DRIVE
MECHANICSBURG, PA 17055

Townhouse|Pending
3
Beds
3
Total Baths
2
Full Baths
1
Partial Bath
1,944
SqFt
$149
/SqFt
1986
Built
Subdivision:
ALLENVIEW
County:
CUMBERLAND
Listing courtesy of Keller Williams of Central PA
Call Now: (703) 898-3565
Is this the listing for you? We can help make it yours.
(703) 898-3565
518 ALLENVIEW DRIVE518 ALLENVIEW DRIVE518 ALLENVIEW DRIVE518 ALLENVIEW DRIVE
Save
Ask
Tour
Hide
Share

Mortgage Calculator

Monthly Payment (Est.)

Enter an interest rate to see your estimated monthly payment.
Calculator powered by Showcase IDX, a Constellation1 Company. Copyright ©2026 Information is deemed reliable but not guaranteed.

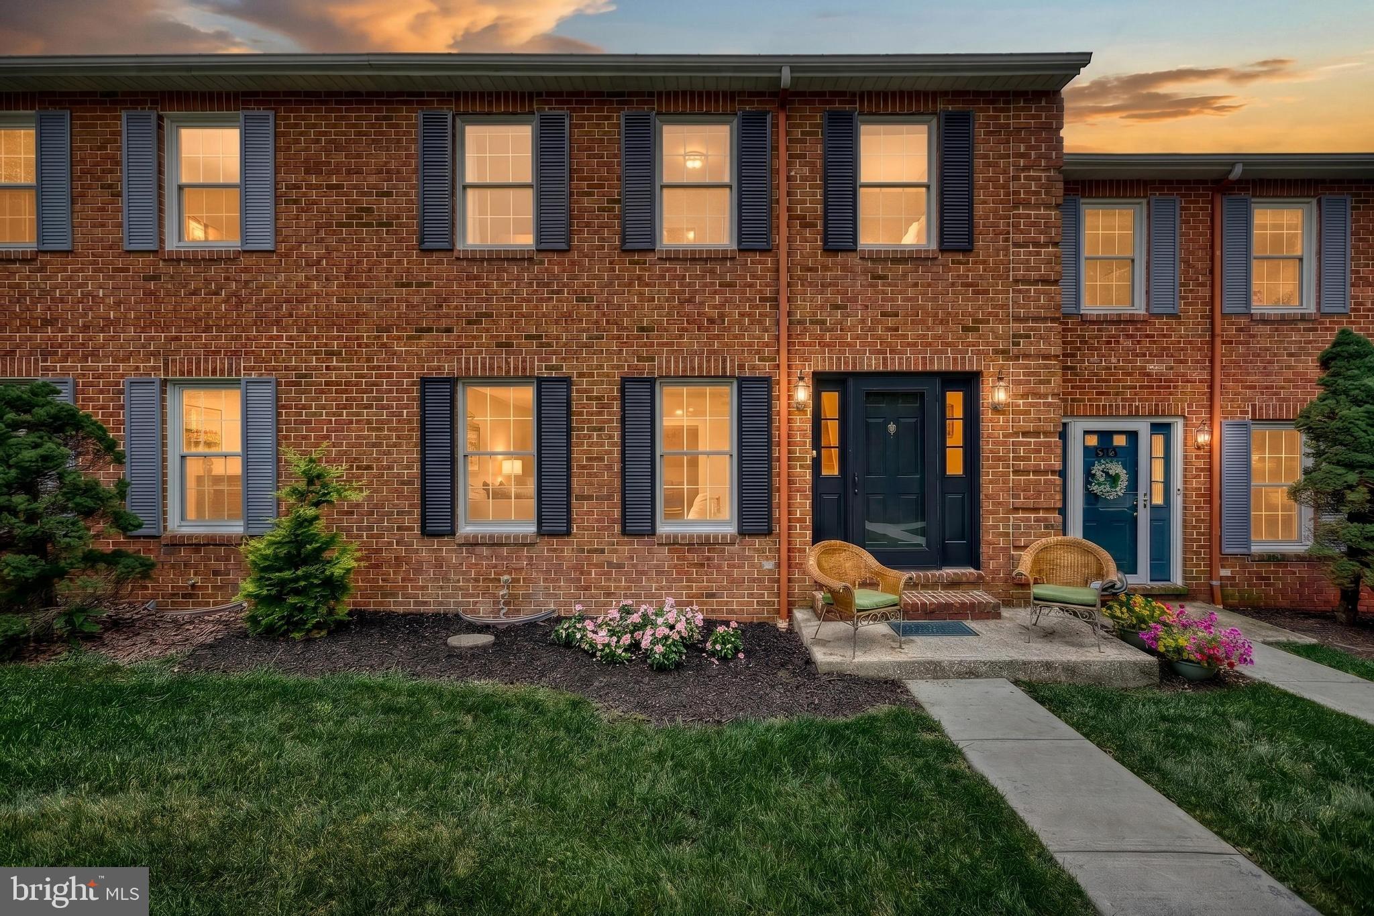
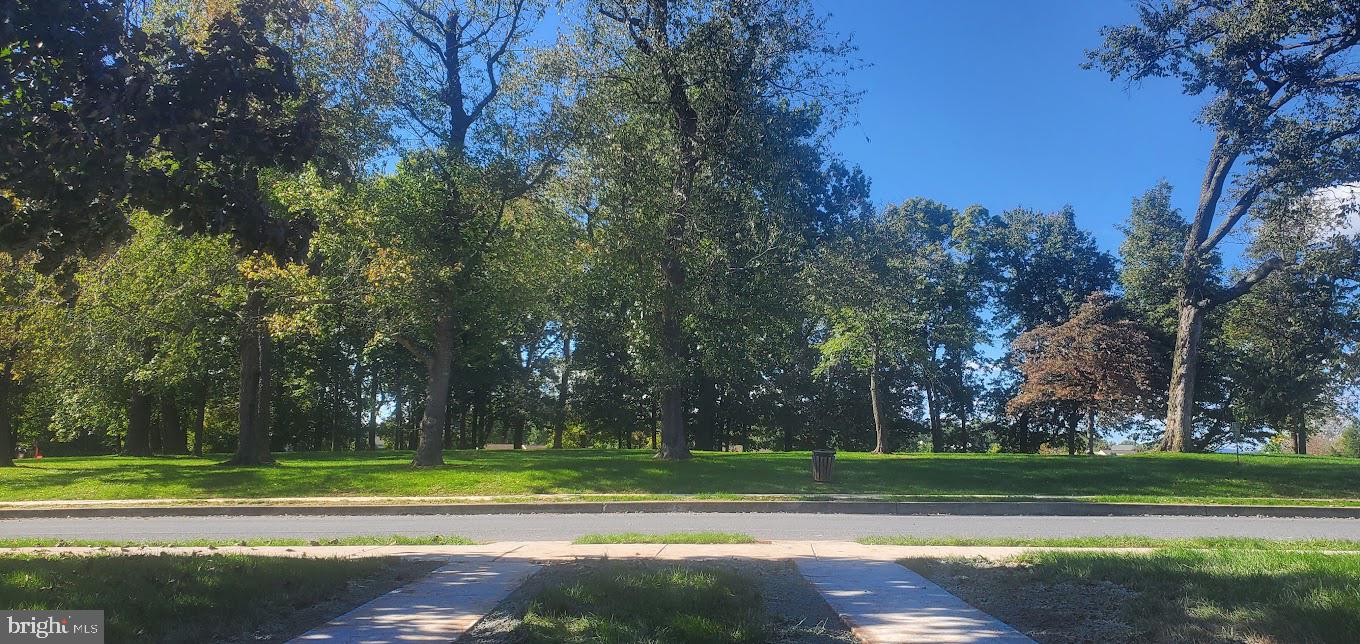
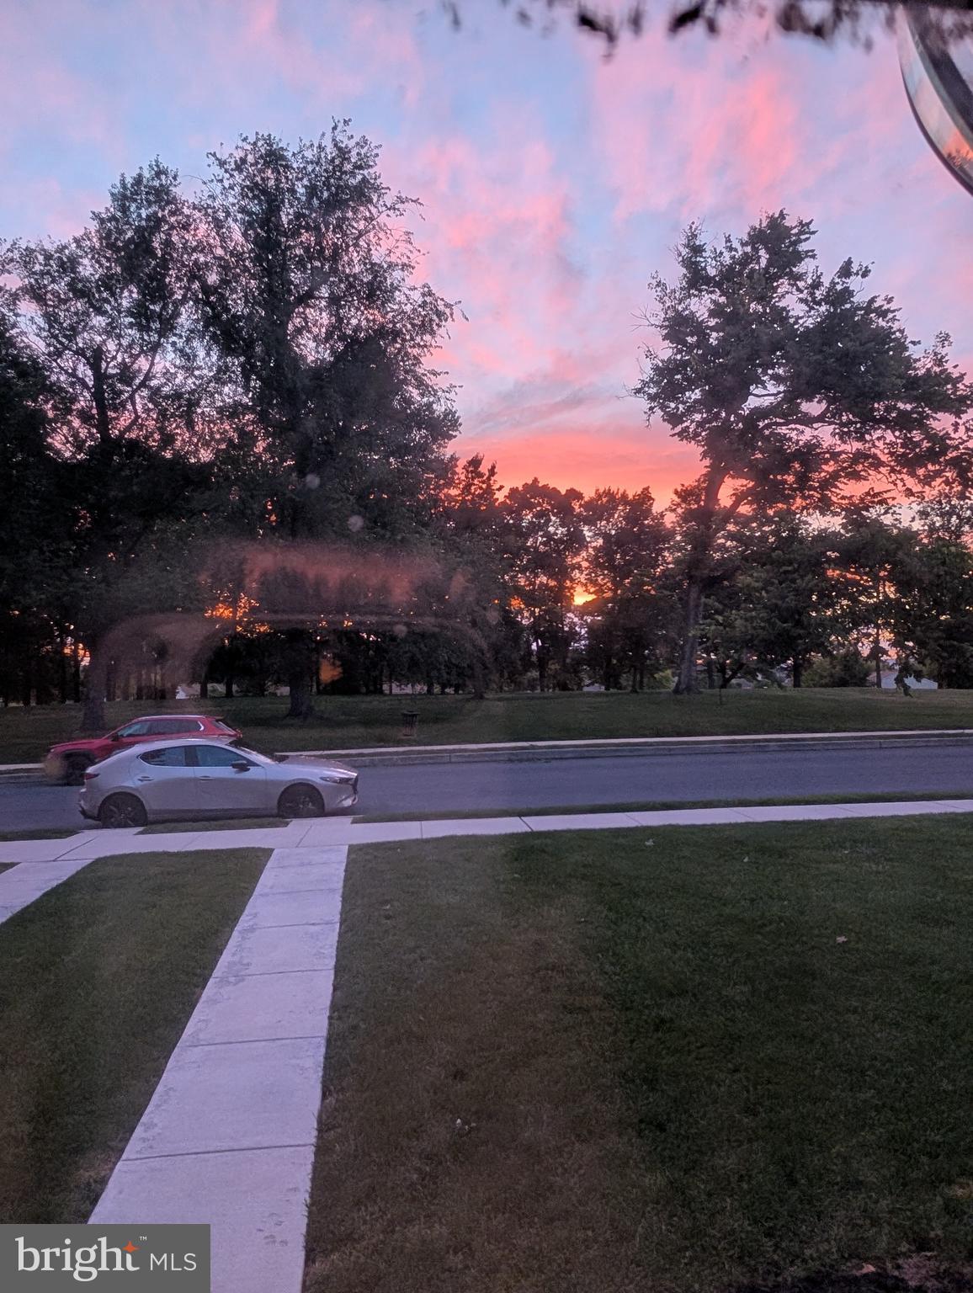
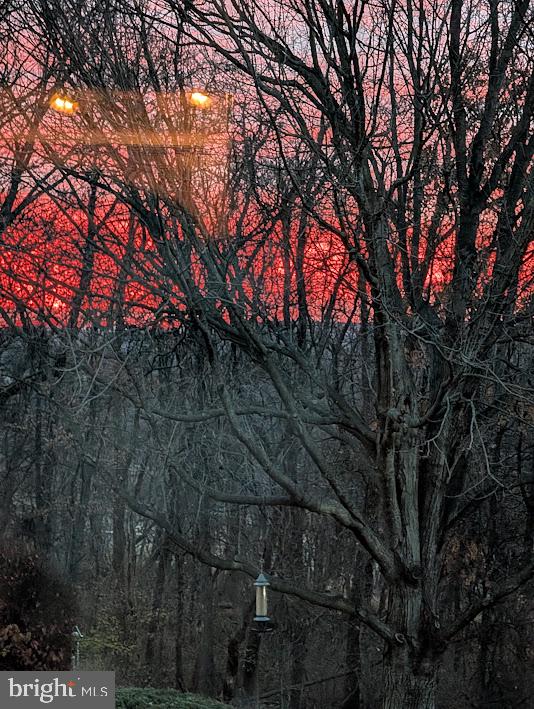
RARE OPPORTUNITY in Allenview! Upper Allen Township, Mechanicsburg Schools. Watch incredible sunsets over the community park from your front porch, and breathtaking sunrises through the woods from your Sunroom or deck! 518 is one of only two townhomes in the neighborhood with unobstructed views from both directions. This solid all-brick townhome was crafted by one of our region’s premier builders and showcases a well-planned traditional design with 9’ ceilings, generous room sizes and closets, a full walk-out Lower Level, and an oversized 1-car Garage. You will find a welcoming 2-story Foyer with hardwood floors that opens to a spacious Living Room highlighted by a beautiful wood-burning fireplace with brick surround. The formal Dining Room with chair rail and crown moulding easily accommodates large gatherings, and a bright 4-season Sunroom is the perfect respite at day’s end or with morning coffee taking in the sunrise. New stainless-steel appliances enhance the eat-in Kitchen that features ceramic tile backsplash and floor and a perfect coffee bar. Upstairs, you will be amazed at the room sizes and closet space, and you will appreciate the convenient 2nd floor Laundry, minimizing steps! The Primary Bedroom features a large walk-in closet, plenty of space for a sitting area, and an en suite full Bath with walk-in shower. All 3 bathrooms feature full vanity cabinets that provide great storage. The full basement has a wall of closet storage, and at walk-out-level, it is the perfect space to expand with additional living space indoors and out, if you desire. It also features additional washer/dryer hook-ups with a utility sink and many cabinets if you prefer to have the Laundry downstairs. Updates include all (stainless steel) Kitchen appliances & cabinet hardware, washer & dryer, fresh paint in 2nd floor bathrooms, electric panel box, most lighting fixtures including sconce outlets in the Dining Room, Kitchen faucet, hot water heater, and condensing unit. A one-year America’s Preferred Home Warranty "Premier Warranty" is included for added value. The HOA covers all lawn care, snow removal (at 2-3" accumulation), and all neighborhood amenities. Homeowners may design, plant and care for their own landscape beds in front and back, if desired (with HOA approval). With a beautiful community pool, tennis courts, recreation/dog park, playground, basketball & volleyball courts, and sidewalks and streetlights for walking, Allenview offers an active and affordable lifestyle within the sought-after Mechanicsburg School District. Townhomes in this area of the neighborhood rarely become available. This one is perfectly situated to bring you years of enjoyment!

Save
Ask
Tour
Hide
Share
Listing Snapshot
Price 
$290,000
Days On Site 
45 Days
Bedrooms 
3
Inside Area (SqFt) 
1,944 sqft
Total Baths 
3
Full Baths 
2
Partial Baths 
1
Lot Size 
0.03 Acres
Year Built 
1986
MLS® Number 
PACB2057556
Status 
Pending
Property Tax 
$3,747
HOA/Condo/Coop Fees 
$140 monthly
Sq Ft Source 
Assessor
Friends & Family
Recent Activity
a week agoStatus changed to Pending
a week agoListing updated with changes from the MLS®
3 weeks agoPrice changed to $290,000
2 months agoListing first seen on site
General Features
Acres 
0.03
Attached Garage 
Yes
Foundation 
Block
Garage 
Yes
Garage Spaces 
1
Levels 
Two
Parking 
OversizedGarage Door OpenerOn StreetLightedGarageDrivewayInside EntranceAttached
Parking Spaces 
3
Property Sub Type 
Townhouse
Sewer 
Public Sewer
Special Circumstances 
Standard
SqFt Above 
1944
SqFt Total 
1944
Style 
Traditional
Water Source 
Public
Zoning 
RESIDENTIAL
Interior Features
Appliances 
OvenElectric RangeElectric OvenElectric Water HeaterStainless Steel Appliance(s)DishwasherDisposalRefrigeratorWasherDryerWater HeaterMicrowave

Basement 
Cooling 
Central AirElectric
Fireplace 
Yes
Fireplace Features 
MasonryWood Burning
Fireplaces 
1
Flooring 
Carpet
Heating 
ElectricHeat Pump
Interior 
Eat-in KitchenWalk-In Closet(s)Pantry
Laundry Features 
Laundry RoomUpper Level
Window Features 
Window CoveringsWindow Treatments
Bathroom 1 
Bathroom 2 
Bedroom 1 
Features - Walk-In Closet(s)
Bedroom 2 
Bedroom 3 
Dining Room 
Level - MainFeatures - Crown Molding
Foyer 
Level - Main
Half Bath 
Level - Main
Kitchen 
Level - MainFeatures - Pantry
Laundry 
Living Room 
Level - Main
Sun/Florida Room 
Level - MainFeatures - Ceiling Fan(s)
Save
Ask
Tour
Hide
Share
Exterior Features
Construction Details 
BrickVinyl Siding
Exterior 
Tennis Court(s)Other
Lot Features 
LevelFront YardBack Yard
Patio And Porch 
DeckPorch
Pool Features 
Community
View 
Trees/Woods
Waterview 
Trees/Woods
Windows/Doors 
Window CoveringsWindow Treatments
Community Features
Association Amenities 
Dog ParkTennis Court(s)OtherPlaygroundSport Court
Association Fee 
$140.0
Association Fee Frequency 
Monthly
Community Features 
PoolSidewalksStreet Lights
MLS Area 
Upper Allen Twp (14442)
School District 
MECHANICSBURG AREA
Schools
School District
MECHANICSBURG AREA
Elementary School
Unknown
Middle School
Unknown
High School
MECHANICSBURG AREA
Listing courtesy of Keller Williams of Central PA


The real estate listing information is provided by Bright MLS is for the consumer's personal, non-commercial use and may not be used for any purpose other than to identify prospective properties consumer may be interested in purchasing. Any information relating to real estate for sale or lease referenced on this web site comes from the Internet Data Exchange (IDX) program of the Bright MLS. This web site references real estate listing(s) held by a brokerage firm other than the broker and/or agent who owns this web site. The accuracy of all information is deemed reliable but not guaranteed and should be personally verified through personal inspection by and/or with the appropriate professionals. Properties in listings may have been sold or may no longer be available. The data contained herein is copyrighted by Bright MLS and is protected by all applicable copyright laws. Any unauthorized collection or dissemination of this information is in violation of copyright laws and is strictly prohibited. Copyright © 2020 Bright MLS. All rights reserved.

Neighborhood & Commute
Source: Walkscore
Disclosure: Community information and market data powered by Constellation Data Labs. Information is deemed reliable but not guaranteed.
Save
Ask
Tour
Hide
Share
Popular areas we serve

Northern Virginia Communities

  1. Aldie
  2. Alexandria
  3. Annandale
  4. Arlington
  5. Ashburn
  6. Bluemont
  7. Brambleton
  8. Bristow
  9. Broadlands
  10. Burke
  11. Centreville
  12. Chantilly
  13. Fairfax
  14. Falls Church
  15. Gainesville
  16. Great Falls
  17. Herndon
  18. Leesburg
  19. Manassas
  20. Manassas Park
  21. McLean
  22. Middleburg
  23. Oakton
  24. Reston
  25. South Riding
  26. Springfield
  27. Sterling
  28. Stone Ridge
  29. Vienna
  30. Winchester
  31. Woodbridge

Browse by Area

Start A Custom Search