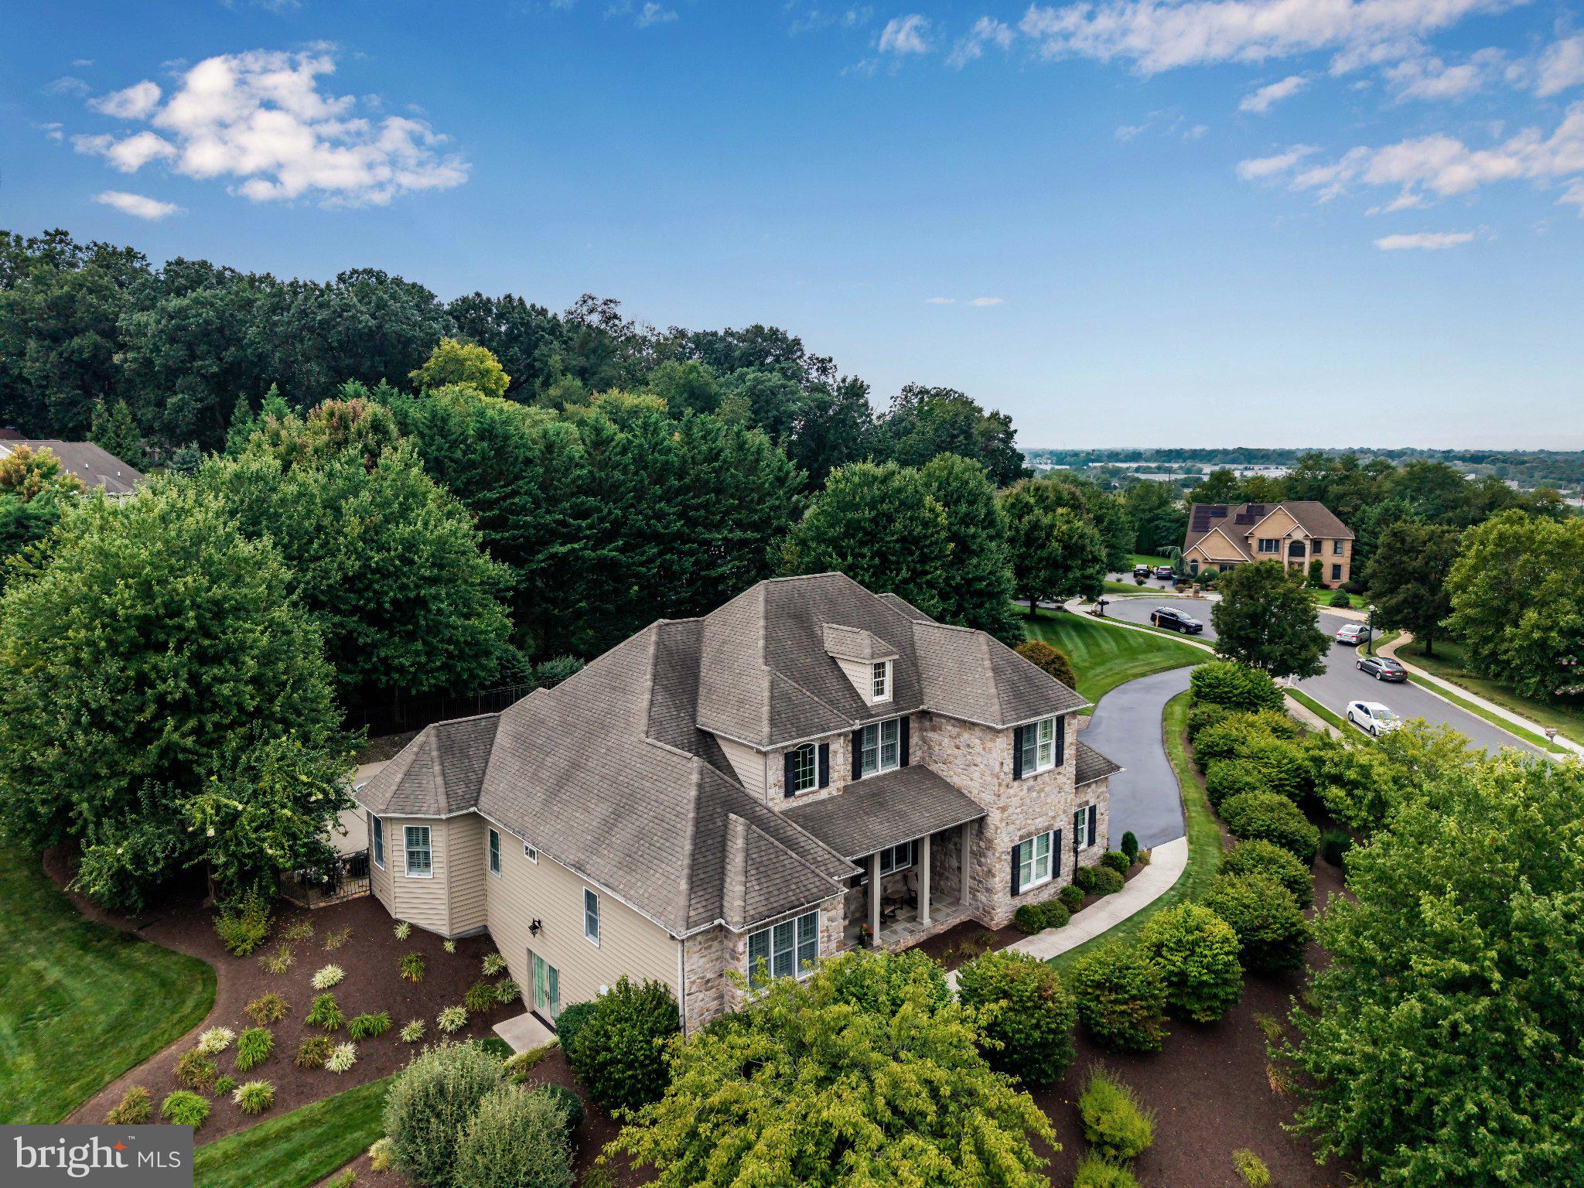
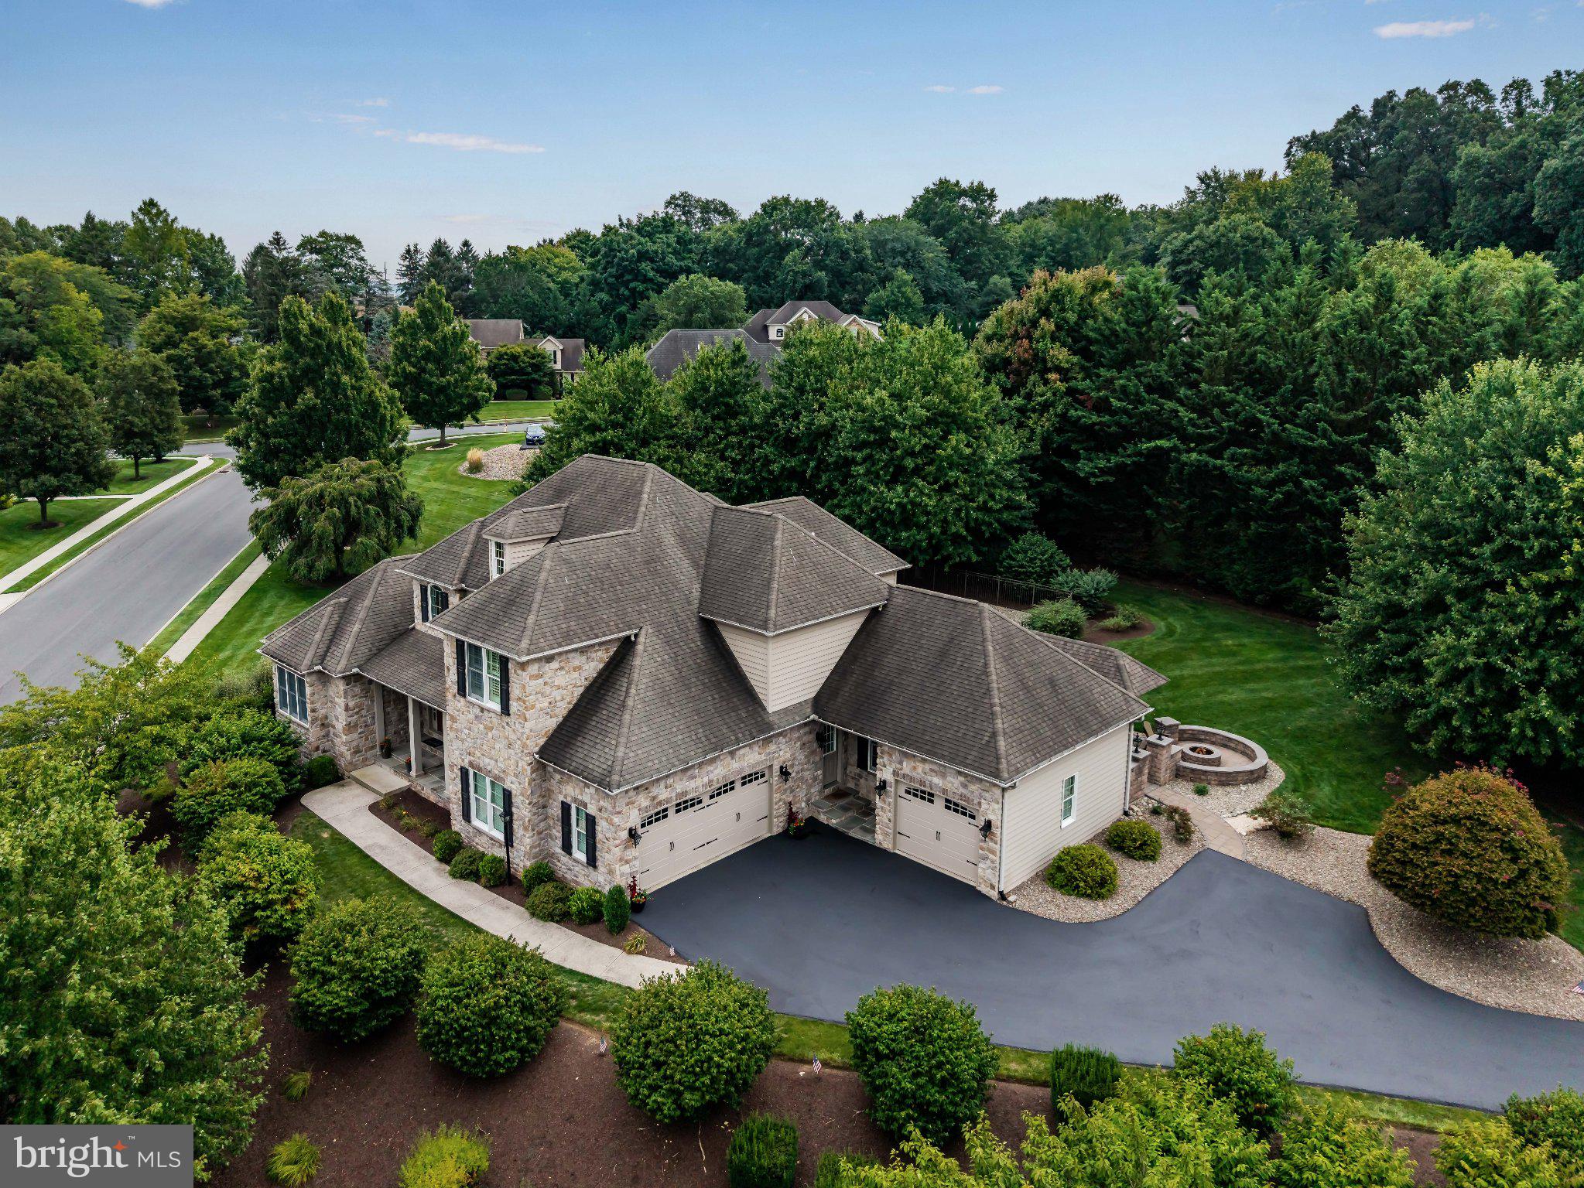
Nestled on a private cul-de-sac, this exceptional residence offers an unparalleled blend of architectural elegance, refined comfort, and resort-style living. Set on an expansive 0.8-acre lot with beautiful views and thoughtfully landscaped grounds, this extraordinary home delivers an impressive 5,300+ finished square feet of living space designed for both sophisticated everyday living and unforgettable entertaining.
From the moment you enter, the bright, open floor plan and soaring architectural details make a lasting impression. The spectacular two-story great room serves as the heart of the home, featuring a striking fireplace, plantation shutters, and beautiful bamboo flooring that extends throughout much of the first floor. The gourmet kitchen is equally impressive, showcasing white cabinetry, granite countertops, a double wall oven, gas cooktop, tile backsplash, recessed lighting, double pantry, and an inviting layout designed for gathering. Adjacent to the kitchen, the cozy hearth room provides an intimate retreat with a gas fireplace and gorgeous custom built-ins, including a stylish wine bar and beverage area. A formal dining room, enhanced by chair railings and recessed lighting, provides an elegant setting for special occasions, while the thoughtfully designed first-floor layout offers exceptional flexibility.
The luxurious first-floor owner's suite is a private sanctuary, complete with a tray ceiling, comfortable sitting area, and a recently completed custom bathroom and walk-in closet. The spa-inspired owner's bath features a multi-head tiled shower, heated floors, and a heated towel rack, creating a true retreat at the end of the day. A first-floor office or bedroom with its own private full bath provides an ideal space for a second en suite option, visiting guests, a home office, or multigenerational living.
Upstairs, three generously sized bedrooms are complemented by two full bathrooms, including a convenient Jack-and-Jill bath, along with abundant closet and storage space. With five bedrooms and the flexibility for a sixth, this home easily accommodates family, guests, work-from-home needs, and more.
The finished, exposed walkout lower level takes entertaining to an entirely new level, offering approximately 1,500 square feet of finished space. A dedicated media room, game room, full bath, and flexible additional room—perfect for a bedroom, office, or future home gym—create an incredible extension of the living space.
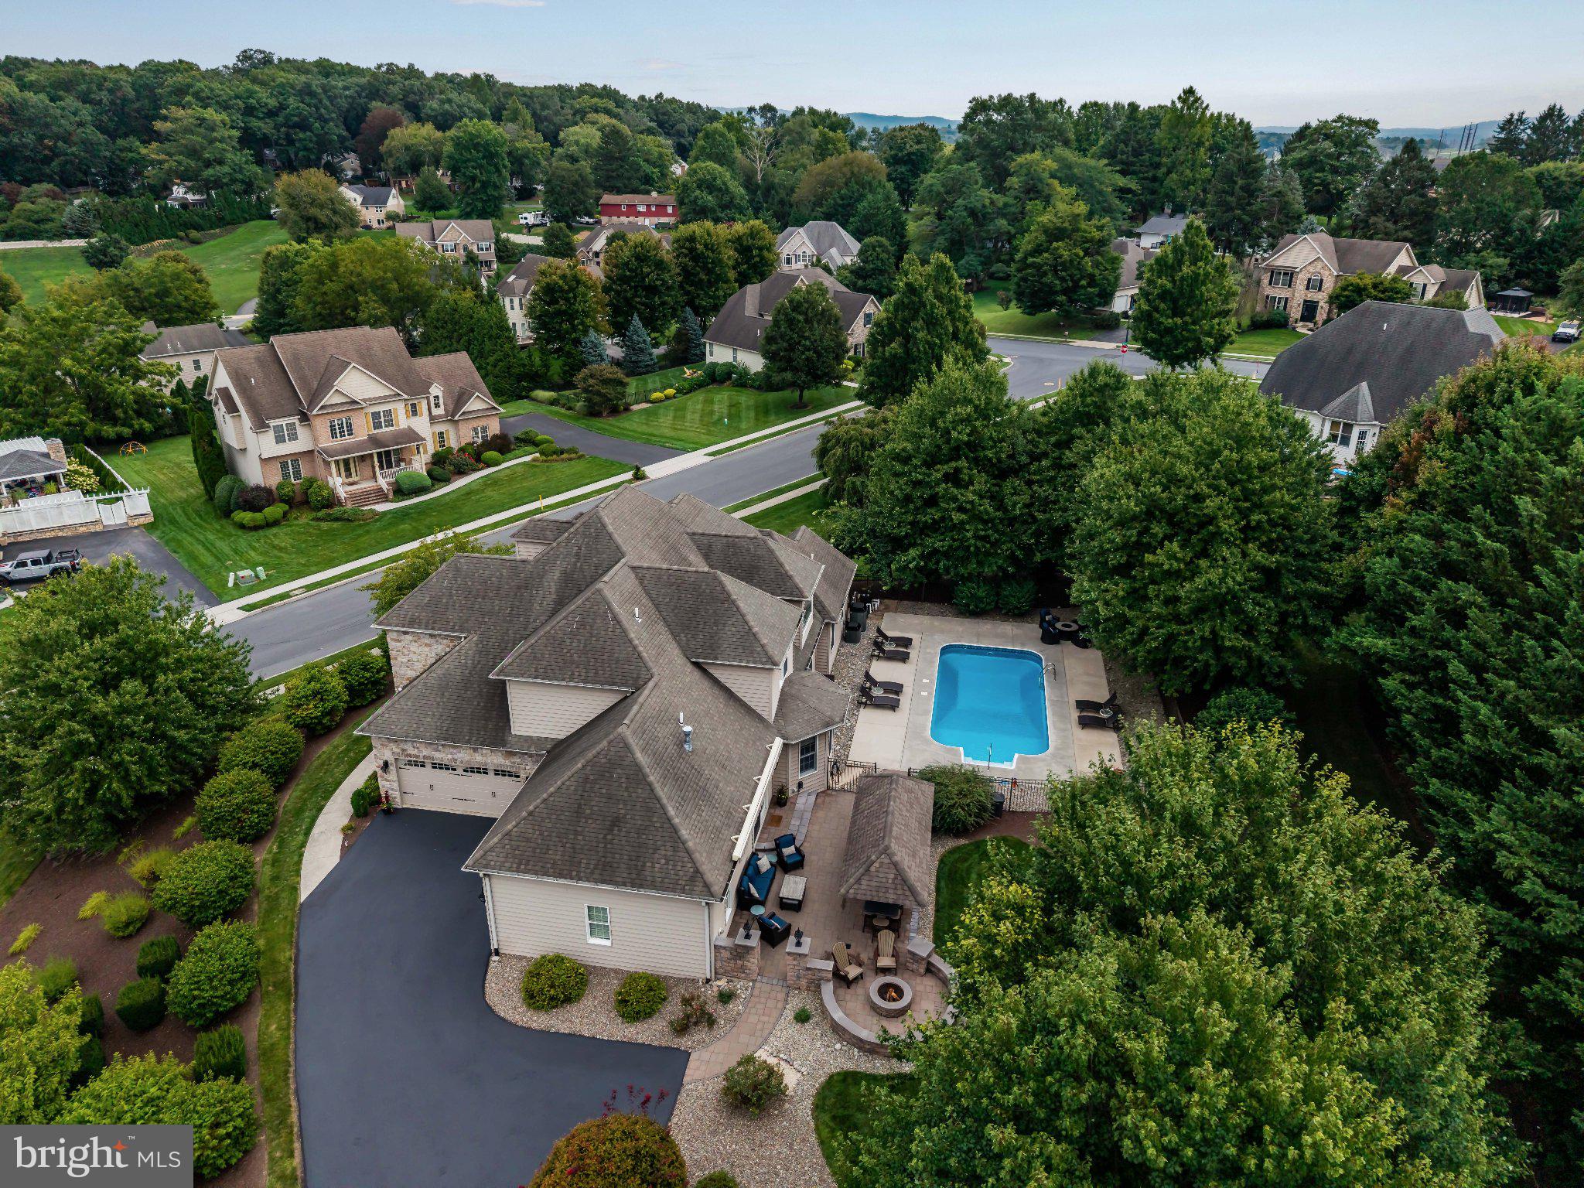
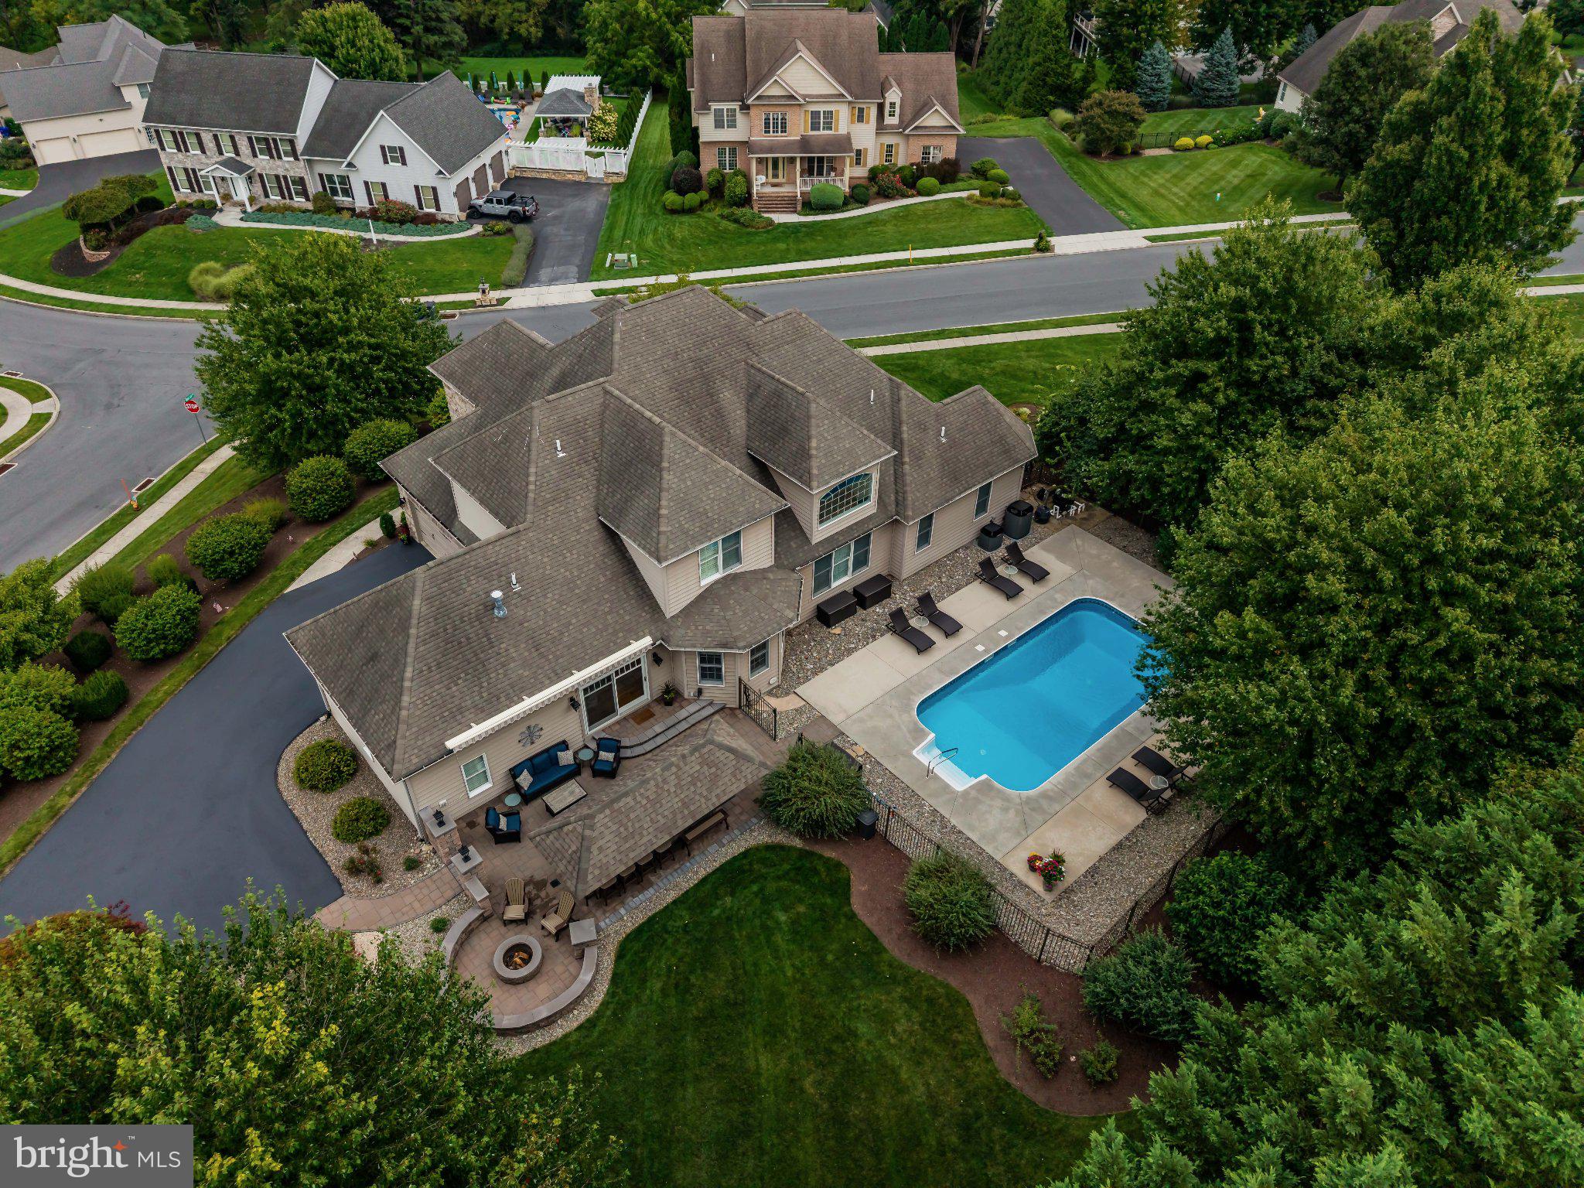
Step outside and discover your own private backyard oasis. The heated saltwater pool takes center stage, surrounded by extensive hardscaping and lush landscaping, while the custom 20' x 8' cabana/pool house creates the perfect setting for summer gatherings. An awning provides welcome shade over the outdoor entertaining area, complete with a built-in BBQ and a TV to watch your favorite sporting event. Whether you're hosting a poolside gathering, relaxing around the firepit, or enjoying a quiet evening under the stars, this outdoor space was designed to make every season feel like a vacation.
This is more than a home—it is a lifestyle. With its exceptional scale, luxurious finishes, versatile living spaces, and extraordinary outdoor amenities, this beautiful home offers the rare combination of elegance, privacy, and effortless entertaining. If you've been searching for a home that truly elevates everyday living, this one is ready to impress.
Save
Ask
Tour
Hide
Share
Listing Snapshot
Price
$975,000
Days On Site
16 Days
Bedrooms
5
Inside Area (SqFt)
5,281 sqft
Total Baths
6
Full Baths
5
Partial Baths
1
Lot Size
0.8 Acres
Year Built
2005
MLS® Number
PACB2057566
Status
Active
Property Tax
$12,889
HOA/Condo/Coop Fees
$11.25 monthly
Sq Ft Source
Estimated
Friends & Family
React
Invite
Recent Activity
a week ago
Listing updated with changes from the MLS®
2 weeks ago
Status changed to Active
2 weeks ago
Listing first seen on site
General Features
Acres
0.8
Attached Garage
Yes
Foundation
Concrete Perimeter
Garage
Yes
Garage Spaces
3
Levels
Two
Parking
GarageDrivewayAttached
Parking Spaces
3
Property Sub Type
Single Family Residence
Security
Security System
Sewer
Public Sewer
Special Circumstances
Standard
SqFt Above
3783
SqFt Below
1498
SqFt Total
5281
Style
Traditional
Water Source
Public
Zoning
RESIDENTIAL
Interior Features
Appliances
Double OvenGas RangeGas OvenGas Water HeaterDishwasherStainless Steel Appliance(s)DryerRefrigeratorWasherMicrowave