Welcome to 140 Glendale Street, where classic Carlisle character meets a complete, high-end renovation in an exceptional location just moments from Dickinson College and Penn State Dickinson Law.
Offering more than 2,000 sq. ft. of finished and flexible living space with the finished lower level and bonus sunroom, this home provides considerably more space than expected.
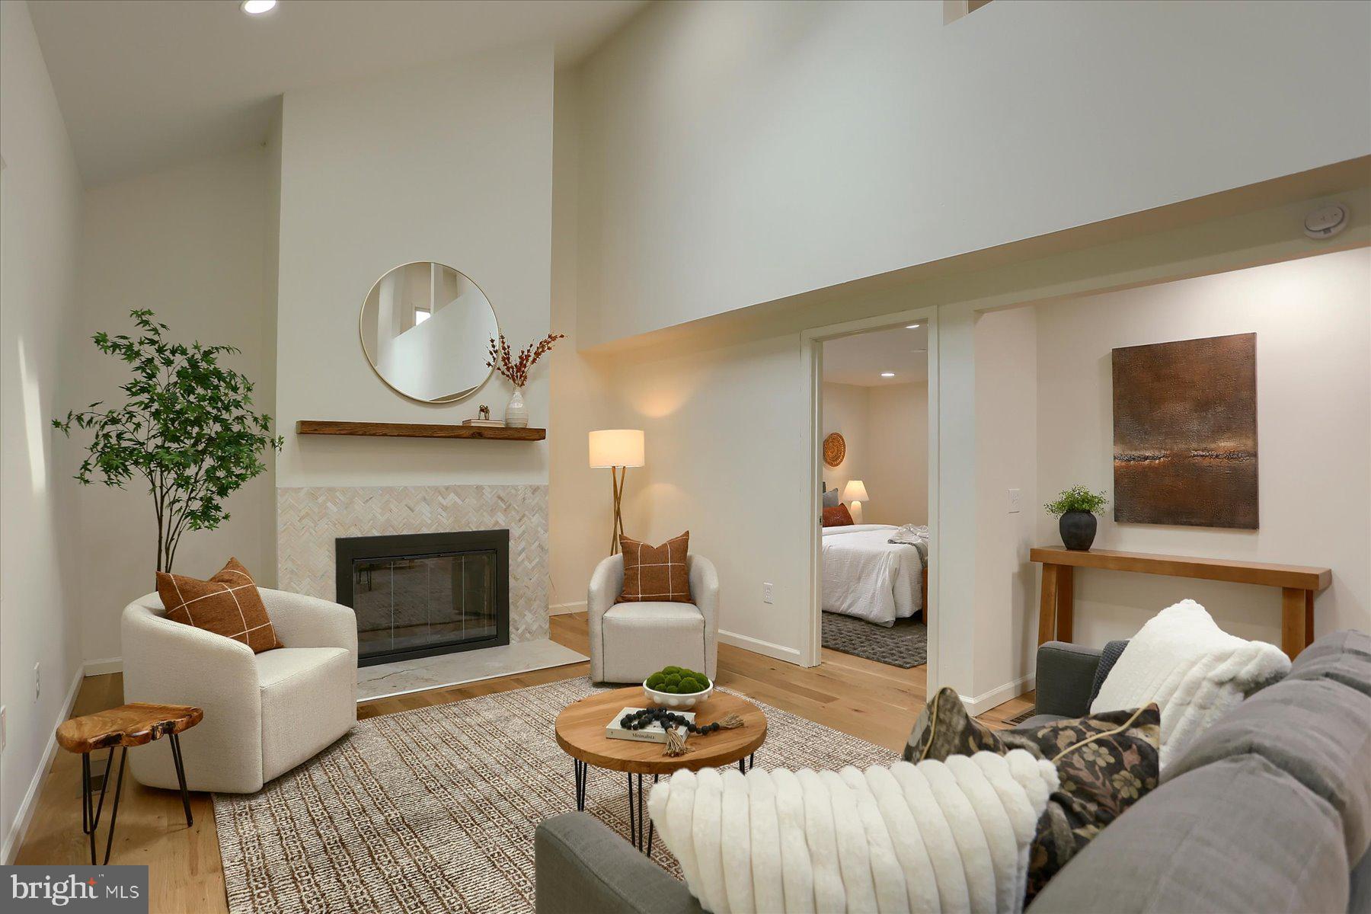
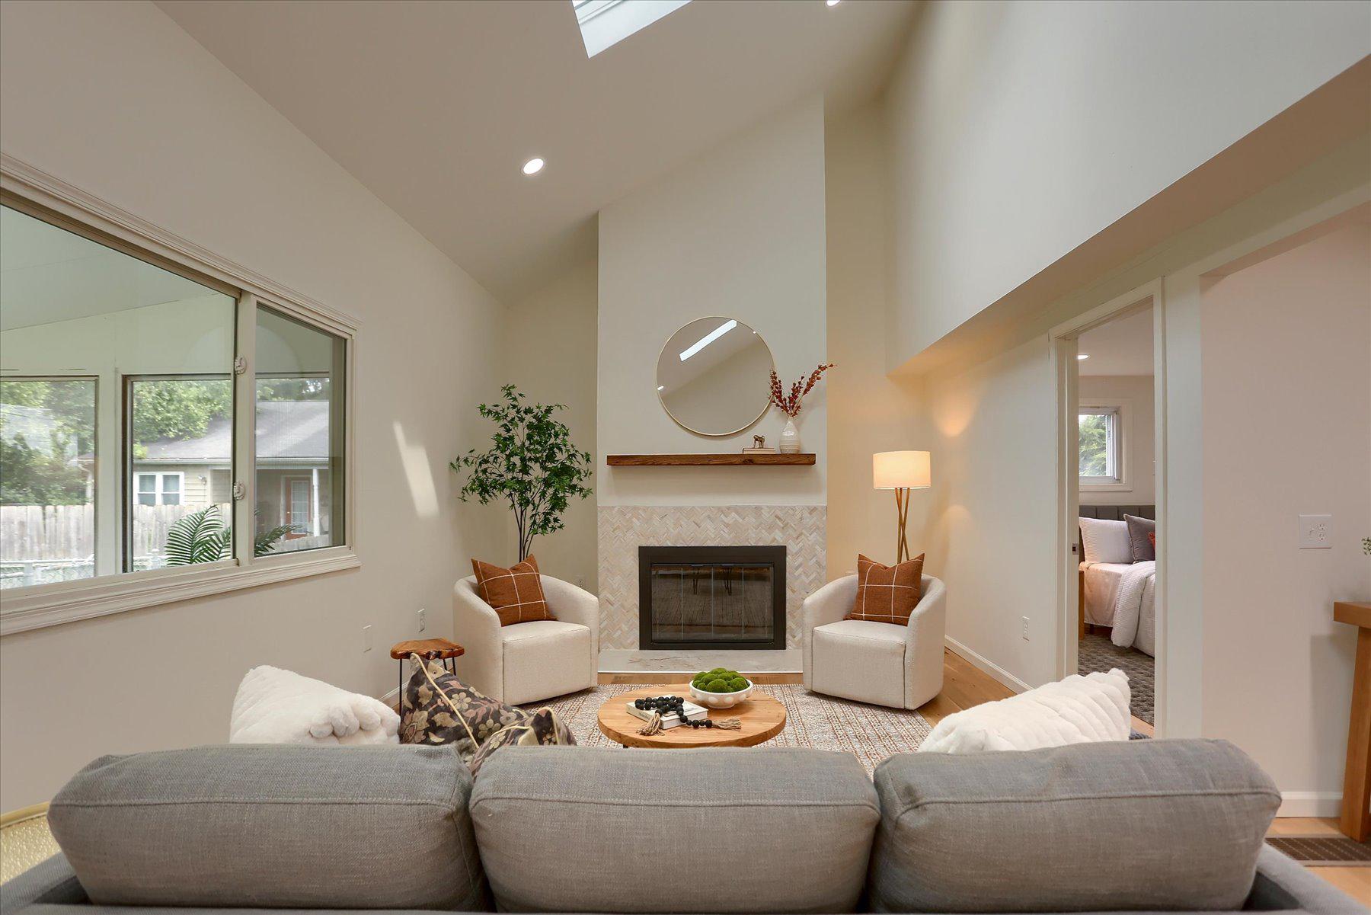
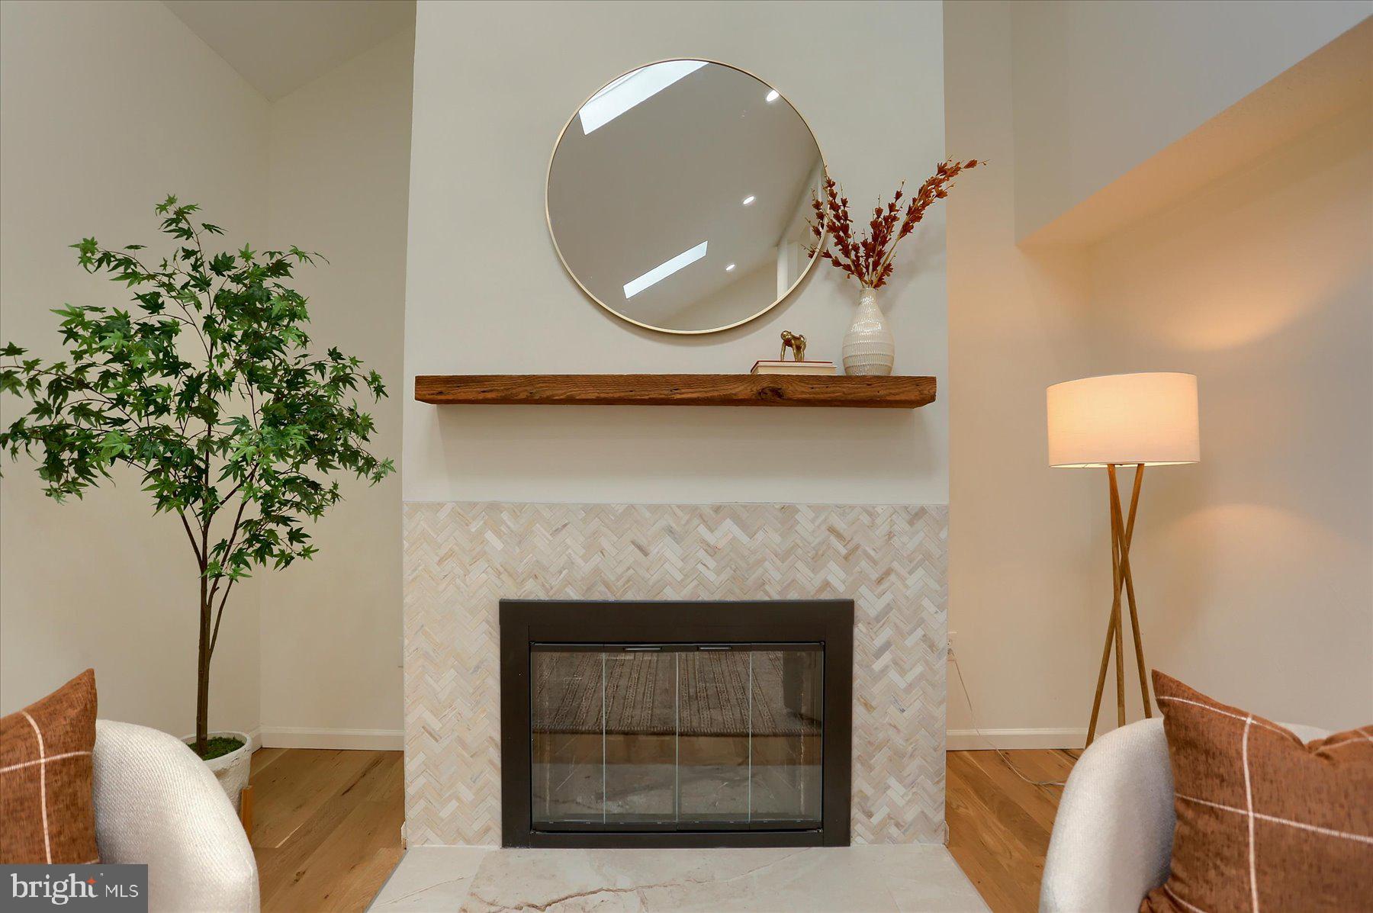
Step inside to a bright, open living space highlighted by vaulted ceilings, recessed lighting, beautiful hardwood flooring, and a wood-burning fireplace. The home blends thoughtfully selected modern finishes with original details, including beautifully refinished original hardwood floors on the second level.
At the heart of the home is the brand-new kitchen, featuring white cabinetry, white quartz countertops, Carrara subway tile backsplash, stainless steel appliances, and under-cabinet lighting. Both full bathrooms have also been completely remodeled with fresh, modern finishes.
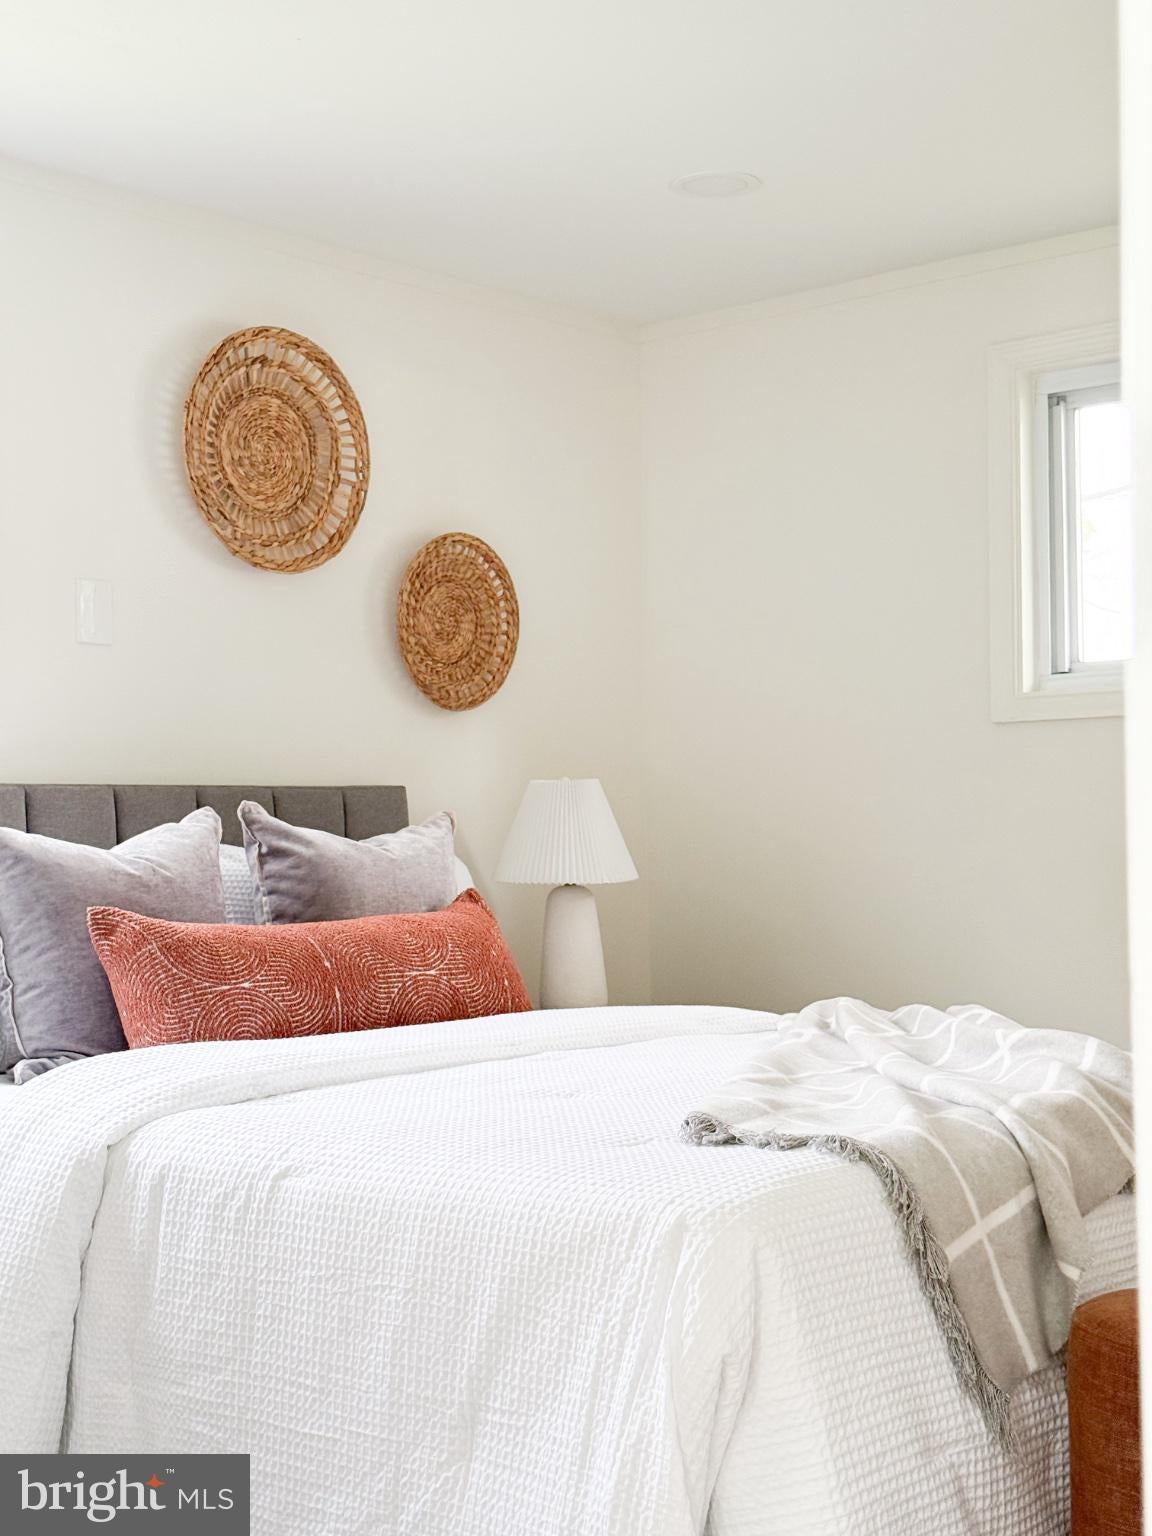
The flexible floor plan offers three bedrooms and two full baths, plus spaces rarely found in a home like this. Just off the living area, a sunroom provides additional space for relaxing, entertaining, a reading room, or home office.
Downstairs, the finished basement significantly expands the home's usable living space and features a second wood-burning fireplace along with a separate bonus room ideal for a home office, gym, hobby room, guest space, or additional flex space.
Additional upgrades and features include recessed lighting throughout, high ceilings, refinished hardwood floors, two wood-burning fireplaces, an open-concept living area, and a backyard storage shed. Roof, furnace and AC all replaced summer 2026.
All of this is set in one of Carlisle's most convenient locations, with Dickinson College and Penn State Dickinson Law practically at your doorstep and easy access to downtown Carlisle's restaurants, shops, and amenities.
Completely renovated, full of character, and offering more than 2,000 sq. ft. of finished and flexible living space, 140 Glendale Street is ready for its next owner.
Seller licensed PA real estate salesperson. Agent sole member of LLC for Seller.
Square footage is estimated; buyers and buyers’ agents to independently verify.
Save
Ask
Tour
Hide
Share
Listing Snapshot
Price
$379,900
Days On Site
48 Days
Bedrooms
3
Inside Area (SqFt)
2,095 sqft
Total Baths
2
Full Baths
2
Partial Baths
N/A
Lot Size
0.28 Acres
Year Built
1950
MLS® Number
PACB2057592
Status
Pending
Property Tax
$3,861
HOA/Condo/Coop Fees
N/A
Sq Ft Source
Assessor
Friends & Family
React
Comment
Invite
No Comments Yet
Did you know? You can invite friends and family to your search. They can join your search, rate and discuss listings with you.
Recent Activity
a month ago
Status changed to Pending
a month ago
Listing updated with changes from the MLS®
2 months ago
Listing first seen on site
General Features
Acres
0.28
Foundation
Permanent
Levels
Two
Parking
Off StreetDriveway
Pets
No
Property Sub Type
Single Family Residence
Sewer
Public Sewer
Special Circumstances
Standard
SqFt Above
1398
SqFt Below
697
SqFt Total
2095
Style
Contemporary
Water Source
Public
Zoning
RESIDENTIAL
Interior Features
Appliances
Electric Water Heater
Basement
Finished
Cooling
Central AirElectric
Fireplace
Yes
Fireplaces
2
Flooring
Hardwood
Heating
ElectricForced Air
Main Level Bedrooms
3
Save
Ask
Tour
Hide
Share
Exterior Features
Construction Details
Frame
Pool Features
None
Roof
RubberShingle
Community Features
MLS Area
Carlisle Boro (14402)
School District
CARLISLE AREA
Schools
School District
CARLISLE AREA
Elementary School
Unknown
Middle School
Unknown
High School
CARLISLE AREA
Listing courtesy of Iron Valley Real Estate of Central PA



Did you know? You can invite friends and family to your search. They can join your search, rate and discuss listings with you.