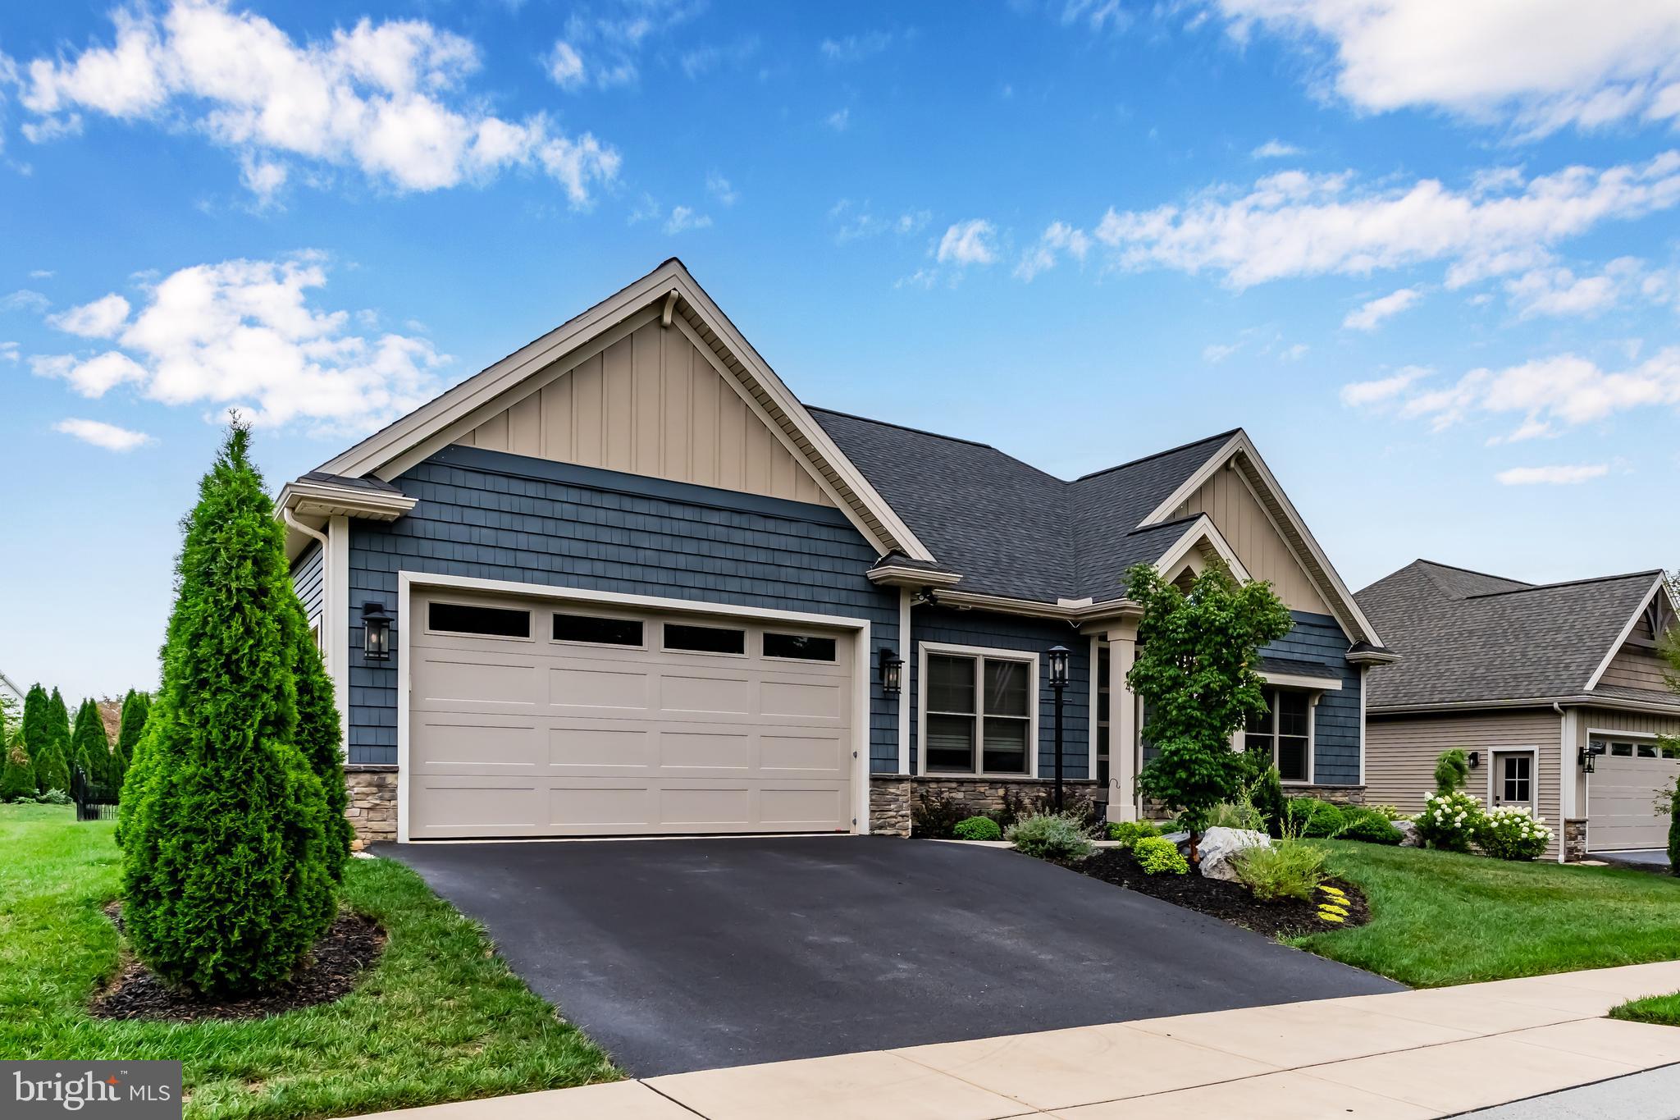
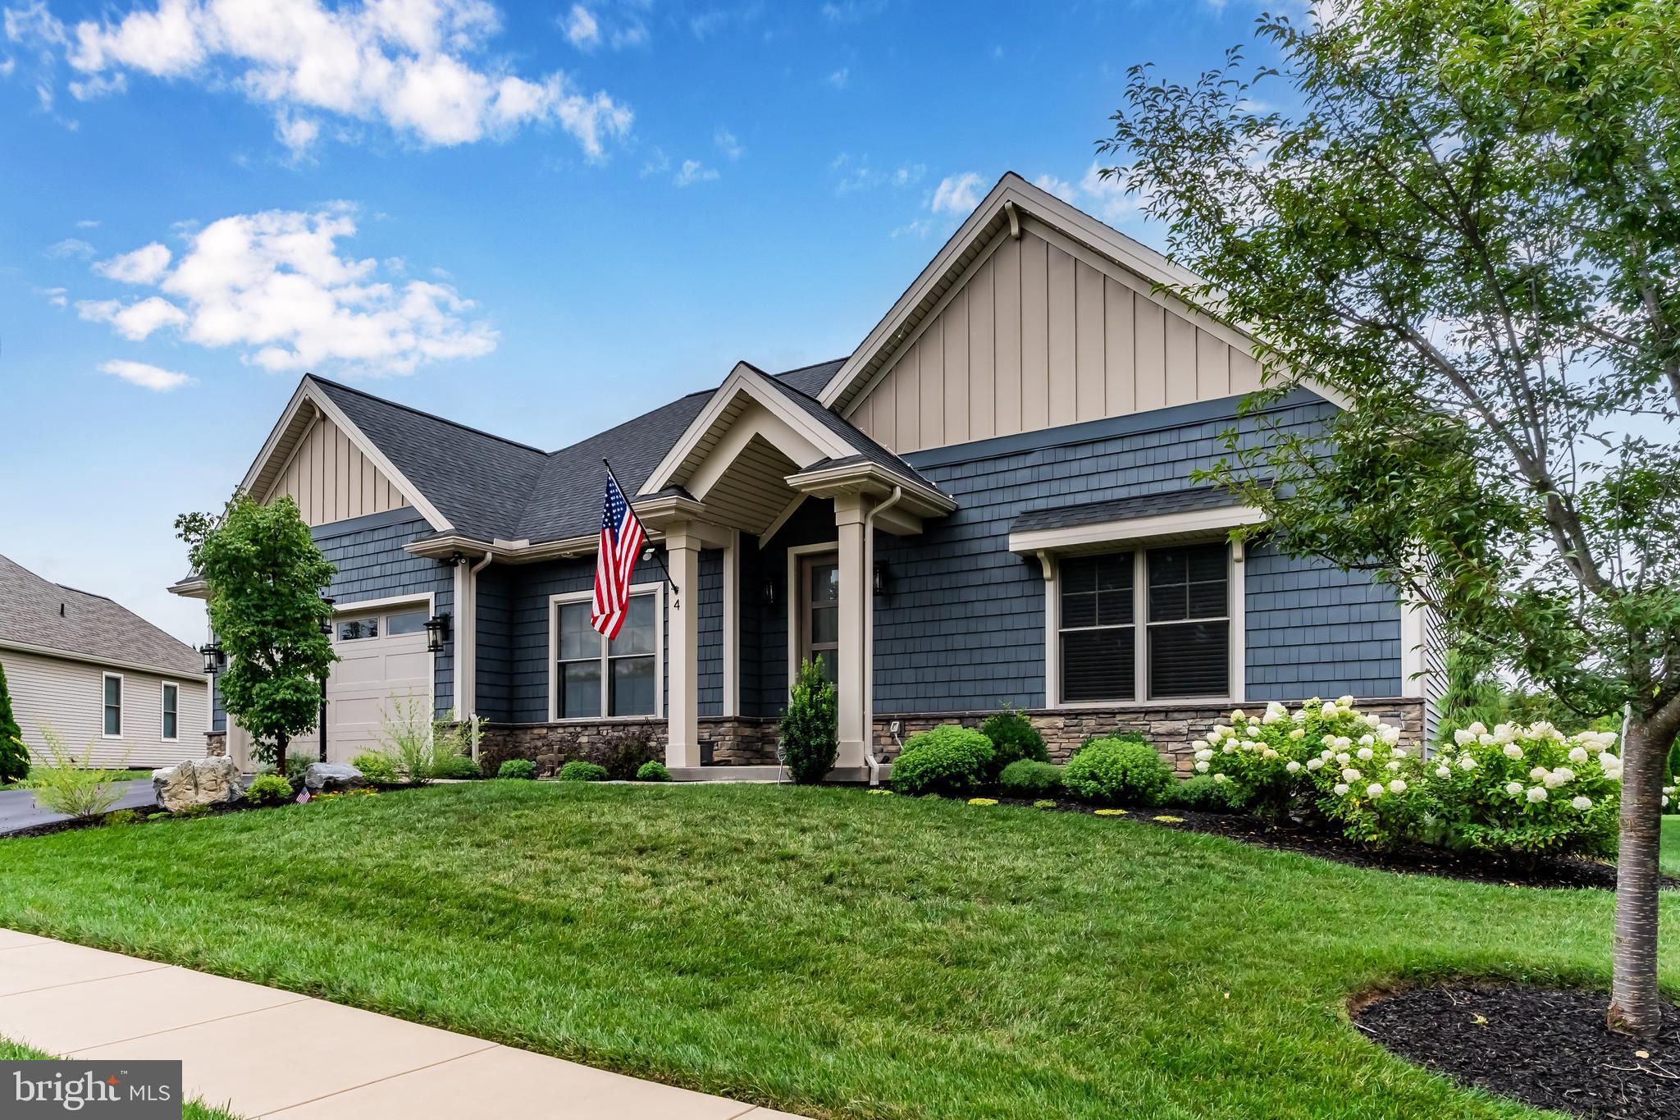
Welcome to 4 Jackson Court, a previous parade of homes model for the community, featuring Roland Builder Inc.’s popular Paige Garden Home built in 2021. This beautifully designed home offers the ease of one-level living with 3 bedrooms, 2 full baths, an open floor plan, and the quality craftsmanship Roland Builder is known for. It was built with all of the extras in mind truly showing it’s careful attention to detail and elevated, comfortable living.
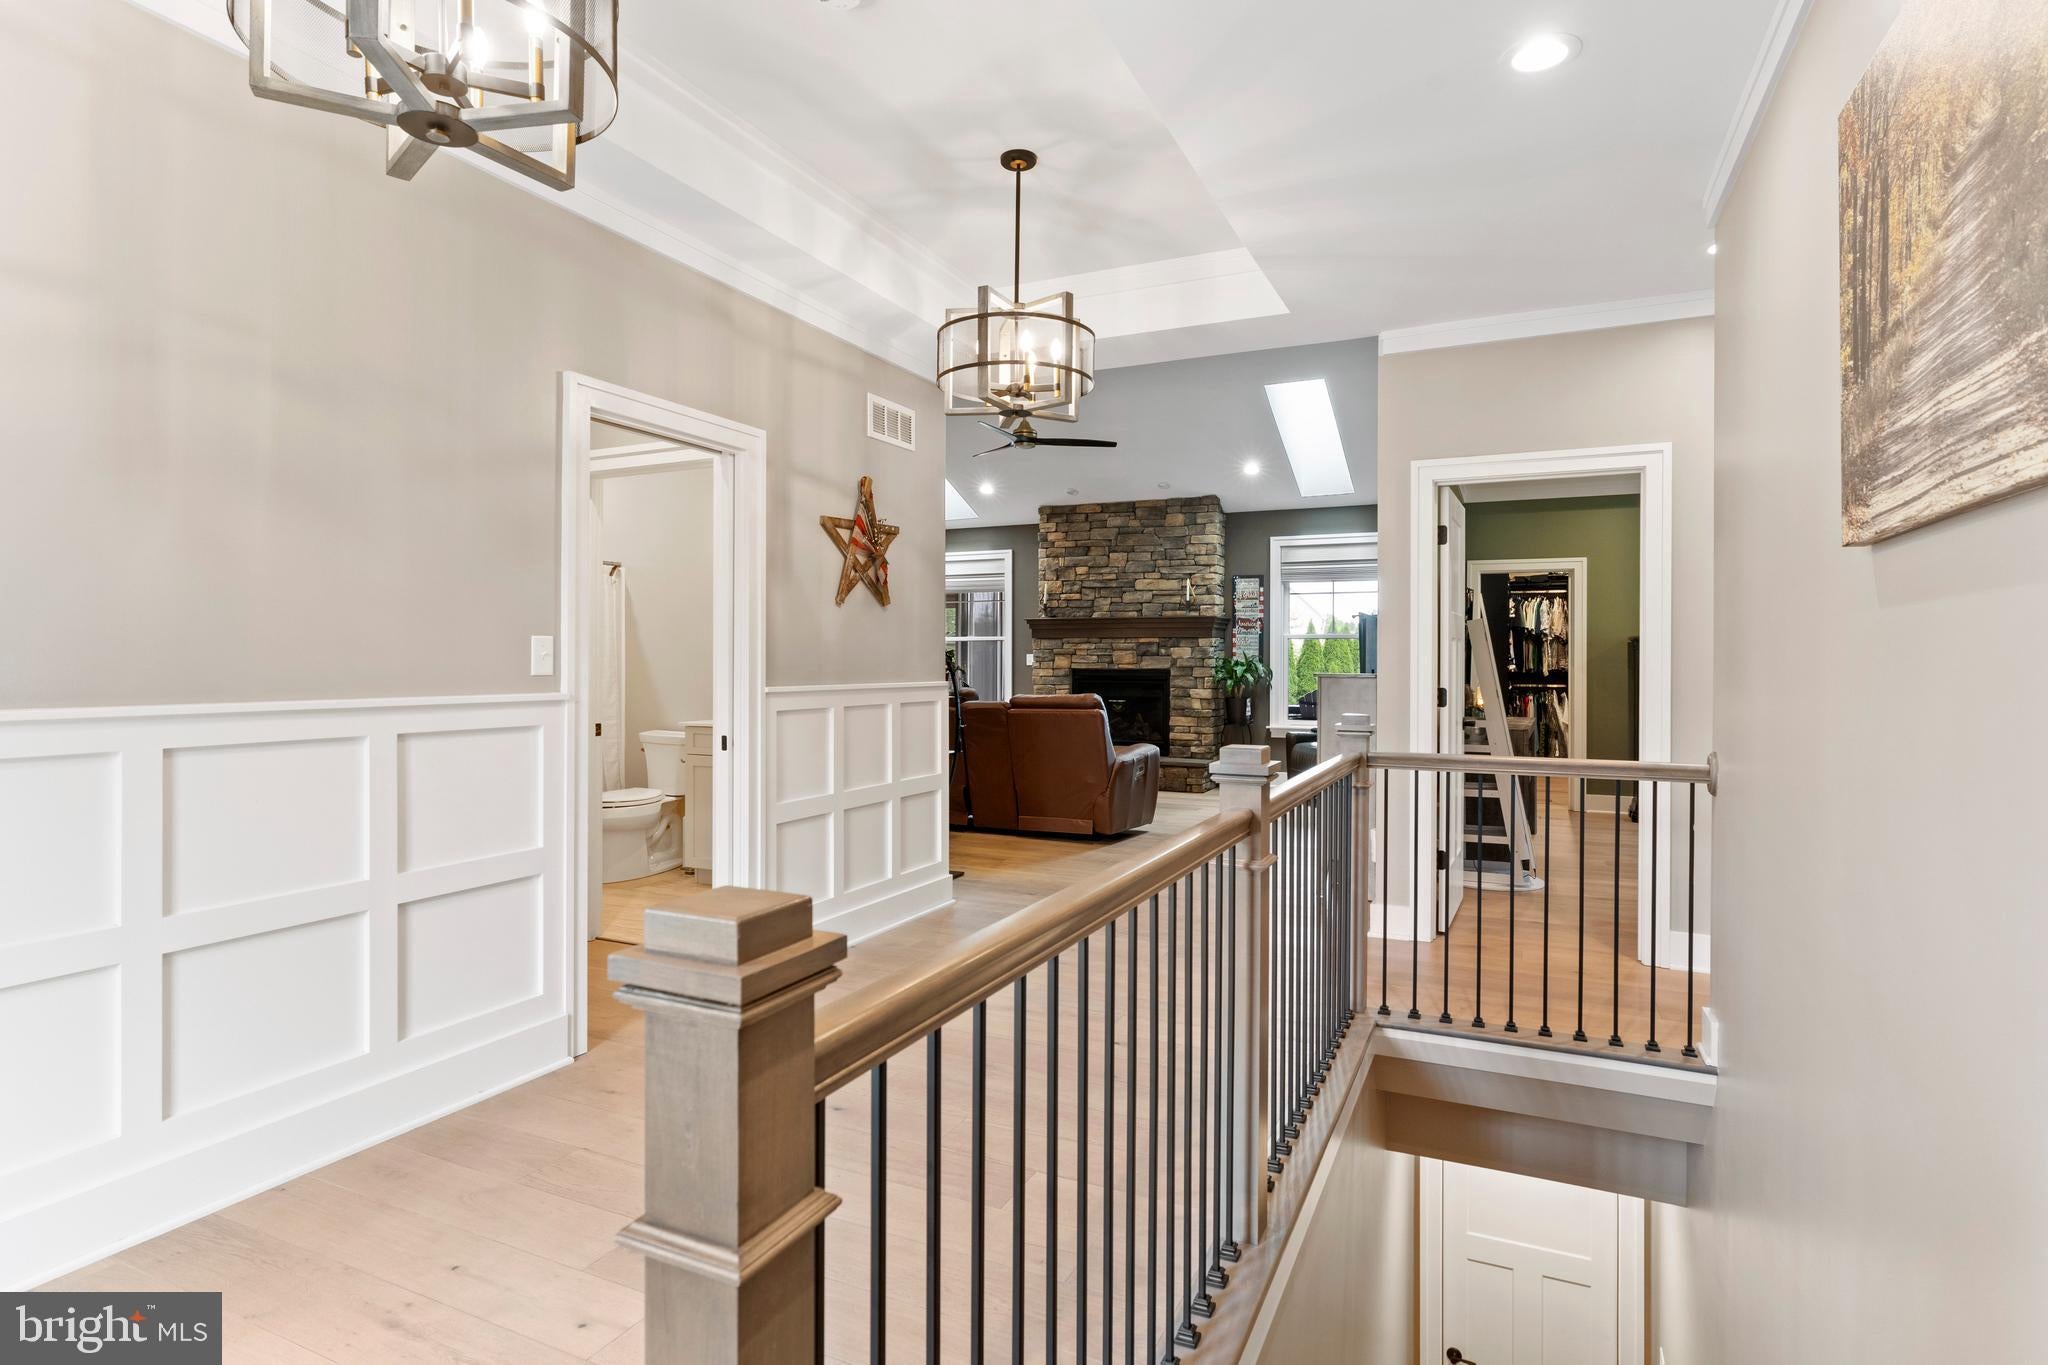
Step inside to a bright and welcoming great room with vaulted ceilings, skylights, and a stunning two-story stone fireplace. The open layout flows naturally into the spacious kitchen, featuring Kountry Kraft custom cabinetry, granite countertops, tile backsplash, GE stainless steel appliances, a large pantry, and an adjoining dinette. A reverse osmosis system and water softener system was also recently added. A separate dining room provides additional space for entertaining and gatherings.
The owner’s suite is tucked away for privacy and includes a large walk-in closet, dual vanities, and a zero-threshold tiled shower. Two additional bedrooms and a full bath are located near the front of the home. You’ll also find a generously sized laundry room, plenty of closet and storage space, and a rear patio perfect for relaxing outdoors. The fence encloses the backyard to create privacy.
The full 9-foot basement offers excellent storage and plenty of potential for additional finished living space in the future.
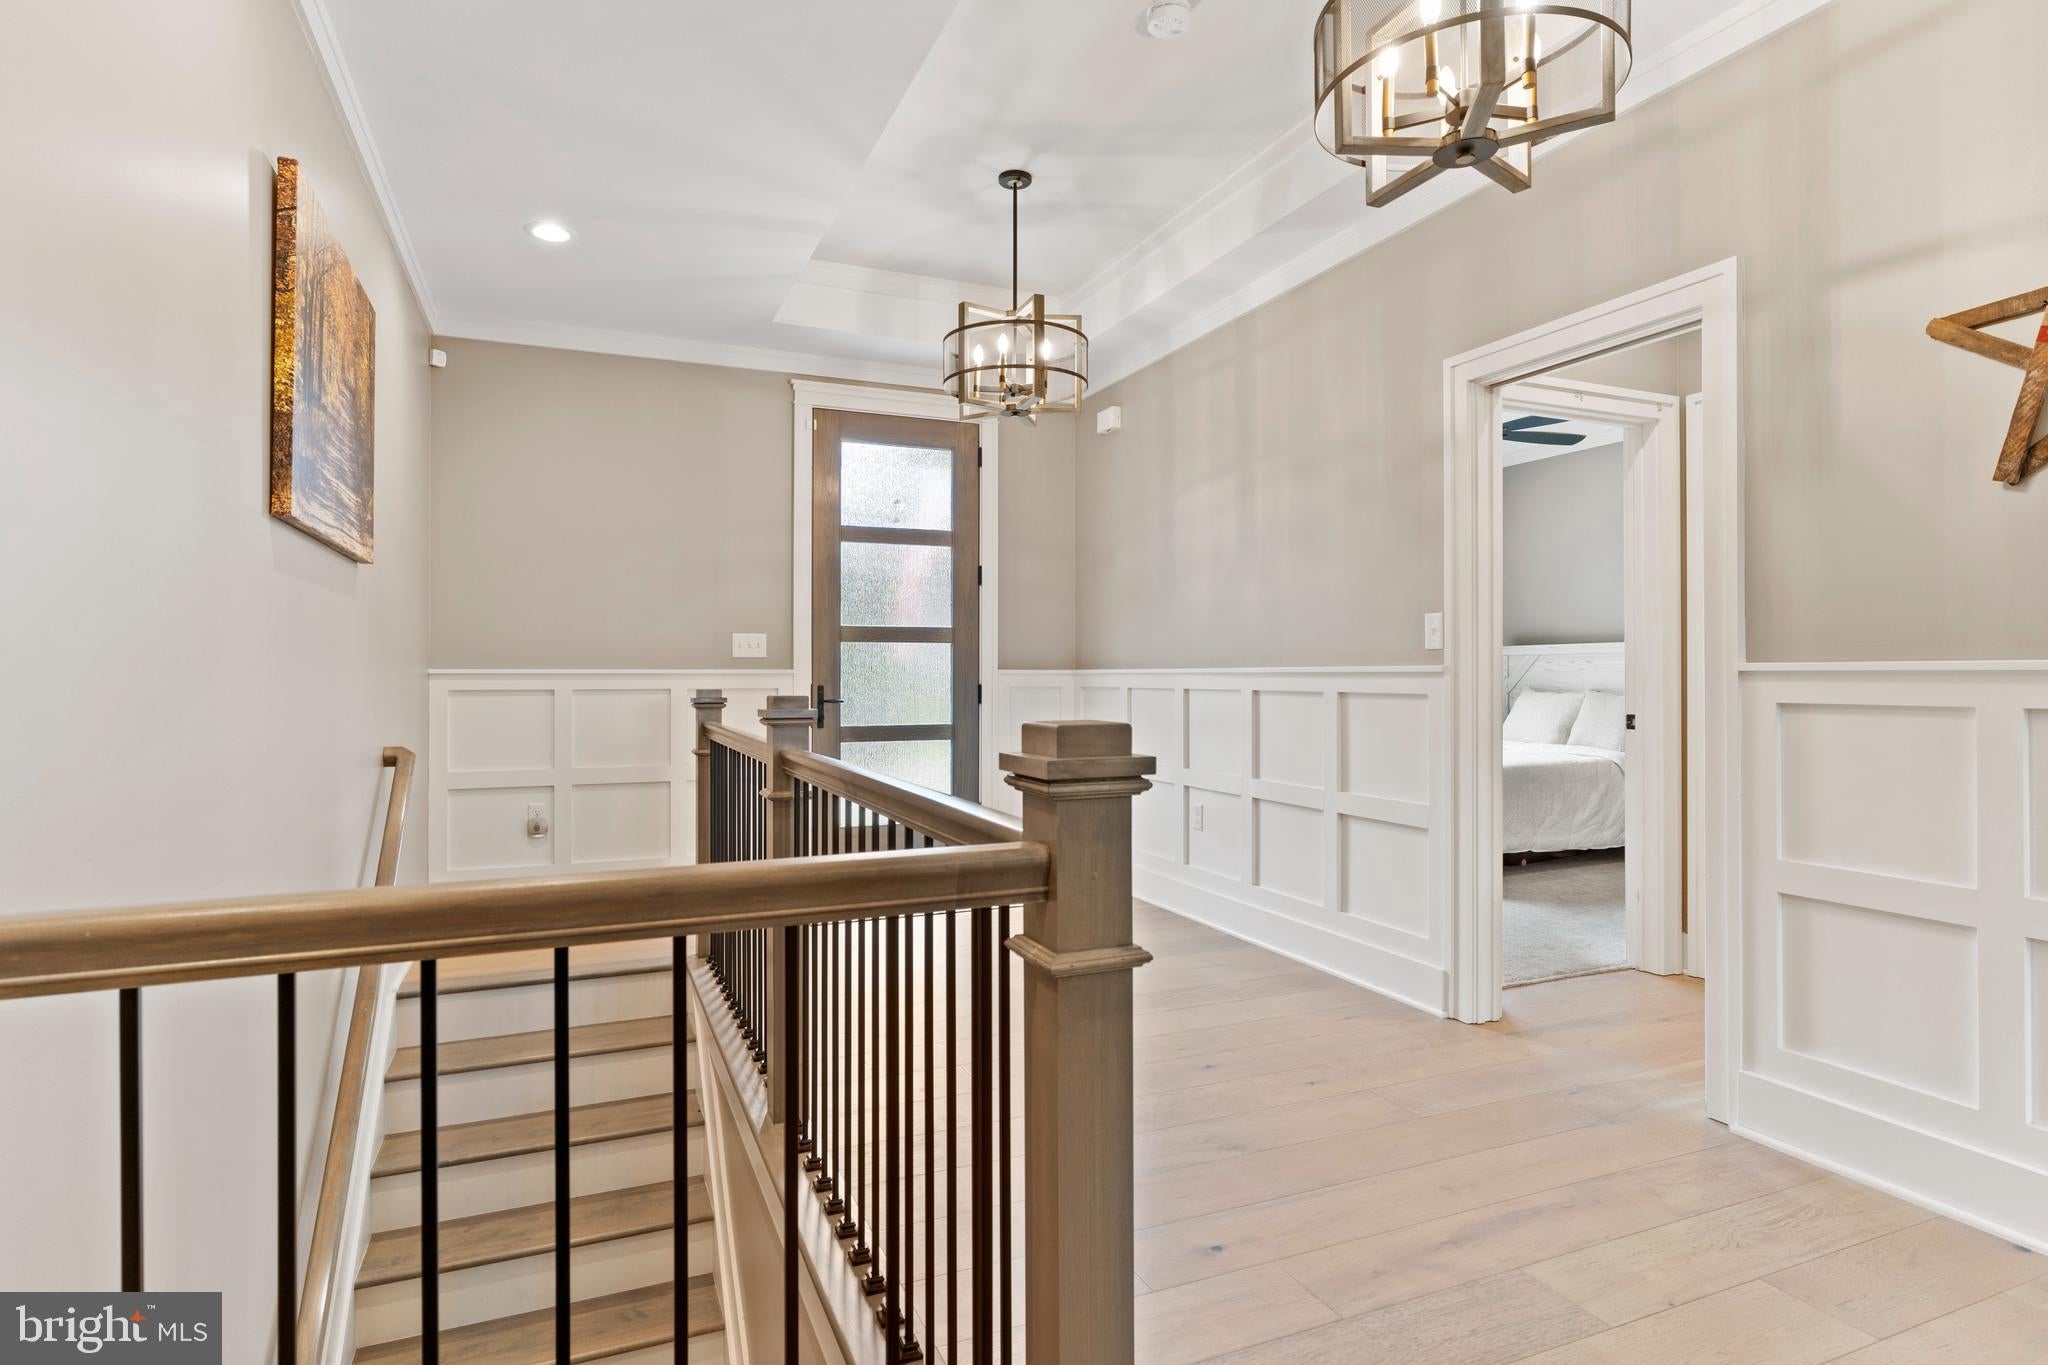
Quality is evident throughout the home, from the 9-foot poured concrete foundation walls and engineered Silent Floor System to Andersen 200 Series Low-E4 windows. Interior finishes include hardwood and porcelain tile flooring, craftsman-style trim, architectural ceiling details, and abundant windows that fill the home with natural light. The exterior combines vinyl siding with beautiful Eldorado cultured stone for timeless curb appeal.
For buyers looking for a home that is comfortable, thoughtfully designed, and easy to maintain, 4 Jackson Court offers the right combination of quality, space, and convenience. Lawn care and snow removal are included through the HOA, allowing you to spend less time on exterior maintenance and more time enjoying your home. We welcome you to come and see the home!
Save
Ask
Tour
Hide
Share
Listing Snapshot
Price
$799,900
Days On Site
47 Days
Bedrooms
3
Inside Area (SqFt)
2,202 sqft
Total Baths
2
Full Baths
2
Partial Baths
N/A
Lot Size
0.17 Acres
Year Built
2021
MLS® Number
PACB2057598
Status
Active
Property Tax
$10,536
HOA/Condo/Coop Fees
$260 monthly
Sq Ft Source
Assessor
Friends & Family
React
Comment
Invite
No Comments Yet
Did you know? You can invite friends and family to your search. They can join your search, rate and discuss listings with you.
Recent Activity
3 weeks ago
Price changed to $799,900
3 weeks ago
Listing updated with changes from the MLS®
a month ago
Status changed to Active
2 months ago
Listing first seen on site
General Features
Acres
0.17
Attached Garage
Yes
Garage
Yes
Garage Spaces
2
Levels
One
Parking
Garage Door OpenerAsphaltGarageDrivewayAttached
Parking Spaces
2
Pets
Yes
Property Sub Type
Single Family Residence
Sewer
Public Sewer
Special Circumstances
Standard
SqFt Above
2202
SqFt Total
2202
Style
CraftsmanRanch/Rambler
Utilities
Cable AvailableUnderground UtilitiesNatural Gas AvailablePhone AvailableSewer AvailableWater AvailableElectricity Available



Did you know? You can invite friends and family to your search. They can join your search, rate and discuss listings with you.