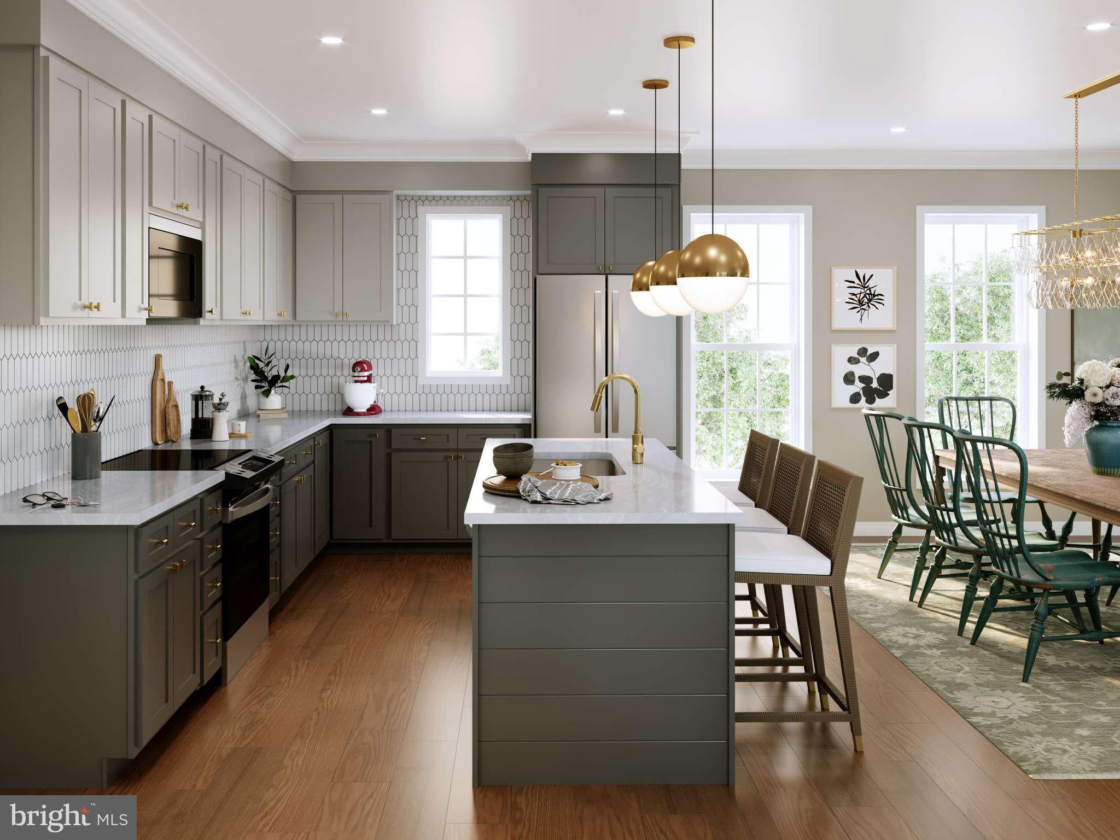
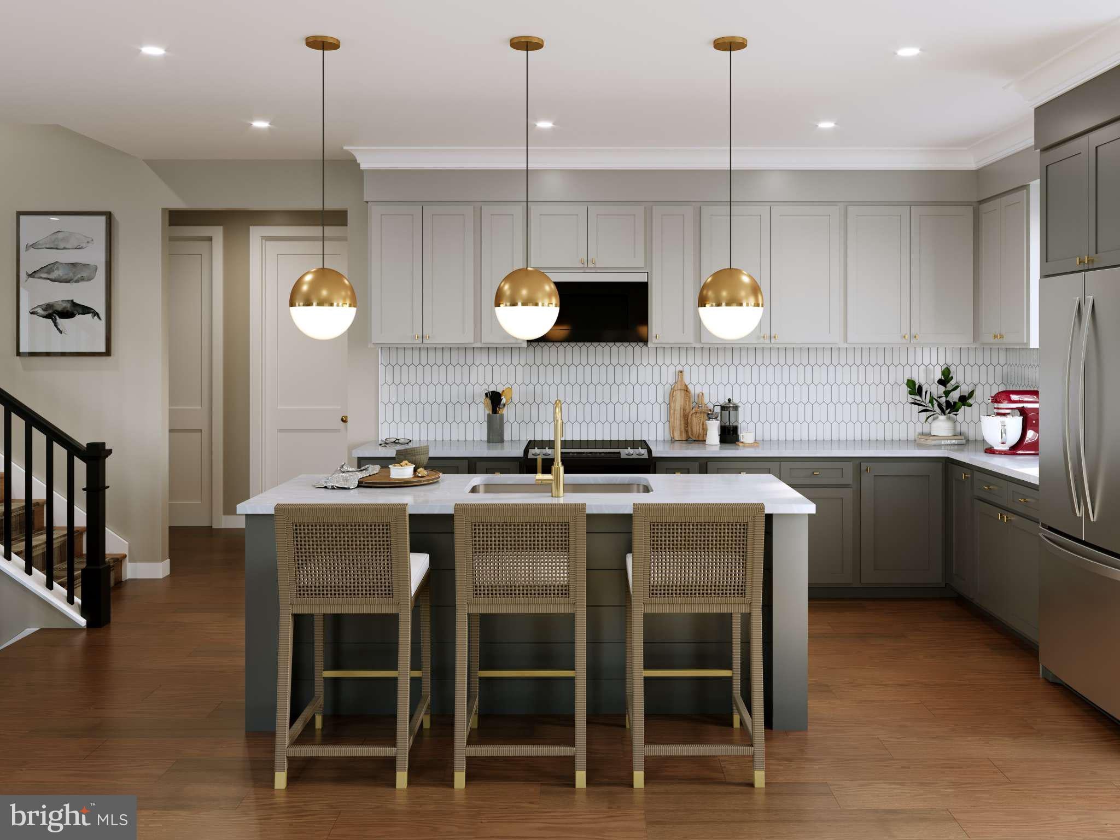
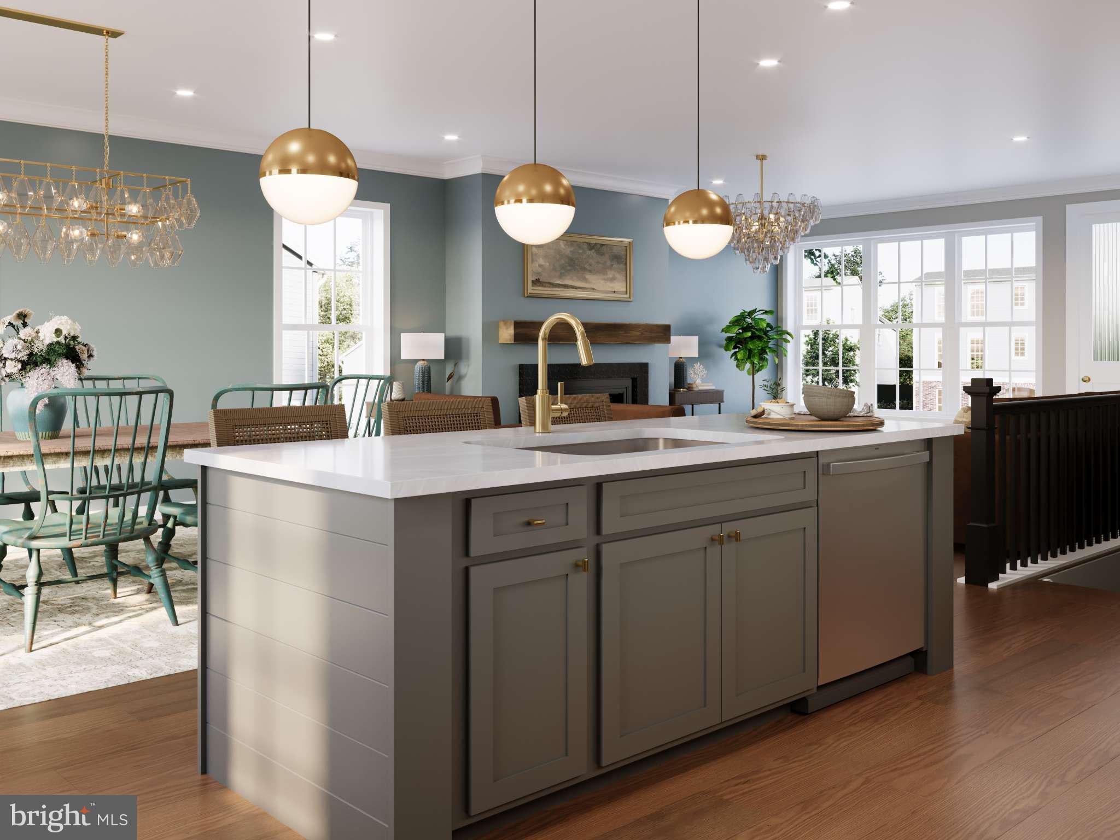
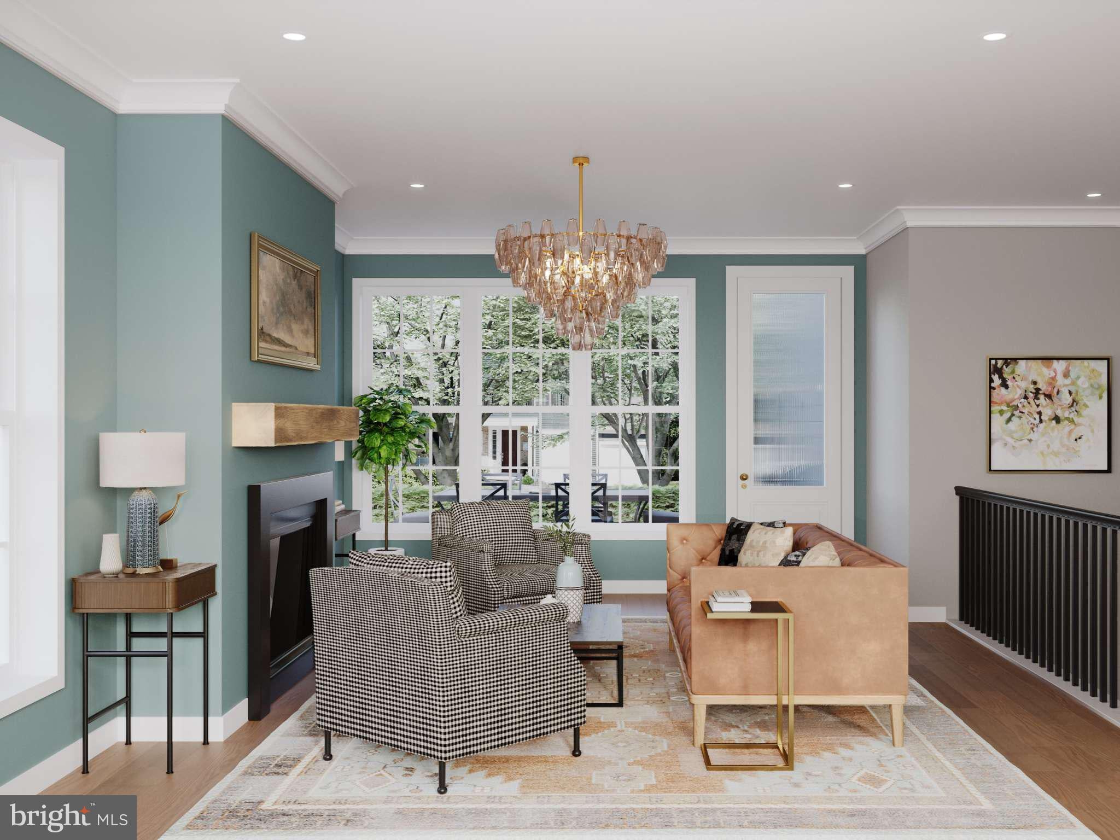
The Bromley pairs timeless architecture with sophisticated design and exceptional everyday functionality. Created with multi-generational living in mind, this distinctive 5 bedroom, 3 bath residence features a private main-floor bedroom suite and an elegant double-stacked front porch that makes a striking first impression. A covered entry opens to a refined lower-level gallery with generous storage before ascending to the breathtaking main level. Here, 9’ ceilings, 8’ doors, and expansive windows create an airy, light-filled atmosphere. At the center of the home, the designer wraparound kitchen is an impressive showpiece, featuring Harbor-painted cabinetry, a dramatic slate island, quartz countertops, matte black hardware, and a full-height tile backsplash. The kitchen flows effortlessly into the dining area and covered balcony, creating an exceptional space for entertaining and relaxed indoor-outdoor living. The main level is completed by a grand great room, dedicated boot room, and luxurious 5th-bedroom suite with walk-in closet—ideal for guests or extended family. Upstairs, the private primary suite offers a true retreat with two walk-in closets and a spa-inspired en-suite bath. Three additional bedrooms, each with its own walk-in closet, and a beautifully appointed full bath provide comfort and privacy for family and guests. A 2-car garage with additional storage and elevated views from both front porches complete this sophisticated home. With its refined finishes, striking architectural details, and thoughtfully designed spaces, The Bromley delivers a truly elevated Arcona lifestyle. Situated on the West Shore, Arcona features a neighborhood pool, an artisanal dining restaurant, a Pilates studio, a coffee shop, an ice cream parlor, a pizza shop, a salon, an interior design boutique, a 24-hour fitness center, parks, scenic walking trails, and more all within walking distance from your front door.
Save
Ask
Tour
Hide
Share
Listing Snapshot
Price
$542,990
Days On Site
48 Days
Bedrooms
5
Inside Area (SqFt)
2,826 sqft
Total Baths
3
Full Baths
3
Partial Baths
N/A
Lot Size
0.08 Acres
Year Built
2026
MLS® Number
PACB2057602
Status
Active
Property Tax
N/A
HOA/Condo/Coop Fees
$118 monthly
Sq Ft Source
Estimated
Friends & Family
React
Comment
Invite
No Comments Yet
Did you know? You can invite friends and family to your search. They can join your search, rate and discuss listings with you.
Recent Activity
a month ago
Listing updated with changes from the MLS®
2 months ago
Listing first seen on site
General Features
Acres
0.08
Attached Garage
Yes
Foundation
Permanent
Garage
Yes
Garage Spaces
2
Levels
Three Or More
Parking
Garage Door OpenerOff StreetGarageInside EntranceAttached
Parking Spaces
2
Pets
Yes
Property Condition
New Construction
Property Sub Type
Single Family Residence
Security
Smoke Detector(s)Carbon Monoxide Detector(s)
Sewer
Public Sewer
Special Circumstances
Standard
SqFt Above
2826
SqFt Total
2826
Style
Contemporary
Utilities
Cable Available
Water Source
Public
Zoning
RESIDENTIAL
Interior Features
Appliances
OvenElectric Water HeaterMicrowaveDishwasherDisposal



Did you know? You can invite friends and family to your search. They can join your search, rate and discuss listings with you.