OFFER ACCEPTED. OPEN HOUSE CANCELLED FOR AUGUST 30.
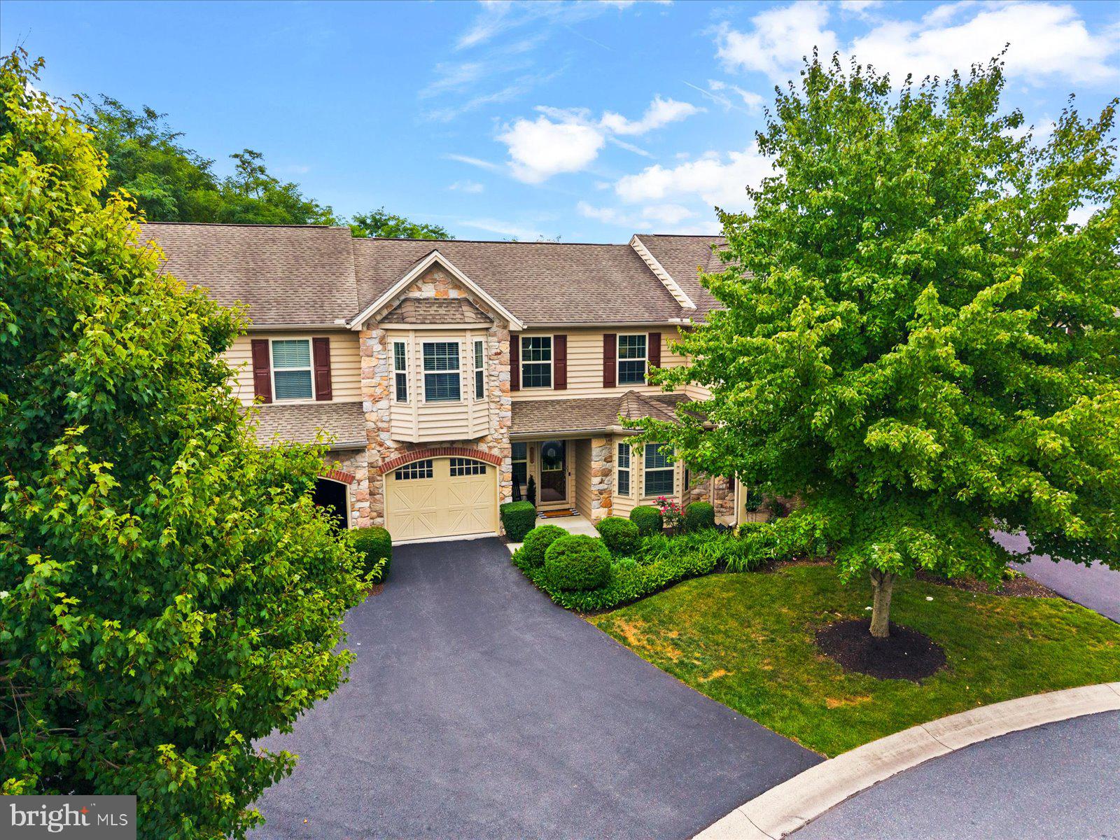
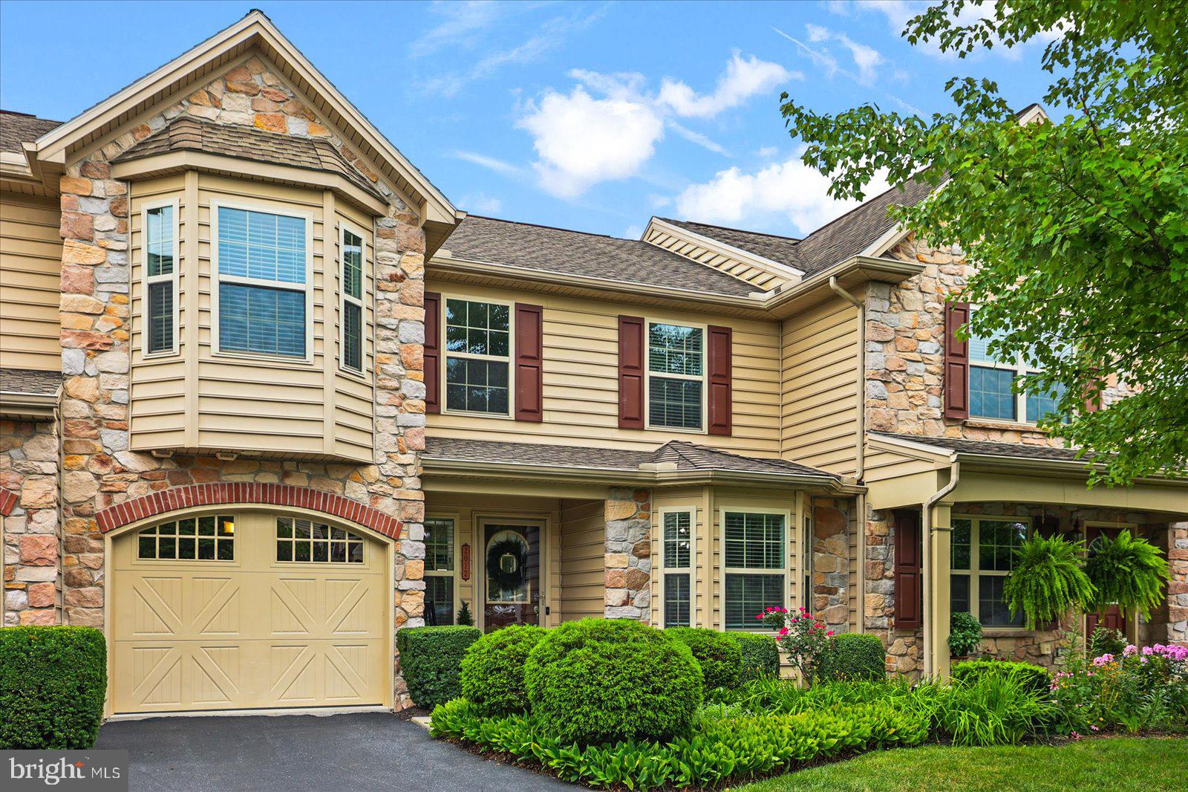
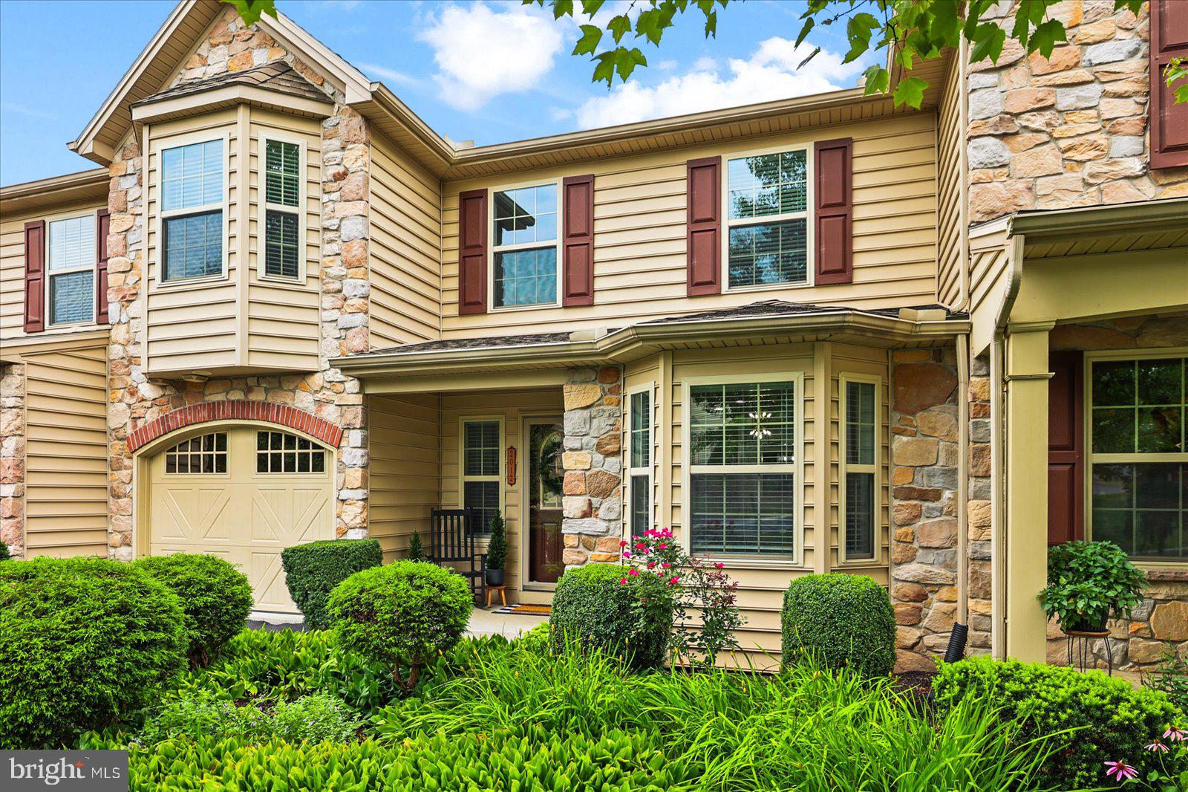
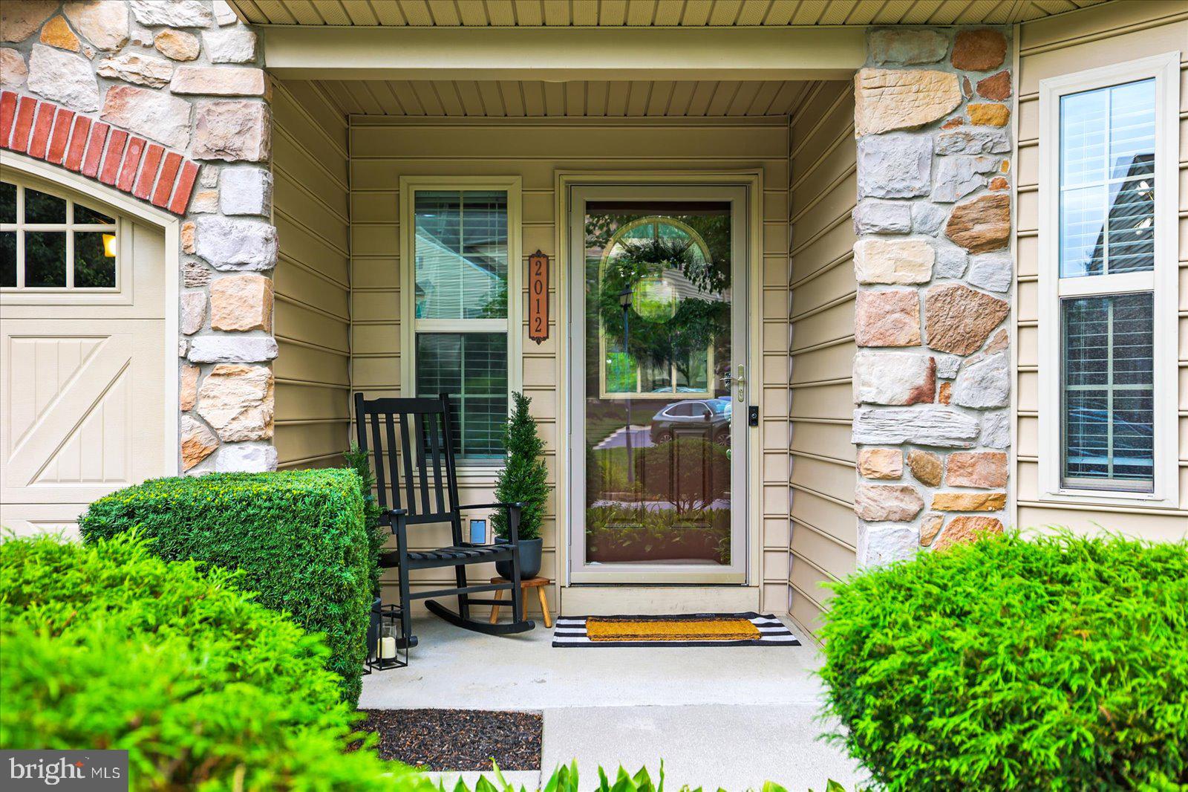
Welcome to 2012 Golden Court, a meticulously maintained, top-condition home offering a rare combination of dramatic architectural details, main-level living, thoughtful updates, and a beautiful setting overlooking the pond. From the moment you enter, the two-story foyer and soaring two-story living room create an impressive sense of space and natural light.
Designed for easy everyday living, the first-floor primary suite and first-floor laundry make it possible to enjoy everything you need without ever going upstairs. The main level also features an updated kitchen with quartz countertops, updated cabinetry, newer appliances, backsplash, and modern fixtures. Both bathrooms have been remodeled, and the home has been freshly updated throughout with improvements including flooring, lighting, paint, and window treatments.
Upstairs, you’ll find two additional bedrooms along with a second living area overlooking the main living room below—an ideal space for a home office, reading area, media room, or additional lounge.
Step outside onto the huge 16’ x 20’ composite deck and take in the peaceful view overlooking the pond below. Downstairs, a very large unfinished walkout basement provides tremendous potential for future finished living space, recreation, storage, or a workshop.
Major recent improvements include a Navien natural-gas tankless water heater and new skylights in 2026, a permitted composite deck and railings, remodeled kitchen and bathrooms, newer appliances, and much more. An oversized one-car garage completes the package.
Exceptionally well cared for, extensively updated, and designed with the flexibility of true main-level living, 2012 Golden Court is ready for its next owner to simply move in and enjoy.
Save
Ask
Tour
Hide
Share
Listing Snapshot
Price
$369,900
Days On Site
45 Days
Bedrooms
3
Inside Area (SqFt)
2,158 sqft
Total Baths
2
Full Baths
2
Partial Baths
N/A
Lot Size
N/A
Year Built
2009
MLS® Number
PACB2057632
Status
Pending
Property Tax
$5,846
HOA/Condo/Coop Fees
$160 monthly
Sq Ft Source
Assessor
Friends & Family
React
Comment
Invite
No Comments Yet
Did you know? You can invite friends and family to your search. They can join your search, rate and discuss listings with you.
Recent Activity
a month ago
Status changed to Pending
a month ago
Listing updated with changes from the MLS®
a month ago
Listing first seen on site
General Features
Attached Garage
Yes
Cross Street
Lake Drive
Foundation
Concrete Perimeter
Garage
Yes
Garage Spaces
1
Levels
Two
Parking
OversizedGarageDrivewayAttached
Parking Spaces
2
Pets
Yes
Property Sub Type
Townhouse
Sewer
Public Sewer
Special Circumstances
Standard
SqFt Above
2158
SqFt Total
3108
Style
Traditional
Water Source
Public
Zoning
RESIDENTIAL
Interior Features
Appliances
Gas Water Heater
Basement
DaylightFull
Cooling
Central AirElectric
Electric
200+ Amp Service
Fireplace
Yes
Fireplace Features
Gas
Fireplaces
1
Flooring
WoodHardwoodCarpetVinyl
Heating
Natural GasForced Air
Interior
Open Floorplan
Laundry Features
Laundry RoomMain Level
Main Level Bedrooms
1
Window Features
Bay Window(s)
Dining Room
Level - Main
Great Room
Level - Main
Kitchen
Level - Main
Laundry
Level - Main
Loft
Save
Ask
Tour
Hide
Share
Exterior Features
Construction Details
Vinyl SidingStone
Pool Features
Community
View
WaterPond
Waterview
WaterPond
Windows/Doors
Bay Window(s)
Community Features
Association Amenities
Meeting RoomFitness CenterJogging Path
Association Fee
$160.0
Association Fee Frequency
Monthly
Community Features
Pool
MLS Area
Upper Allen Twp (14442)
School District
MECHANICSBURG AREA
Schools
School District
MECHANICSBURG AREA
Elementary School
Unknown
Middle School
Unknown
High School
MECHANICSBURG AREA
Listing courtesy of Iron Valley Real Estate of York County



Did you know? You can invite friends and family to your search. They can join your search, rate and discuss listings with you.