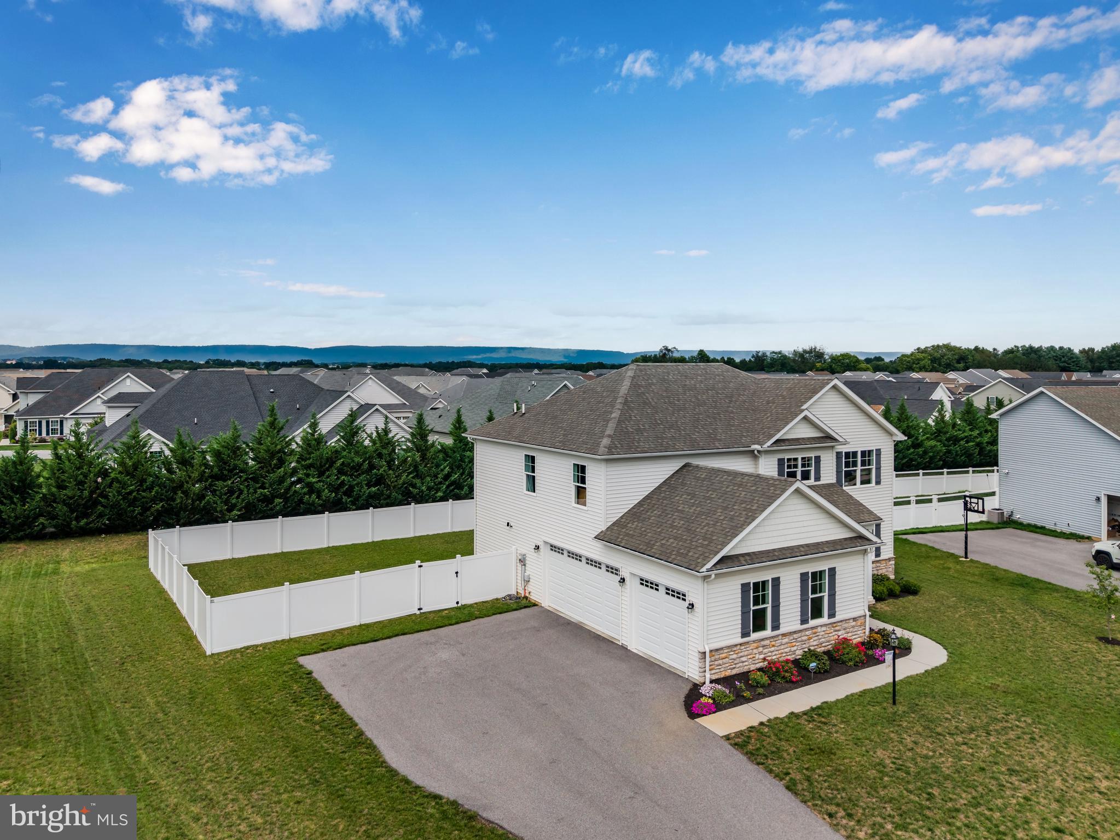
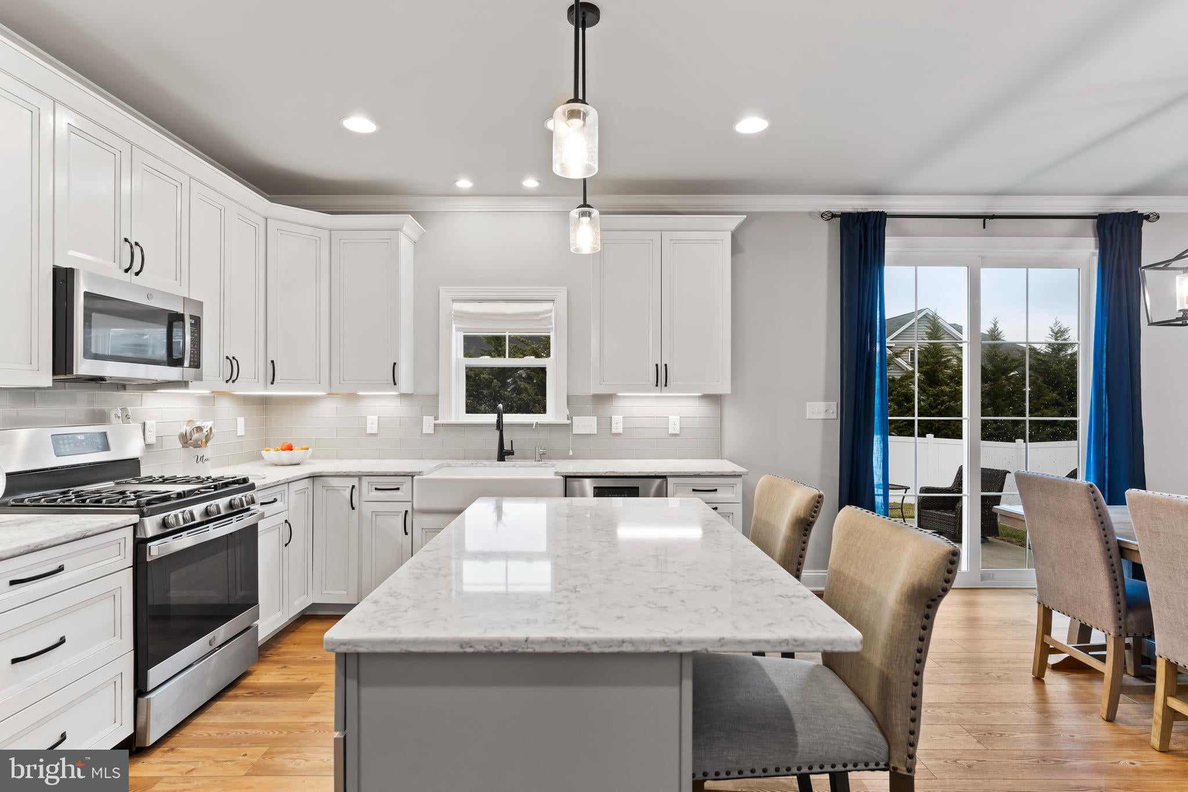
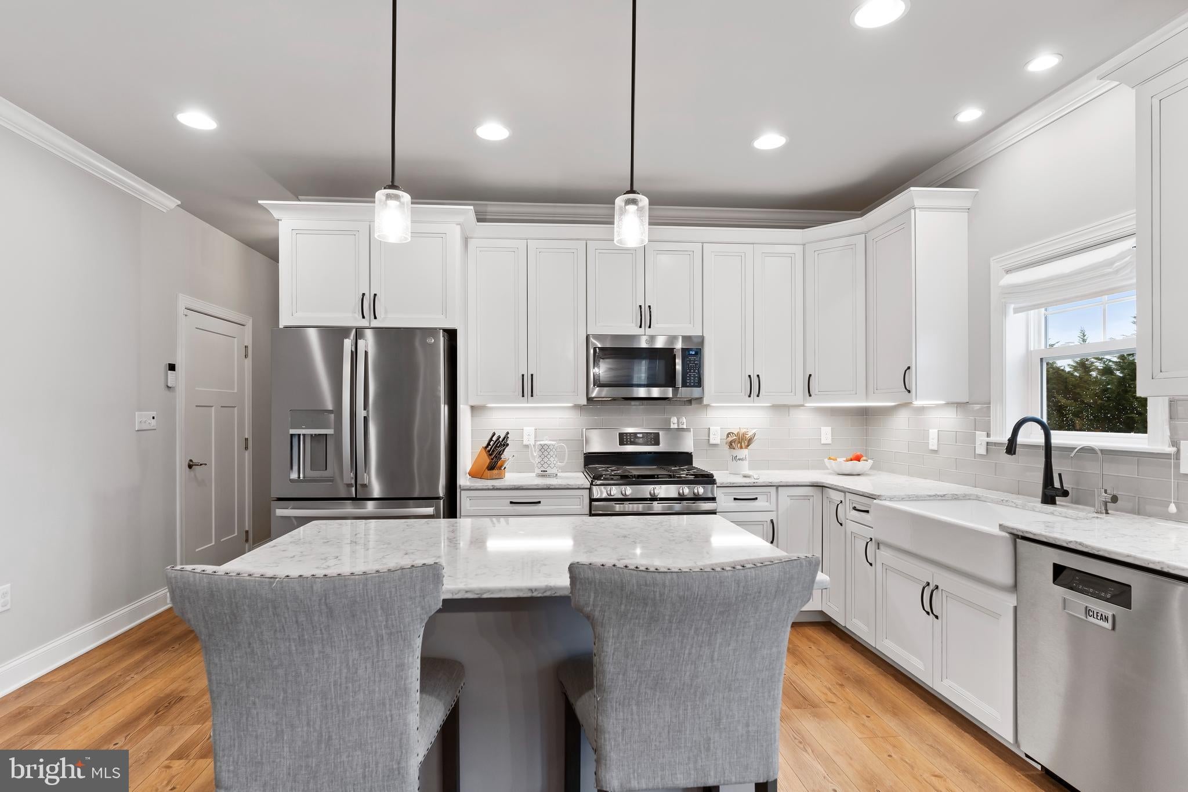
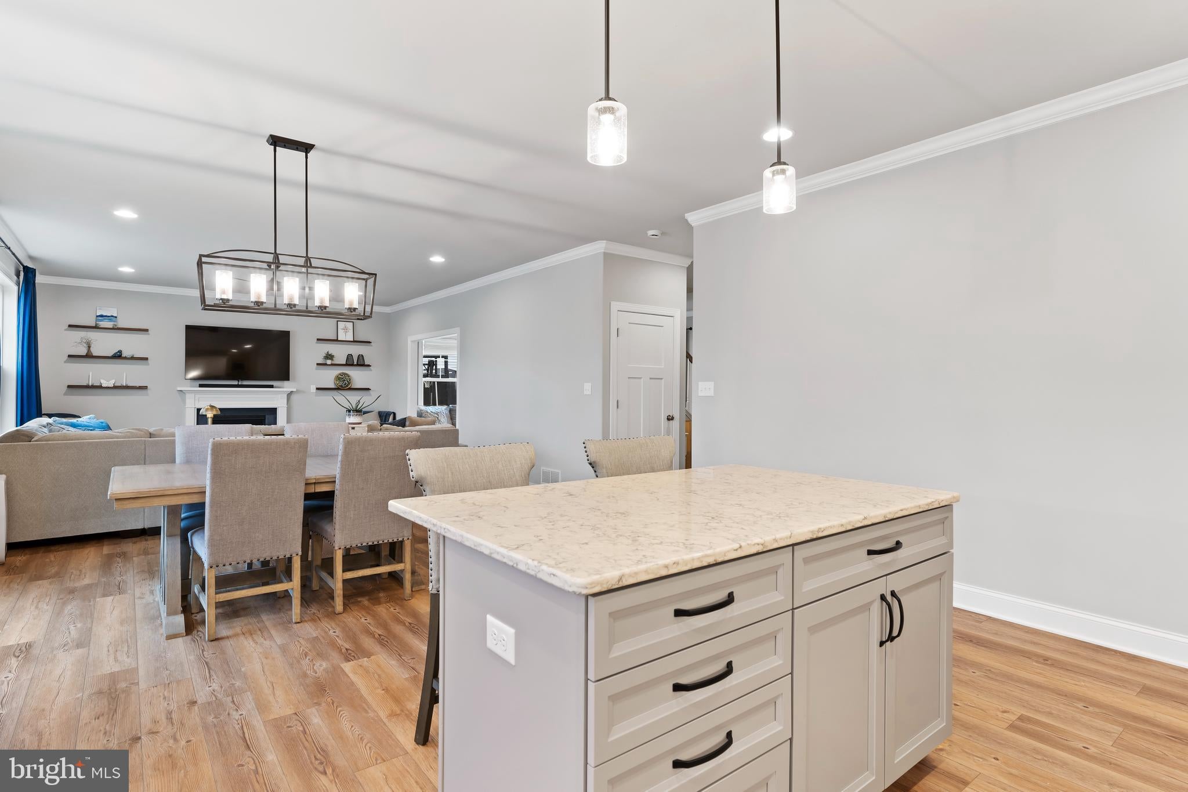
2022 BUILT: 3-CAR GARAGE: FINISHED LOWER LEVEL: FENCED YARD, all in CUMBERLAND VALLEY SD. Crisp, bright, and with a modern neutral palette, within this home you'll find every amenity you've been looking for! Open concept floorplan with luxury wide plank vinyl floors grace the main-level living areas. A bright gourmet kitchen offers gas cooking, a large island, quartz counters, and loads of lighting. Flow into the spacious dining area that overlooks the backyard living area. A cozy gas fireplace and chic shelving enhance the family room. Need a quiet place to read...the living room offers just that! Relax at day's end in the spacious primary en suite complete with soaking tub, tiled walk-in shower, and walk-in closet. An additional three bedrooms, a convenient laundry area, and a full bath complete the 2nd level. There's so much room to spread out with the finished lower level...perfect for another family room, game room, media room or hobby area. The mud room with built in lockers will come in handy everyday too! Have pups? The expansive yard is fully fenced in! Dine al fresco in the summer on the large patio and take in the feel this wonderful neighborhood. Minutes to schools, dining, downtown Carlisle or Mechanicsburg, and shopping...this location is ideal. Happy living starts here!
Save
Ask
Tour
Hide
Share
Listing Snapshot
Price
$699,900
Days On Site
53 Days
Bedrooms
4
Inside Area (SqFt)
3,378 sqft
Total Baths
3
Full Baths
2
Partial Baths
1
Lot Size
0.36 Acres
Year Built
2022
MLS Number
PACB2057678
Status
Active
Property Tax
$8,102
HOA/Condo/Coop Fees
$12.5 monthly
Sq Ft Source
Estimated
Friends & Family
React
Comment
Invite
No Comments Yet
Did you know? You can invite friends and family to your search. They can join your search, rate and discuss listings with you.
Recent Activity
4 days ago
Listing updated with changes from the MLS
4 weeks ago
Price changed to $699,900
2 months ago
Status changed to Active
2 months ago
Listing first seen on site
General Features
Acres
0.36
Attached Garage
Yes
Garage
Yes
Garage Spaces
3
Levels
Two
Parking
Garage Door OpenerAsphaltGarageAttached
Parking Spaces
3
Property Sub Type
Single Family Residence
Sewer
Public Sewer
Special Circumstances
Standard
SqFt Above
2728
SqFt Below
650
SqFt Total
3378
Style
Traditional
Utilities
Cable Available
Water Source
Public
Zoning
RESIDENTIAL
Interior Features
Appliances
Gas RangeGas OvenGas Water HeaterDishwasherMicrowaveStainless Steel Appliance(s)
Basement
FullPartially FinishedSump PumpInterior Entry
Cooling
Central AirCeiling Fan(s)Electric
Electric
200+ Amp Service
Fireplace
Yes
Fireplace Features
GasGlass Doors
Fireplaces
1
Flooring
CarpetCeramic TileVinyl
Heating
Natural GasForced Air
Interior
Ceiling Fan(s)Kitchen IslandPantryRecessed LightingWalk-In Closet(s)OtherHigh CeilingsBuilt-in FeaturesOpen FloorplanSoaking Tub



Did you know? You can invite friends and family to your search. They can join your search, rate and discuss listings with you.