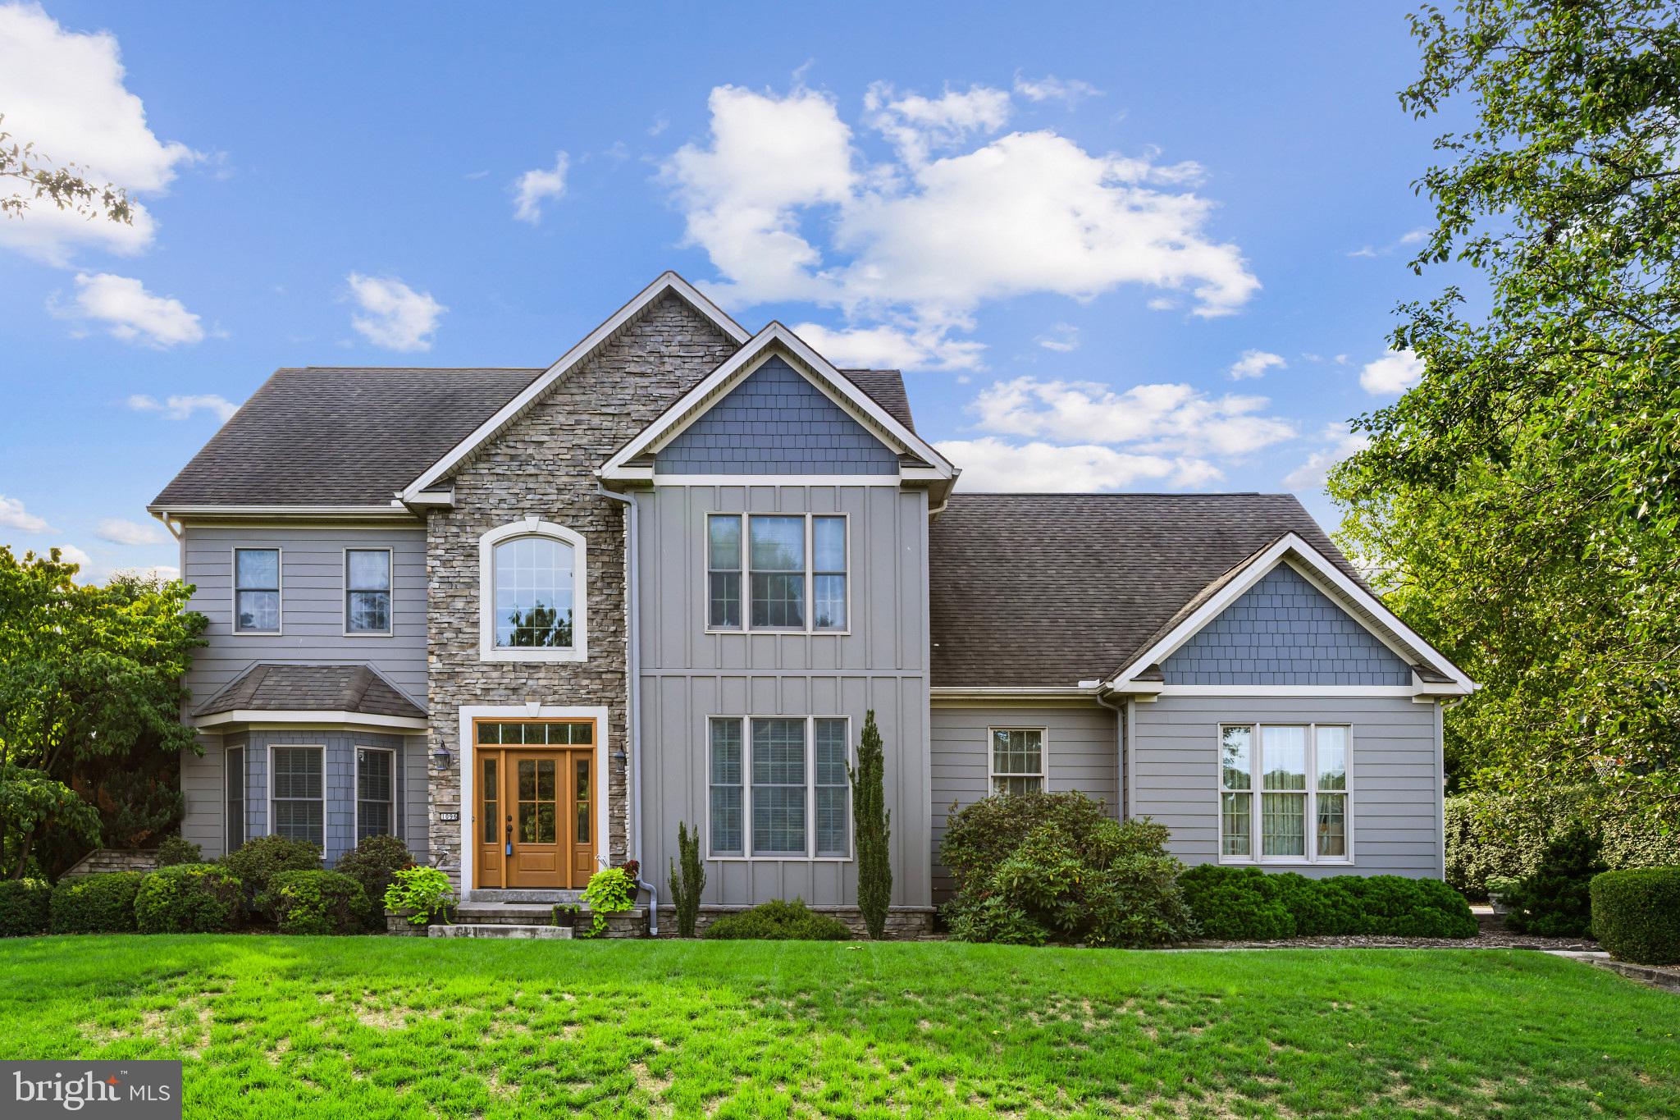
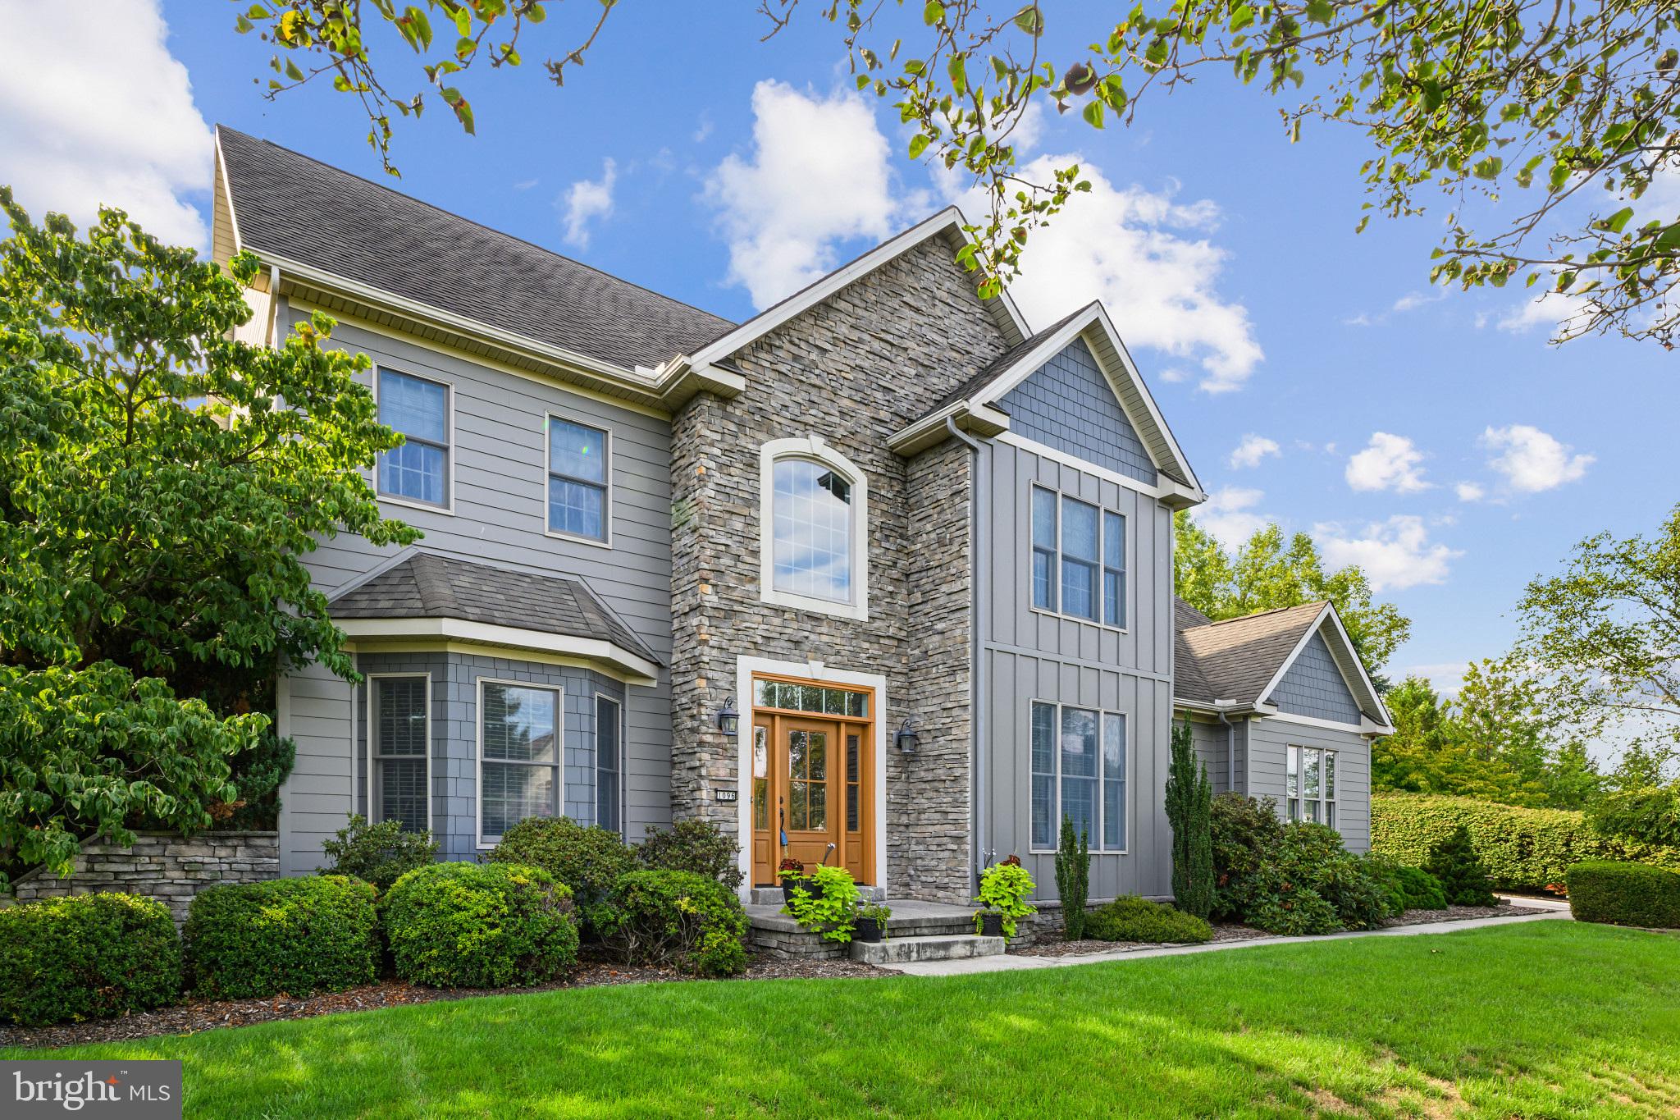
This spectacular 3 bedroom home (Possible 5! w/ Bonus Room/ finished Lower Level Room) is nestled in the Floribunda Heights Community and is a true pleasure to tour! The floor plan and layout of this home is comfortable, classic and timeless. In addition, the lower finished level with it's possible extra bedroom space, full bath, bar, fireplace, wine cellar room and the rear facing sunroom and private, fully fenced yard w/ outside dining space and grill make this home excellent for entertaining!
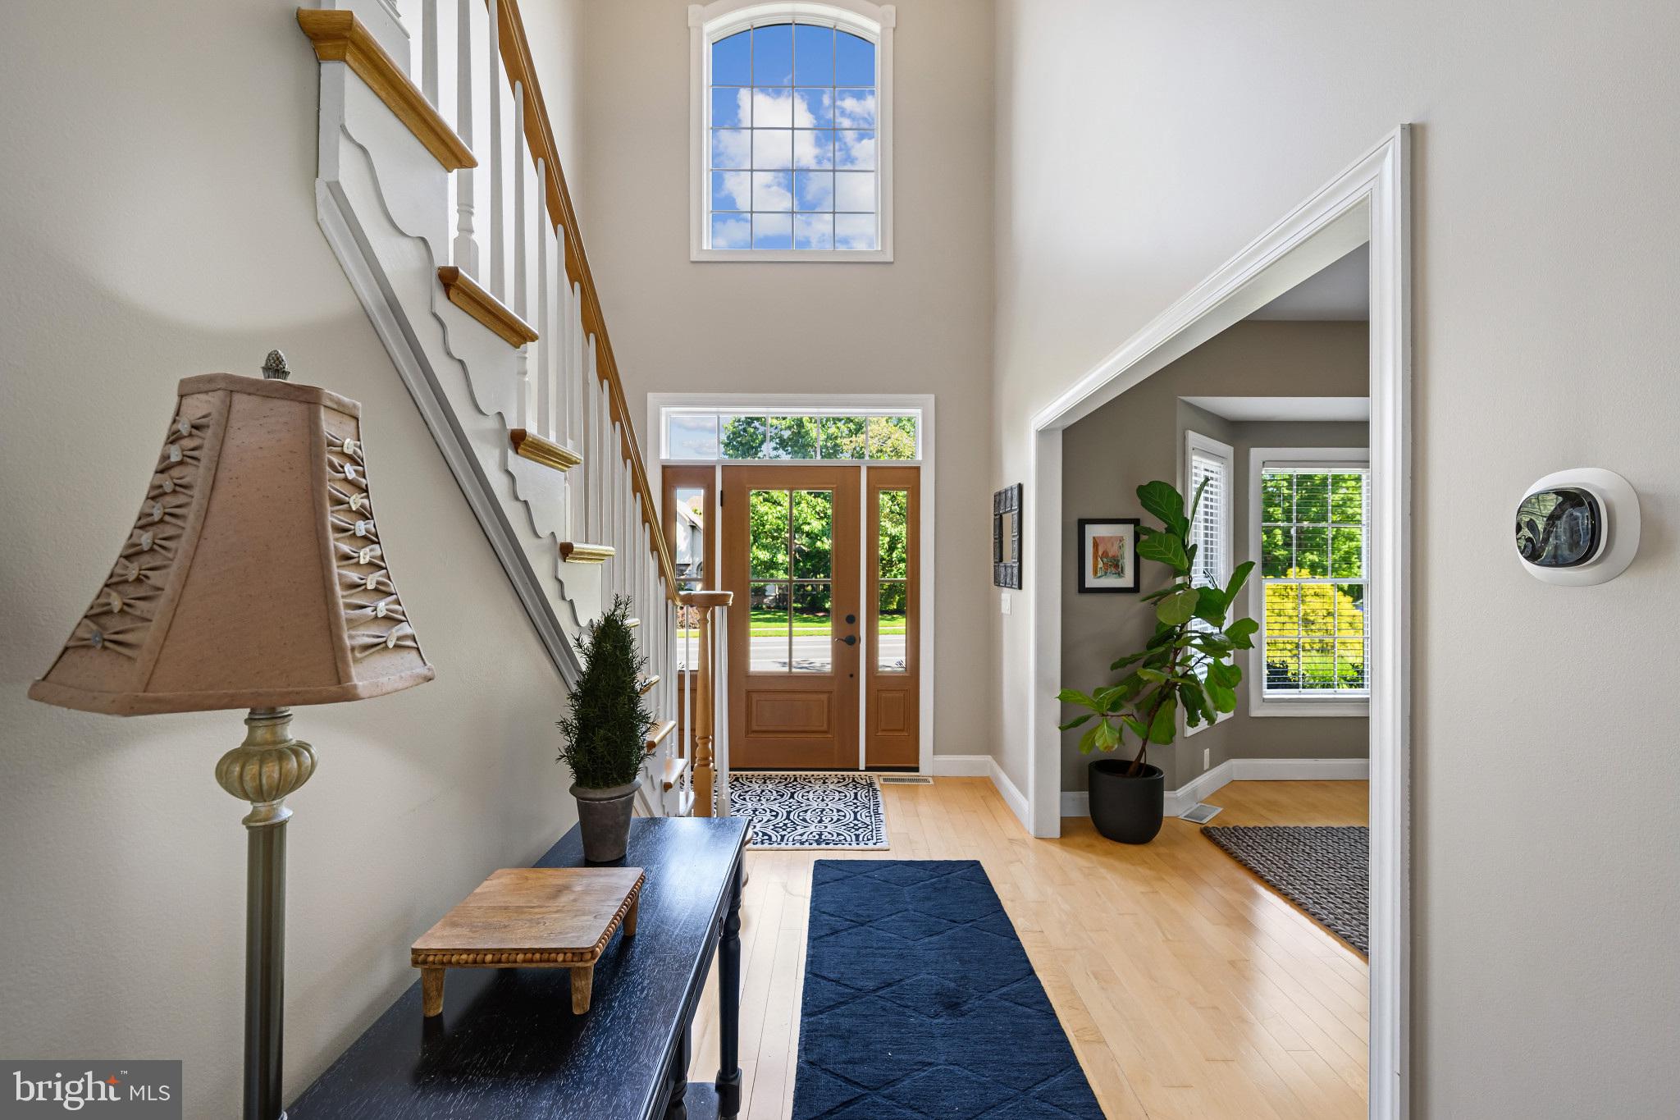
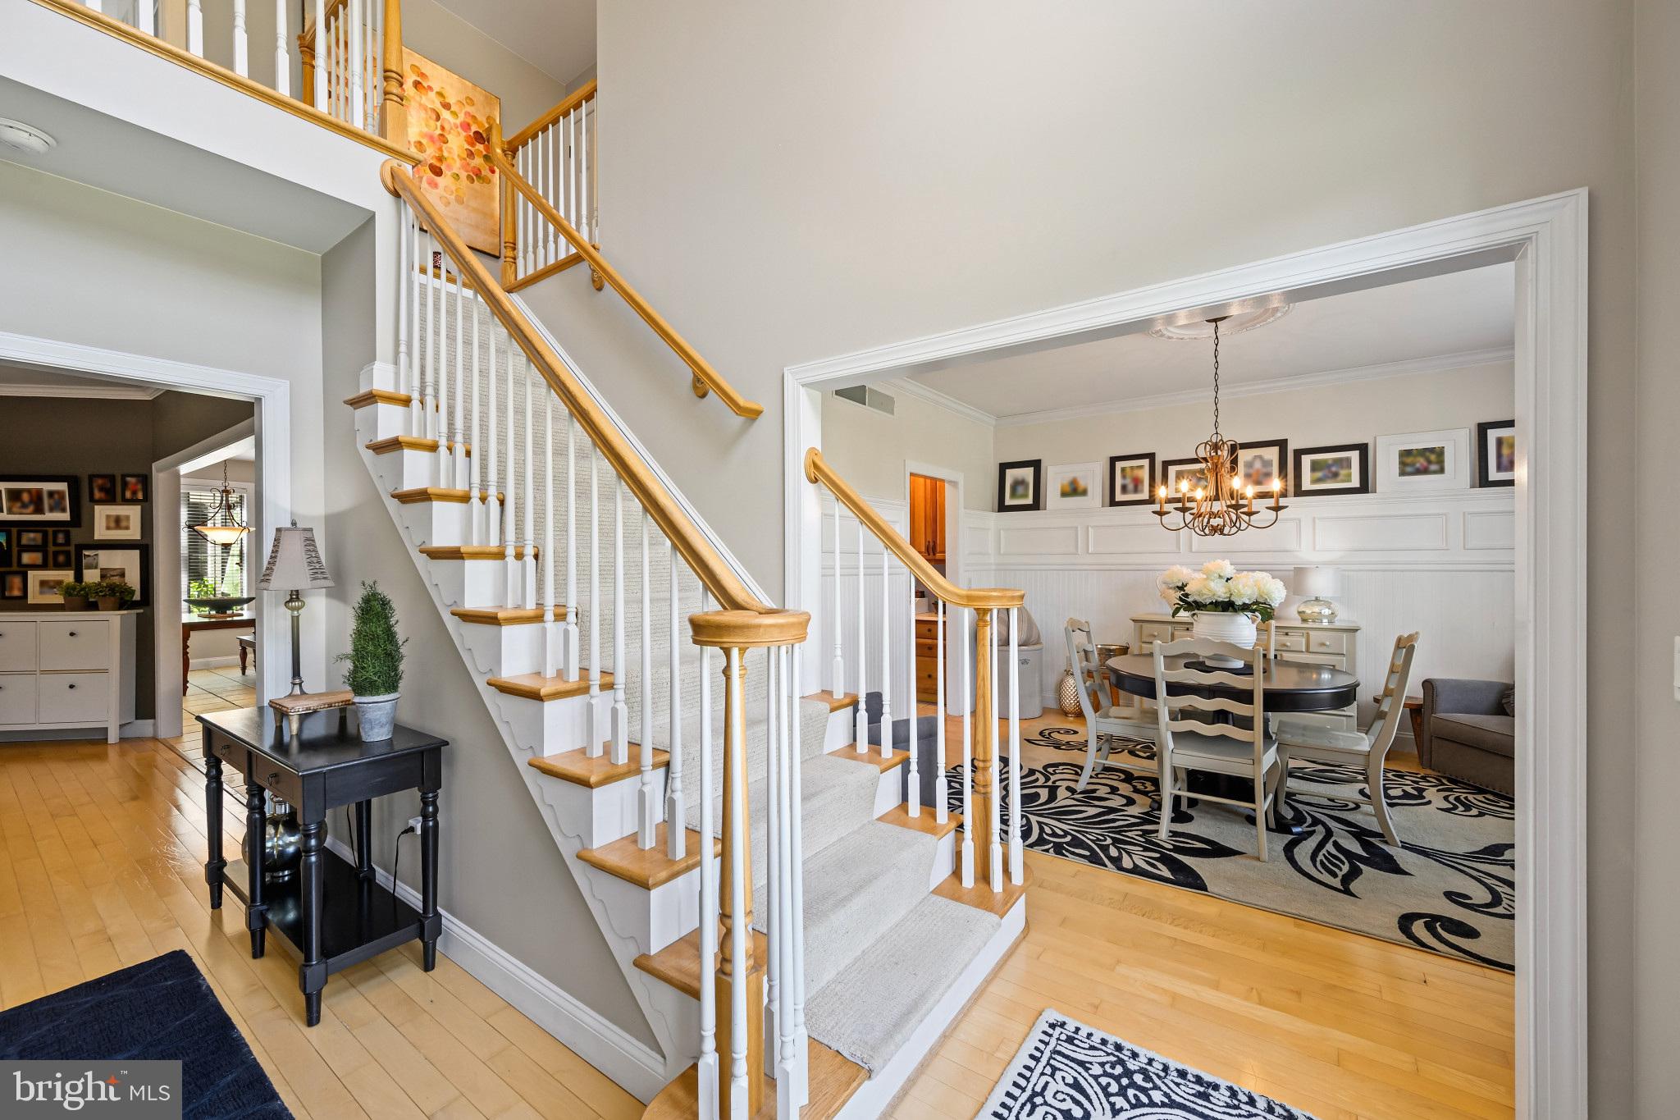
Gorgeous Natural Maple Hardwoods run throughout most of the 1st floor which features a 2 story foyer, great room w/ gas FP, Open beautiful kitchen w/ ceramic floors & ceramic tile. The master bedroom suite features a completely updated master bath with a beautiful soaking tub, heated floors and a tiled walk-in shower. I could go on and on about the interior spaces and the current oversized bonus room that is currently being used as an incredibly cozy bedroom space but, I will let you schedule a showing and just see for yourself!
The exterior is thoughtfully landscaped and received a refresh with a resilient Hardy Board front facade in 2024.
As a bonus, this neighborhood has beautiful mountain views, close proximity to the creek, parks, schools, Capital Complex and City Island, hospitals, major highways, shopping, etc....
Professional photos to follow and please don't miss an opportunity to tour this spectacular home!
Save
Ask
Tour
Hide
Share
Listing Snapshot
Price
$699,000
Days On Site
44 Days
Bedrooms
3
Inside Area (SqFt)
3,717 sqft
Total Baths
4
Full Baths
3
Partial Baths
1
Lot Size
0.32 Acres
Year Built
2002
MLS® Number
PACB2057718
Status
Active
Property Tax
$8,148
HOA/Condo/Coop Fees
$14.58 monthly
Sq Ft Source
Estimated
Friends & Family
React
Invite
Recent Activity
5 days ago
Price changed to $699,000
5 days ago
Listing updated with changes from the MLS®
2 weeks ago
Status changed to Active
a month ago
Listing first seen on site
General Features
Acres
0.32
Attached Garage
Yes
Foundation
Other
Garage
Yes
Garage Spaces
3
Parking
OversizedPavedGarageAttached
Parking Spaces
3
Pets
Yes
Property Sub Type
Single Family Residence
Sewer
Public Sewer
Special Circumstances
Standard
SqFt Above
2917
SqFt Below
800
SqFt Total
3717
Style
Traditional
Water Source
Public
Zoning
RESIDENTIAL
Interior Features
Appliances
Gas Water Heater
Basement
Finished
Cooling
Central AirGas
Fireplace
Yes
Fireplace Features
Gas
Fireplaces
2
Heating
Natural GasHeat Pump
Save
Ask
Tour
Hide
Share
Exterior Features
Construction Details
HardiPlank TypeStone
Exterior
Barbecue
Pool Features
None
View
Mountain(s)
Waterview
Mountain(s)
Community Features
Association Fee
$175.0
Association Fee Frequency
Annually
MLS Area
East Pennsboro Twp (14409)
School District
EAST PENNSBORO AREA
Schools
School District
EAST PENNSBORO AREA
Elementary School
Unknown
Middle School
Unknown
High School
EAST PENNSBORO AREA SHS
Listing courtesy of Straub & Associates Real Estate