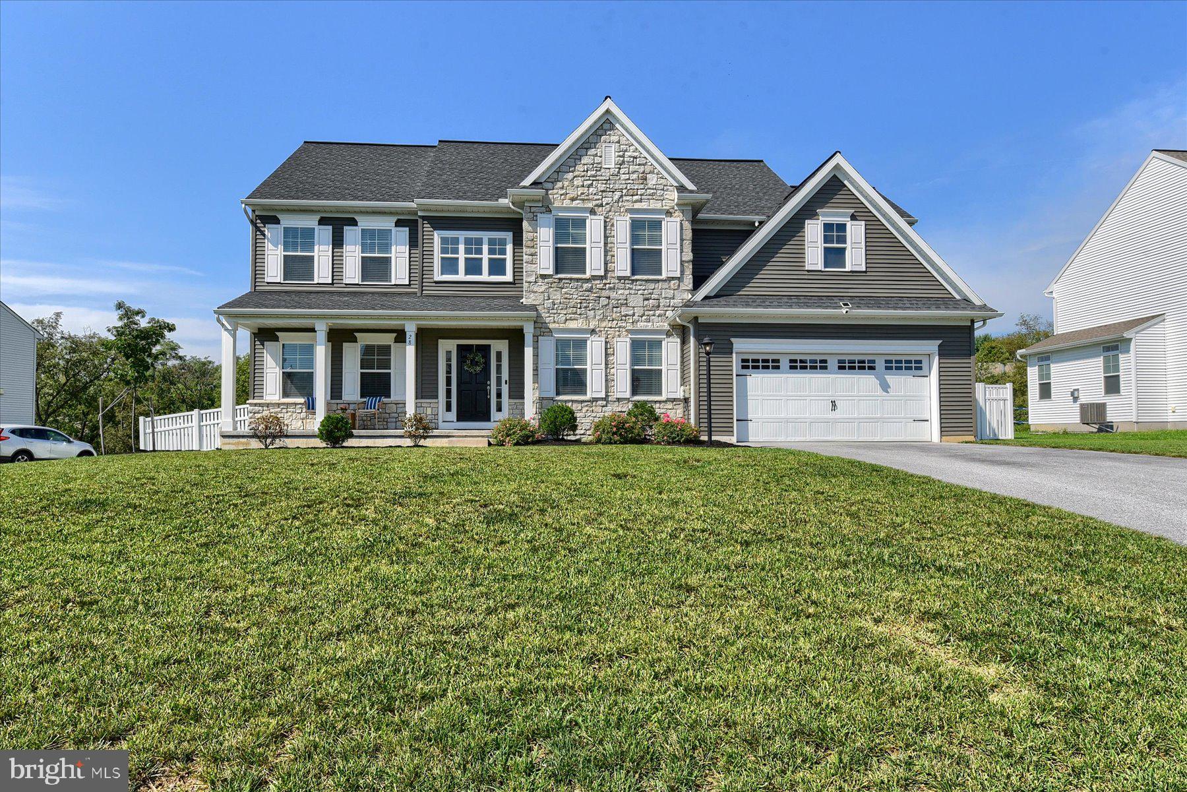
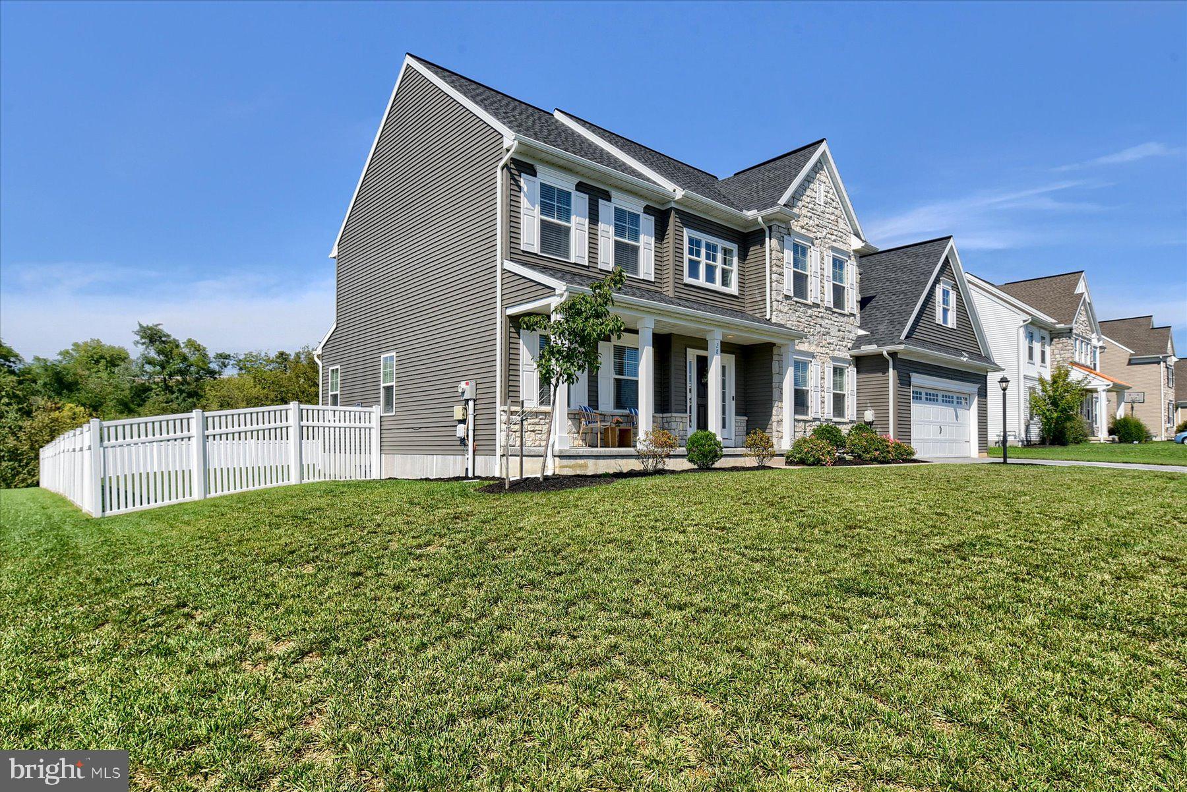
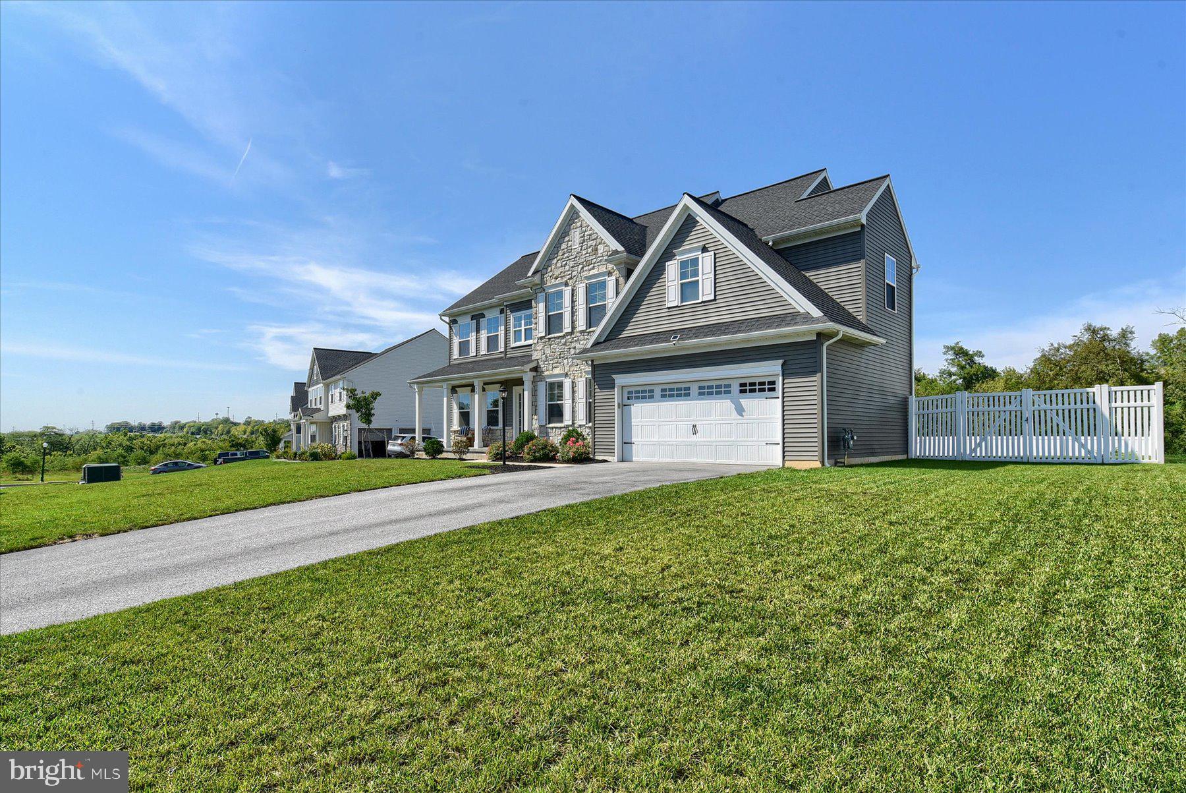
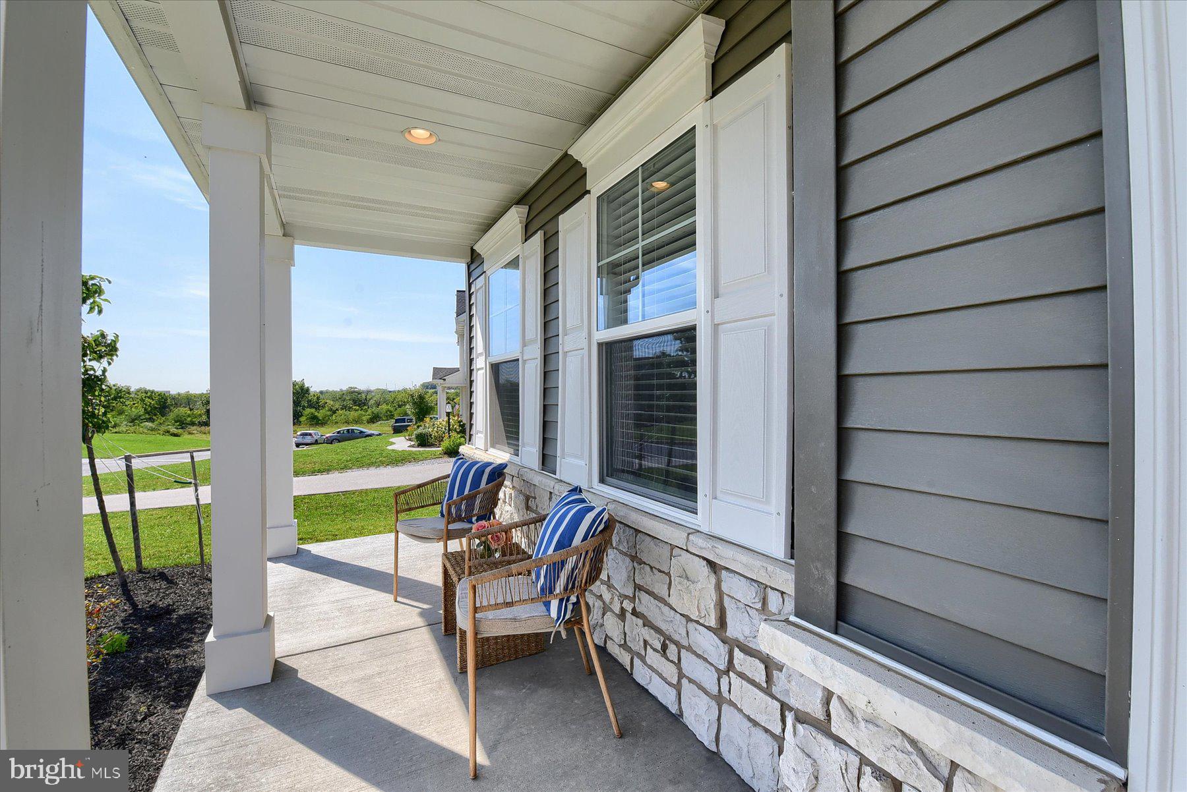
LOCATED IN CV SCHOOLS, THERE'S NO BETTER VALUE THAN A RECENTLY BUILT HOME because everything is STYLISH, UP-TO-DATE, LIGHTLY USED and PRICED BETTER THAN NEW CONSTRUCTION. The owners of 28 Rycroft Road invite you to come and see this beautifully appointed 4-bedroom home, completed in 2023 and optimally located (close to everything you need). PACKED WITH UPGRADES and modern finishes, every living space provides both aesthetic appeal and practicality. The TWO-STORY ENTRY gives a stunning first impression where guests are greeted with a full-on view of the FORMAL DINING ROOM, showcasing its elegant applicability and ELEVATED WAINSCOTTING. Also located by the front foyer is a MUSIC ROOM/STUDY, accessed through FRENCH DOORS which can be closed when privacy is needed. The coziness of the relaxed FAMILY LOUNGE AREA is highlighted by a GAS FIREPLACE WITH MANTEL. This space continues to flow directly into the KITCHEN WITH UPGRADED FINISHES, a DROP ZONE (we used to call it a mud room), a WALK-IN PANTRY and a discreetly located POWDER ROOM. Additionally, the entire main level has 9-foot ceilings! The upper level includes THE PRIMARY SUITE with an ensuite PRIMARY BATH. Then 3 MORE BEDROOMS, the FAMILY BATH, and LAUNDRY ROOM complete the second-floor space. As with the rest of the home, functionality is enhanced on the second floor by an up-sized LAUNDRY ROOM and WALK-IN CLOSETS in every bedroom (The PRIMARY BEDROOM has 2!). Functionality continues outside the living space with a VINYL FENCE to define the back yard recreation area and an ELECTRIC CAR CHARGER in the garage! Without a doubt the thoughtful floor plan, desirable updates, and convenient location this home offers will provide comfort, flexibility, and space for the whole family. Make sure you add it to your home tour agenda!
Save
Ask
Tour
Hide
Share
Listing Snapshot
Price
$580,000
Days On Site
42 Days
Bedrooms
4
Inside Area (SqFt)
2,860 sqft
Total Baths
3
Full Baths
2
Partial Baths
1
Lot Size
0.5 Acres
Year Built
2022
MLS® Number
PACB2057778
Status
Pending
Property Tax
$7,878
HOA/Condo/Coop Fees
$12.5 monthly
Sq Ft Source
Assessor
Friends & Family
React
Invite
Recent Activity
yesterday
Listing updated with changes from the MLS®
4 weeks ago
Status changed to Pending
a month ago
Listing first seen on site
General Features
Acres
0.5
Attached Garage
Yes
Cross Street
Lambs Gap Road
Direction Faces
South
Foundation
Concrete Perimeter
Garage
Yes
Garage Spaces
2
Levels
Two
Number Of Stories
3
Parking
Garage Door OpenerGarageDrivewayAttached
Parking Spaces
4
Pets
Yes
Property Sub Type
Single Family Residence
Sewer
Public Sewer
Special Circumstances
Standard
SqFt Above
2860
SqFt Total
2860
Style
Traditional
Utilities
Cable AvailablePhone Available
Water Source
Public
Zoning
R-1 RESIDENTIAL
Interior Features
Appliances
RangeOvenGas Water HeaterBuilt-In RangeCooktopDishwasherDisposalDryerMicrowaveRange HoodRefrigeratorStainless Steel Appliance(s)WasherWater Heater