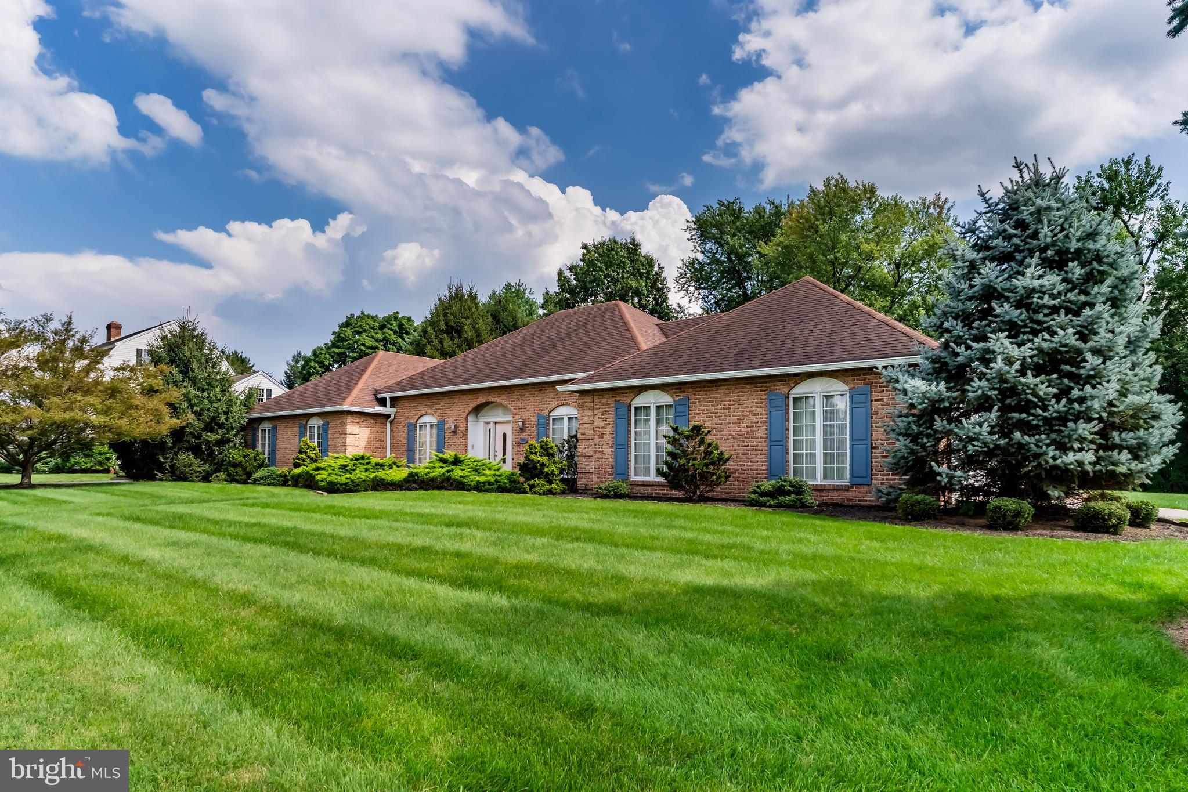
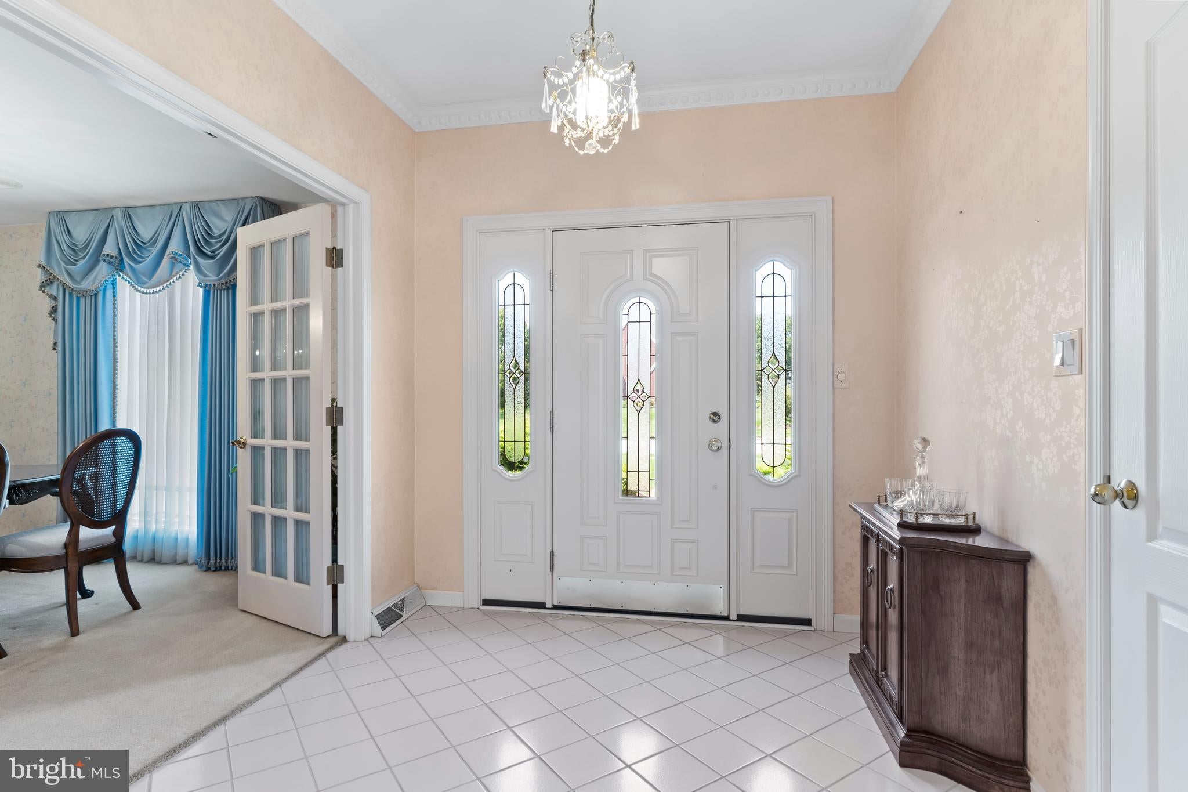
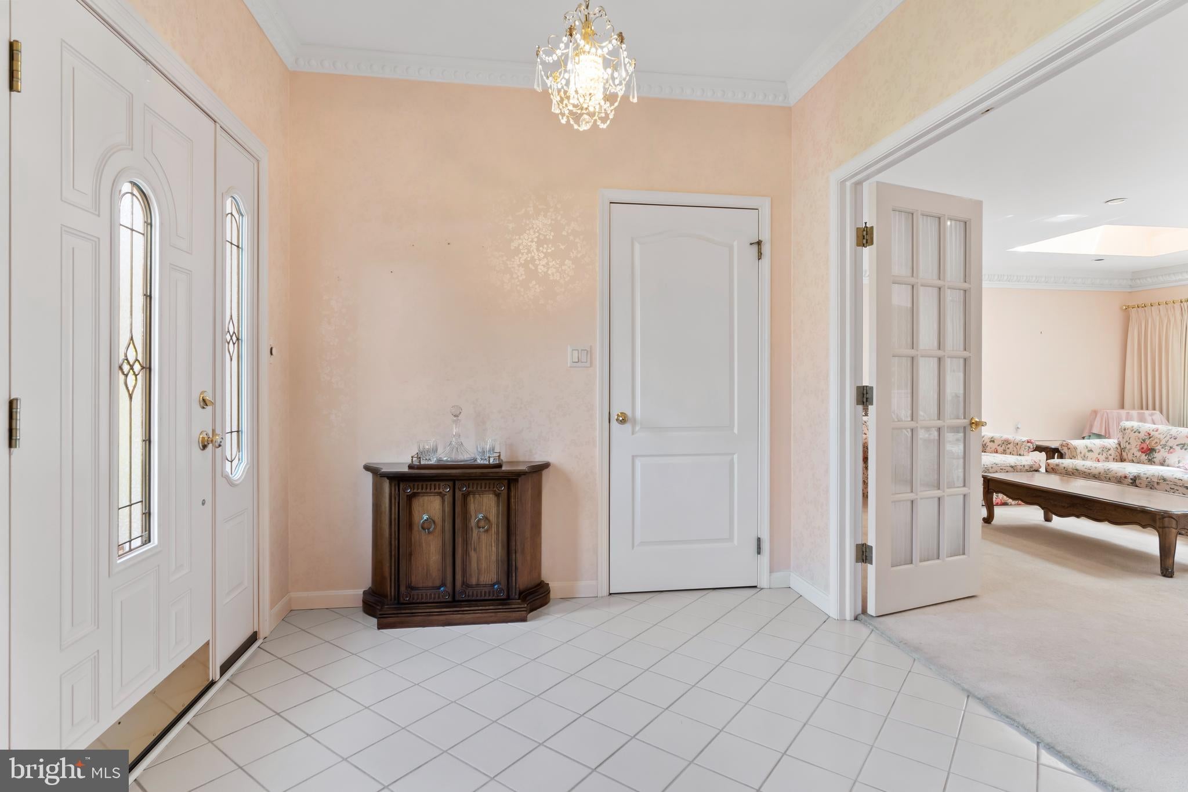
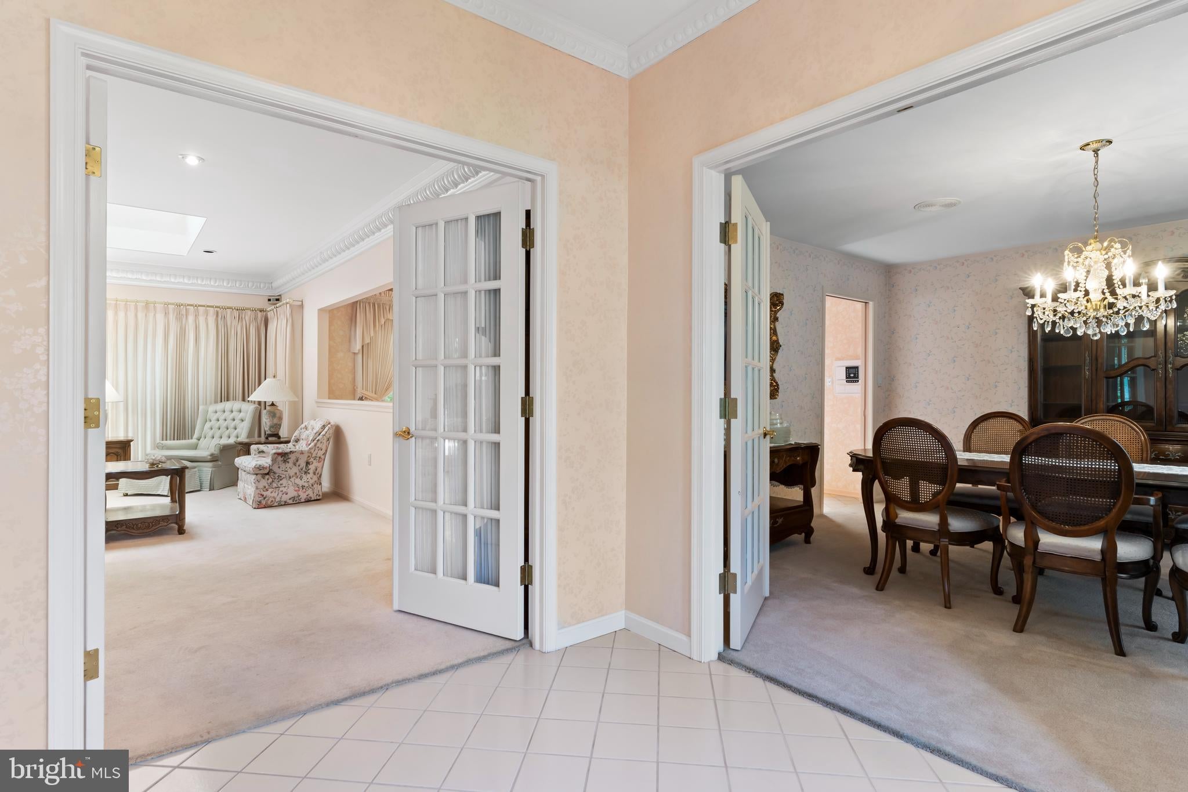
Welcome to 1120 Sherwood Drive, a beautifully appointed 3-bedroom home in the Nottingham neighborhood of Carlisle, offering a unique combination of character, comfort, and thoughtful features throughout. A dedicated study/den provides additional flexibility and could easily serve as a 4th bedroom, home office, or private retreat. The spacious interior features high ceilings, beautiful crown molding, and skylights that fill the living spaces with natural light. Just off the double-entry foyer, the formal dining room provides an elegant setting for entertaining, while the adjoining kitchen offers a functional layout with a large island featuring a built-in cooktop and oven below, complemented by a large stainless-steel refrigerator. The primary suite provides a private retreat with its own en-suite bathroom, complete with a skylight, standing shower, and spa tub. Two additional bedrooms and another 2½ baths provide plenty of space and convenience for family and guests. Outside, an entirely brick exterior offers timeless appeal, while the large rear patio—directly accessible from the dining area—creates an inviting space for outdoor dining, entertaining, or relaxing. Additional features include a Pye-Barker home security system, Generac propane whole-home generator for added peace of mind during power outages, an intercom system throughout the home, and a spacious 2-car garage with additional storage and direct access to the basement. With its distinctive architectural details, versatile living spaces, and impressive list of amenities, 1120 Sherwood Drive presents a rare opportunity to own a well-appointed home in one of Carlisle's established neighborhoods.
Save
Ask
Tour
Hide
Share
Listing Snapshot
Price
$549,900
Days On Site
19 Days
Bedrooms
3
Inside Area (SqFt)
2,744 sqft
Total Baths
3
Full Baths
2
Partial Baths
1
Lot Size
0.48 Acres
Year Built
1988
MLS® Number
PACB2057822
Status
Pending
Property Tax
$8,193
HOA/Condo/Coop Fees
N/A
Sq Ft Source
Assessor
Friends & Family
React
Comment
Invite
No Comments Yet
Did you know? You can invite friends and family to your search. They can join your search, rate and discuss listings with you.
Recent Activity
4 days ago
Listing updated with changes from the MLS®
2 weeks ago
Status changed to Pending
3 weeks ago
Listing first seen on site
General Features
Acres
0.48
Attached Garage
Yes
Direction Faces
North
Foundation
Block
Garage
Yes
Garage Spaces
2
Levels
One
Parking
Garage Door OpenerConcreteOn StreetGarageDrivewayInside EntranceAttached
Parking Spaces
4
Property Sub Type
Single Family Residence
Security
Smoke Detector(s)24 Hour Security
Sewer
Public Sewer
Special Circumstances
Standard
SqFt Above
2744
SqFt Total
4244
Style
Ranch/Rambler
Utilities
Cable AvailablePhone AvailablePropaneSewer AvailableWater Available
Water Source
Public
Zoning
R-1
Interior Features
Appliances
RangeElectric RangeElectric OvenWater PurifierElectric Water HeaterBuilt-In RangeCooktopDishwasherStainless Steel Appliance(s)Water HeaterMicrowave



Did you know? You can invite friends and family to your search. They can join your search, rate and discuss listings with you.