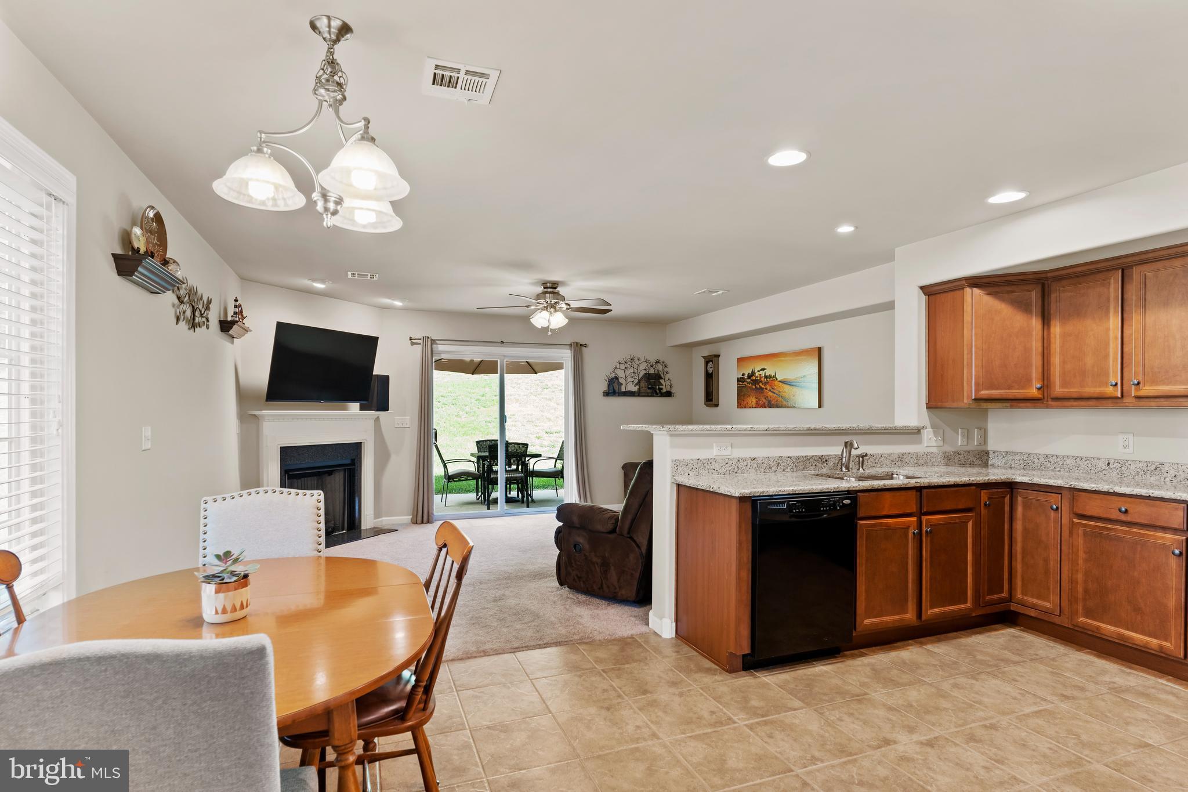
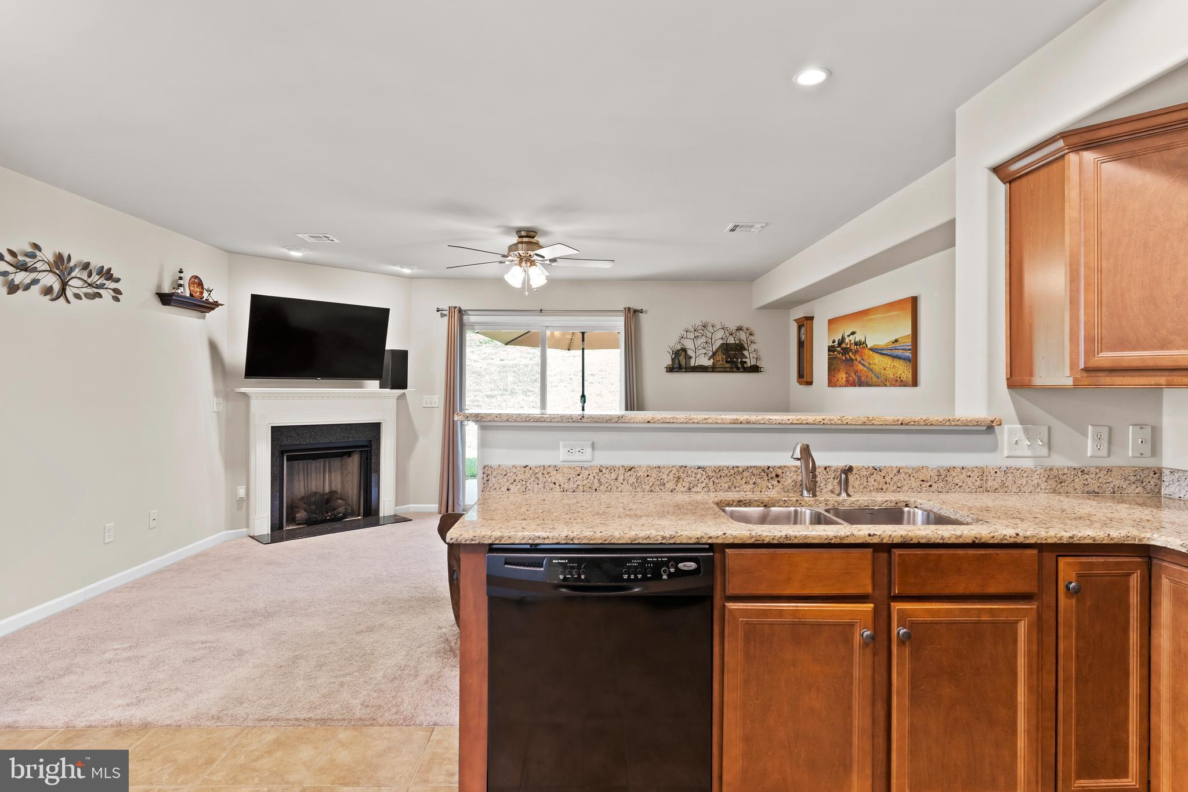
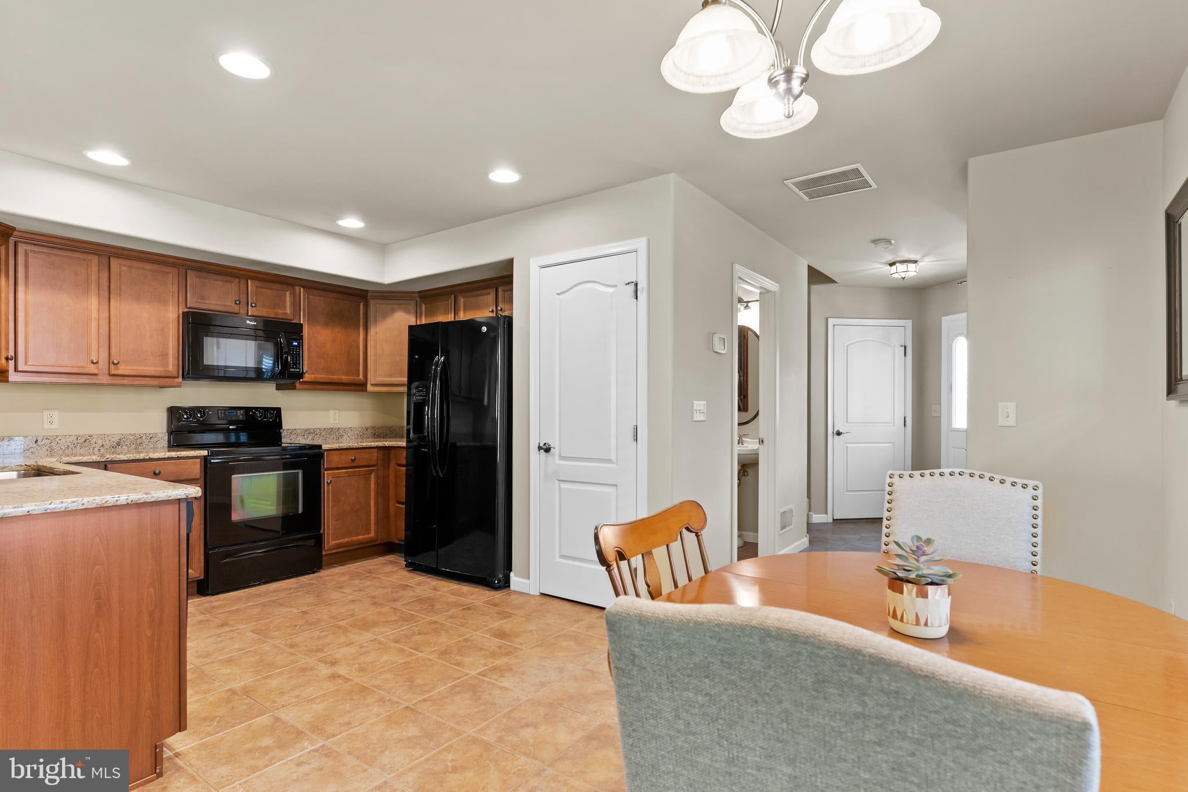
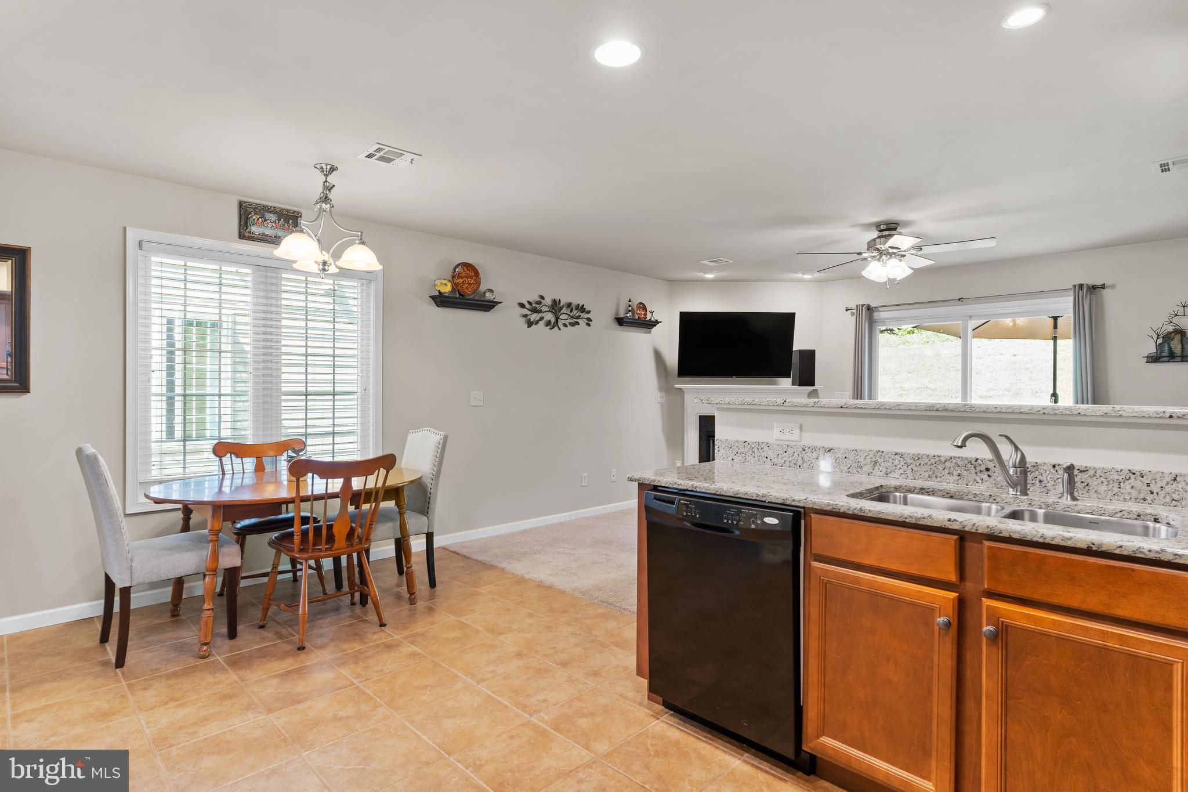
Tucked away in Enola, this well-maintained three-bedroom, two-and-a-half-bathroom townhome offers comfortable living in a convenient location with easy access to Harrisburg, Mechanicsburg, and Camp Hill. The spacious kitchen features granite countertops and opens to the living area, while the family room offers a gas fireplace, creating a warm and inviting space to relax or entertain. A sliding glass door leads from the living area to the back patio, providing enjoyable outdoor space without the hassle of yard work. All three bedrooms are located upstairs, along with a dedicated laundry closet for added convenience. The bedrooms feature comfortable carpeting, while tile flooring enhances the entryway, kitchen, and bathrooms. A convenient half bathroom on the main level is ideal for guests and everyday use. The attached one-car garage provides parking and additional storage, with convenient interior access directly into the entryway. Enjoy low-maintenance living in a quiet Enola setting while still being close to shopping, dining, major roadways, and surrounding communities. This is a great opportunity to enjoy comfort, convenience, and easy living in a desirable location!
Save
Ask
Tour
Hide
Share
Listing Snapshot
Price
$275,000
Days On Site
19 Days
Bedrooms
3
Inside Area (SqFt)
1,577 sqft
Total Baths
3
Full Baths
2
Partial Baths
1
Lot Size
N/A
Year Built
2010
MLS® Number
PACB2057840
Status
Active
Property Tax
$3,662
HOA/Condo/Coop Fees
$230 monthly
Sq Ft Source
Assessor
Friends & Family
React
Comment
Invite
No Comments Yet
Did you know? You can invite friends and family to your search. They can join your search, rate and discuss listings with you.
Recent Activity
23 hours ago
Price changed to $275,000
23 hours ago
Listing updated with changes from the MLS®
2 weeks ago
Status changed to Active
3 weeks ago
Listing first seen on site
General Features
Foundation
Other
Levels
Two
Parking
On StreetParking Lot
Pets
Yes
Property Sub Type
Townhouse
Security
Smoke Detector(s)
Sewer
Public Sewer
Special Circumstances
Standard
SqFt Above
1577
SqFt Total
1577
Style
Traditional
Utilities
Cable Available
Water Source
Public
Zoning
RESIDENTIAL
Interior Features
Appliances
Electric RangeElectric OvenElectric Water HeaterMicrowaveDishwasherDisposal
Cooling
Central AirElectric
Electric
200+ Amp Service
Fireplace
Yes
Fireplace Features
Gas
Fireplaces
1
Heating
Natural GasForced AirHeat Pump
Bathroom 1
Bedroom 2
Dimensions - 11.4x11.5Description - X
Bedroom 3
Dimensions - 12x10Description - X
Half Bath
Level - Main
Kitchen
Level - MainFeatures - Pantry
Living Room
Level - Main
Primary Bathroom
Primary Bedroom
Dimensions - 15x12Description - X
Save
Ask
Tour
Hide
Share
Exterior Features
Construction Details
StoneVinyl SidingFrame
Pool Features
None
Roof
FiberglassAsphalt
Community Features
Additional Association Fee
$230.0
Additional Association Fee Frequency
Monthly
MLS Area
East Pennsboro Twp (14409)
School District
EAST PENNSBORO AREA
Schools
School District
EAST PENNSBORO AREA
Elementary School
Unknown
Middle School
Unknown
High School
EAST PENNSBORO AREA SHS
Listing courtesy of ADP Realty & Property Management LLC



Did you know? You can invite friends and family to your search. They can join your search, rate and discuss listings with you.