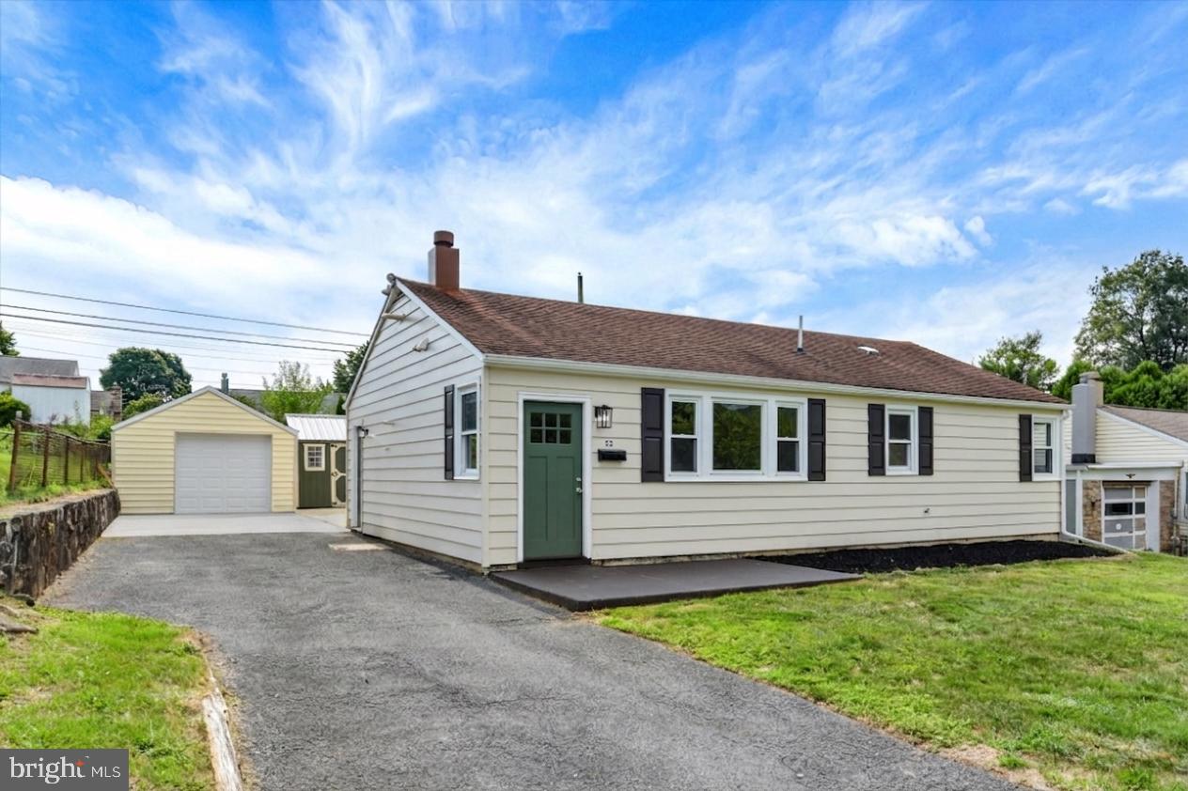
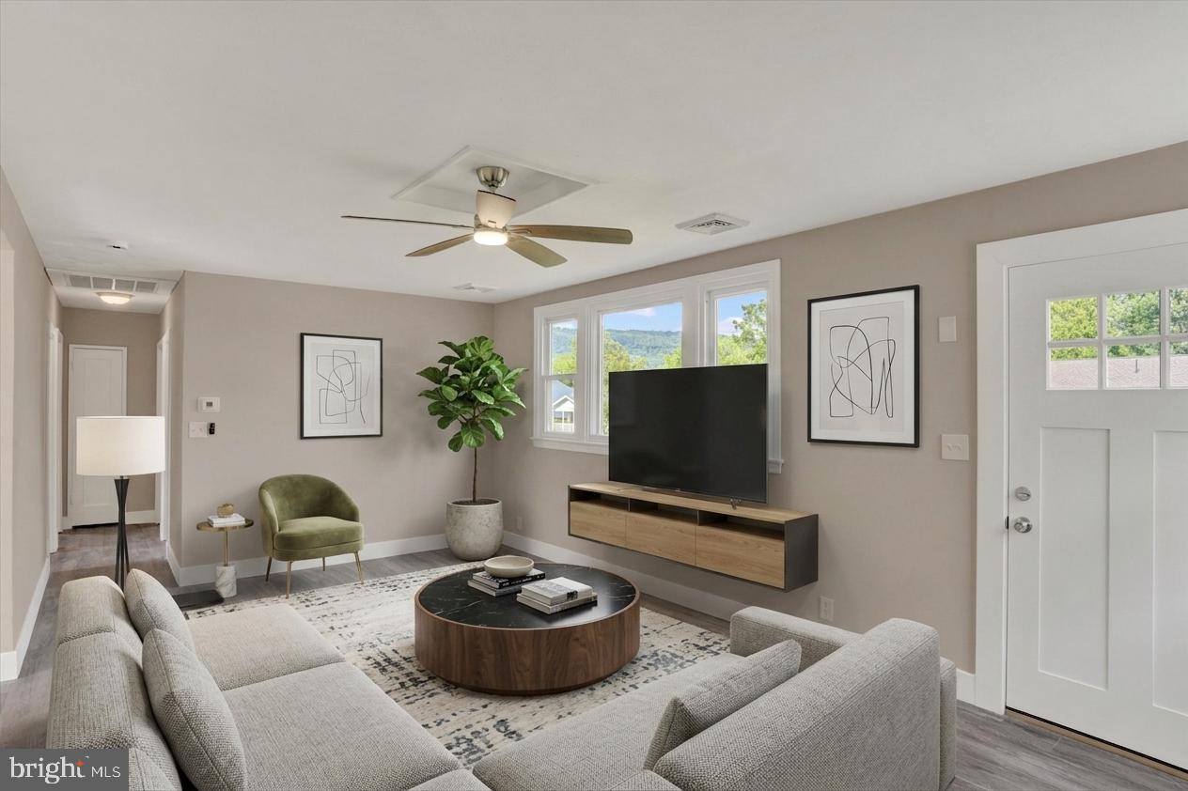
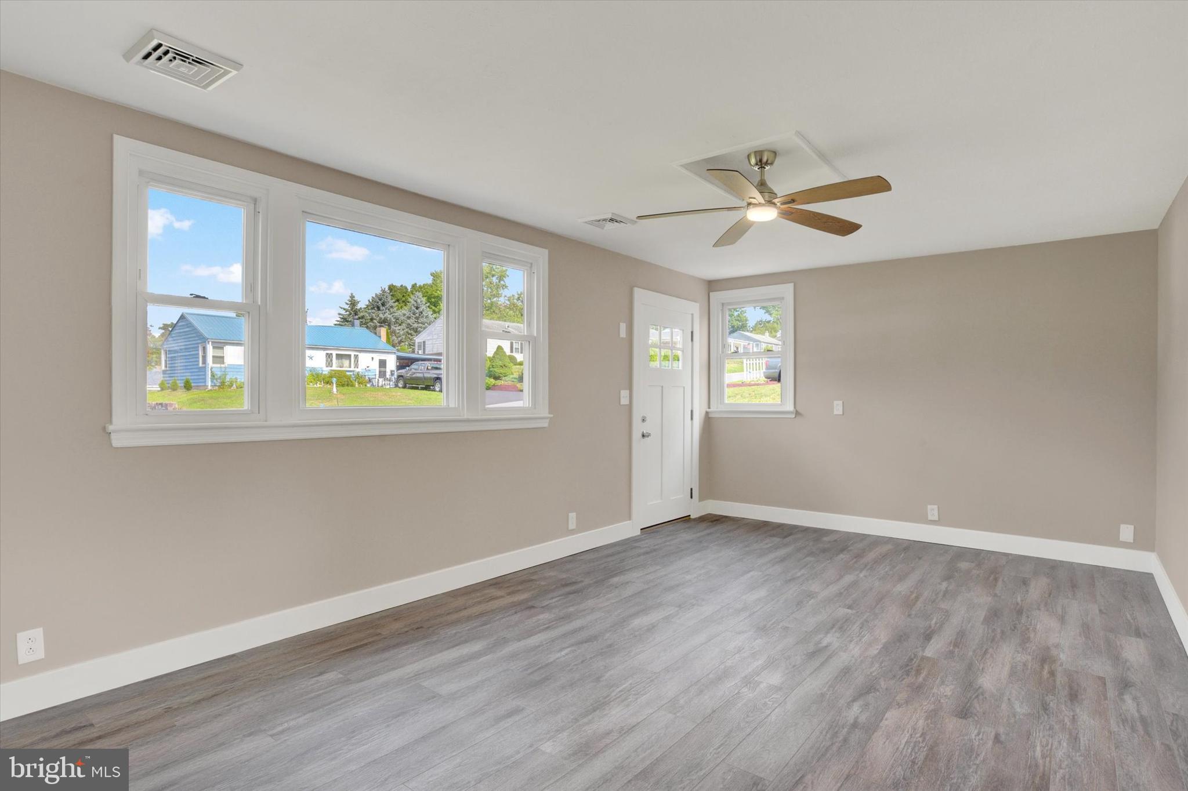
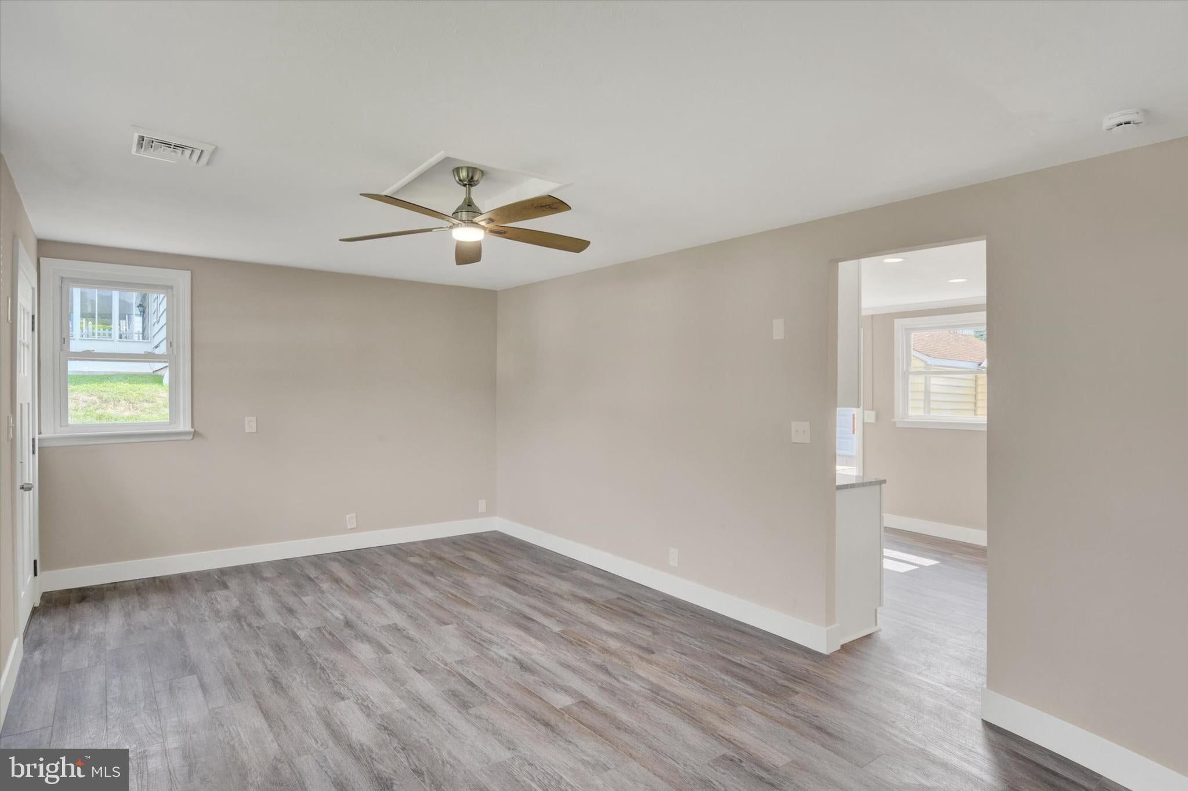
Welcome to this adorable ranch home that has been completely renovated! Thoughtfully updated throughout, this move-in-ready home features all new flooring, brand-new interior and exterior paint, updated kitchen and bathroom, new light fixtures, new front door, all new appliances, new ductwork, new gutters and downspouts, and a brand-new hot water heater in 2026. Step inside to the spacious family room featuring luxury vinyl plank flooring, a ceiling fan, and a large window that fills the space with natural light. The beautifully updated eat-in kitchen offers plenty of room to cook and gather, with gorgeous white cabinetry, granite countertops, brand-new stainless steel appliances, pantry, and convenient outdoor access. Three comfortable bedrooms and an updated bathroom complete the main level. Outside, enjoy a spacious patio overlooking the cleared backyard—perfect for relaxing or entertaining. A detached one-car garage has been refreshed with a new garage door, new roof, and front new siding, while a newer storage shed provides additional storage space. Ample driveway parking adds to the convenience. Ideally located close to shopping, dining, entertainment, and everyday amenities, this charming home combines style, comfort, and convenience. Close to Adams Ricci Park. Nothing to do but move in and enjoy! A joy to own!
Save
Ask
Tour
Hide
Share
Listing Snapshot
Price
$245,000
Days On Site
58 Days
Bedrooms
3
Inside Area (SqFt)
1,011 sqft
Total Baths
1
Full Baths
1
Partial Baths
N/A
Lot Size
0.16 Acres
Year Built
1953
MLS Number
PACB2057846
Status
Pending
Property Tax
$2,759
HOA/Condo/Coop Fees
N/A
Sq Ft Source
Estimated
Friends & Family
React
Comment
Invite
No Comments Yet
Did you know? You can invite friends and family to your search. They can join your search, rate and discuss listings with you.
Recent Activity
a week ago
Listing updated with changes from the MLS
2 months ago
Status changed to Pending
2 months ago
Listing first seen on site
General Features
Acres
0.16
Foundation
Slab
Garage
Yes
Garage Spaces
1
Levels
One
Parking
ConcreteGarageDetached
Parking Spaces
1
Property Sub Type
Single Family Residence
Security
Smoke Detector(s)
Sewer
Public Sewer
Special Circumstances
Standard
SqFt Above
1011
SqFt Total
1011
Style
Ranch/Rambler
Water Source
Public
Zoning
RESIDENTIAL
Interior Features
Appliances
Gas RangeGas OvenElectric Water HeaterDishwasherRefrigeratorStainless Steel Appliance(s)Water HeaterMicrowave
Cooling
Central AirCeiling Fan(s)Electric
Electric
100 Amp Service
Heating
Natural GasForced Air
Interior
Eat-in KitchenCeiling Fan(s)Recessed Lighting
Laundry Features
Main Level
Main Level Bedrooms
3
Bedroom 2
Dimensions - 13x10Level - MainDescription - X
Bedroom 3
Dimensions - 12x9Level - MainDescription - X
Full Bath
Level - Main
Kitchen
Dimensions - 15.4x12Level - MainDescription - X
Living Room
Level - MainFeatures - Ceiling Fan(s)
Primary Bedroom
Dimensions - 12x13Level - MainDescription - X
Save
Ask
Tour
Hide
Share
Exterior Features
Construction Details
Vinyl Siding
Exterior
Lighting
Lot Features
ClearedLevel
Patio And Porch
Patio
Pool Features
None
Roof
Shingle
Community Features
MLS Area
East Pennsboro Twp (14409)
School District
EAST PENNSBORO AREA
Schools
School District
EAST PENNSBORO AREA
Elementary School
EAST PENNSBORO
Middle School
EAST PENNSBORO AREA
High School
EAST PENNSBORO AREA SHS
Listing courtesy of Joy Daniels Real Estate Group, Ltd



Did you know? You can invite friends and family to your search. They can join your search, rate and discuss listings with you.