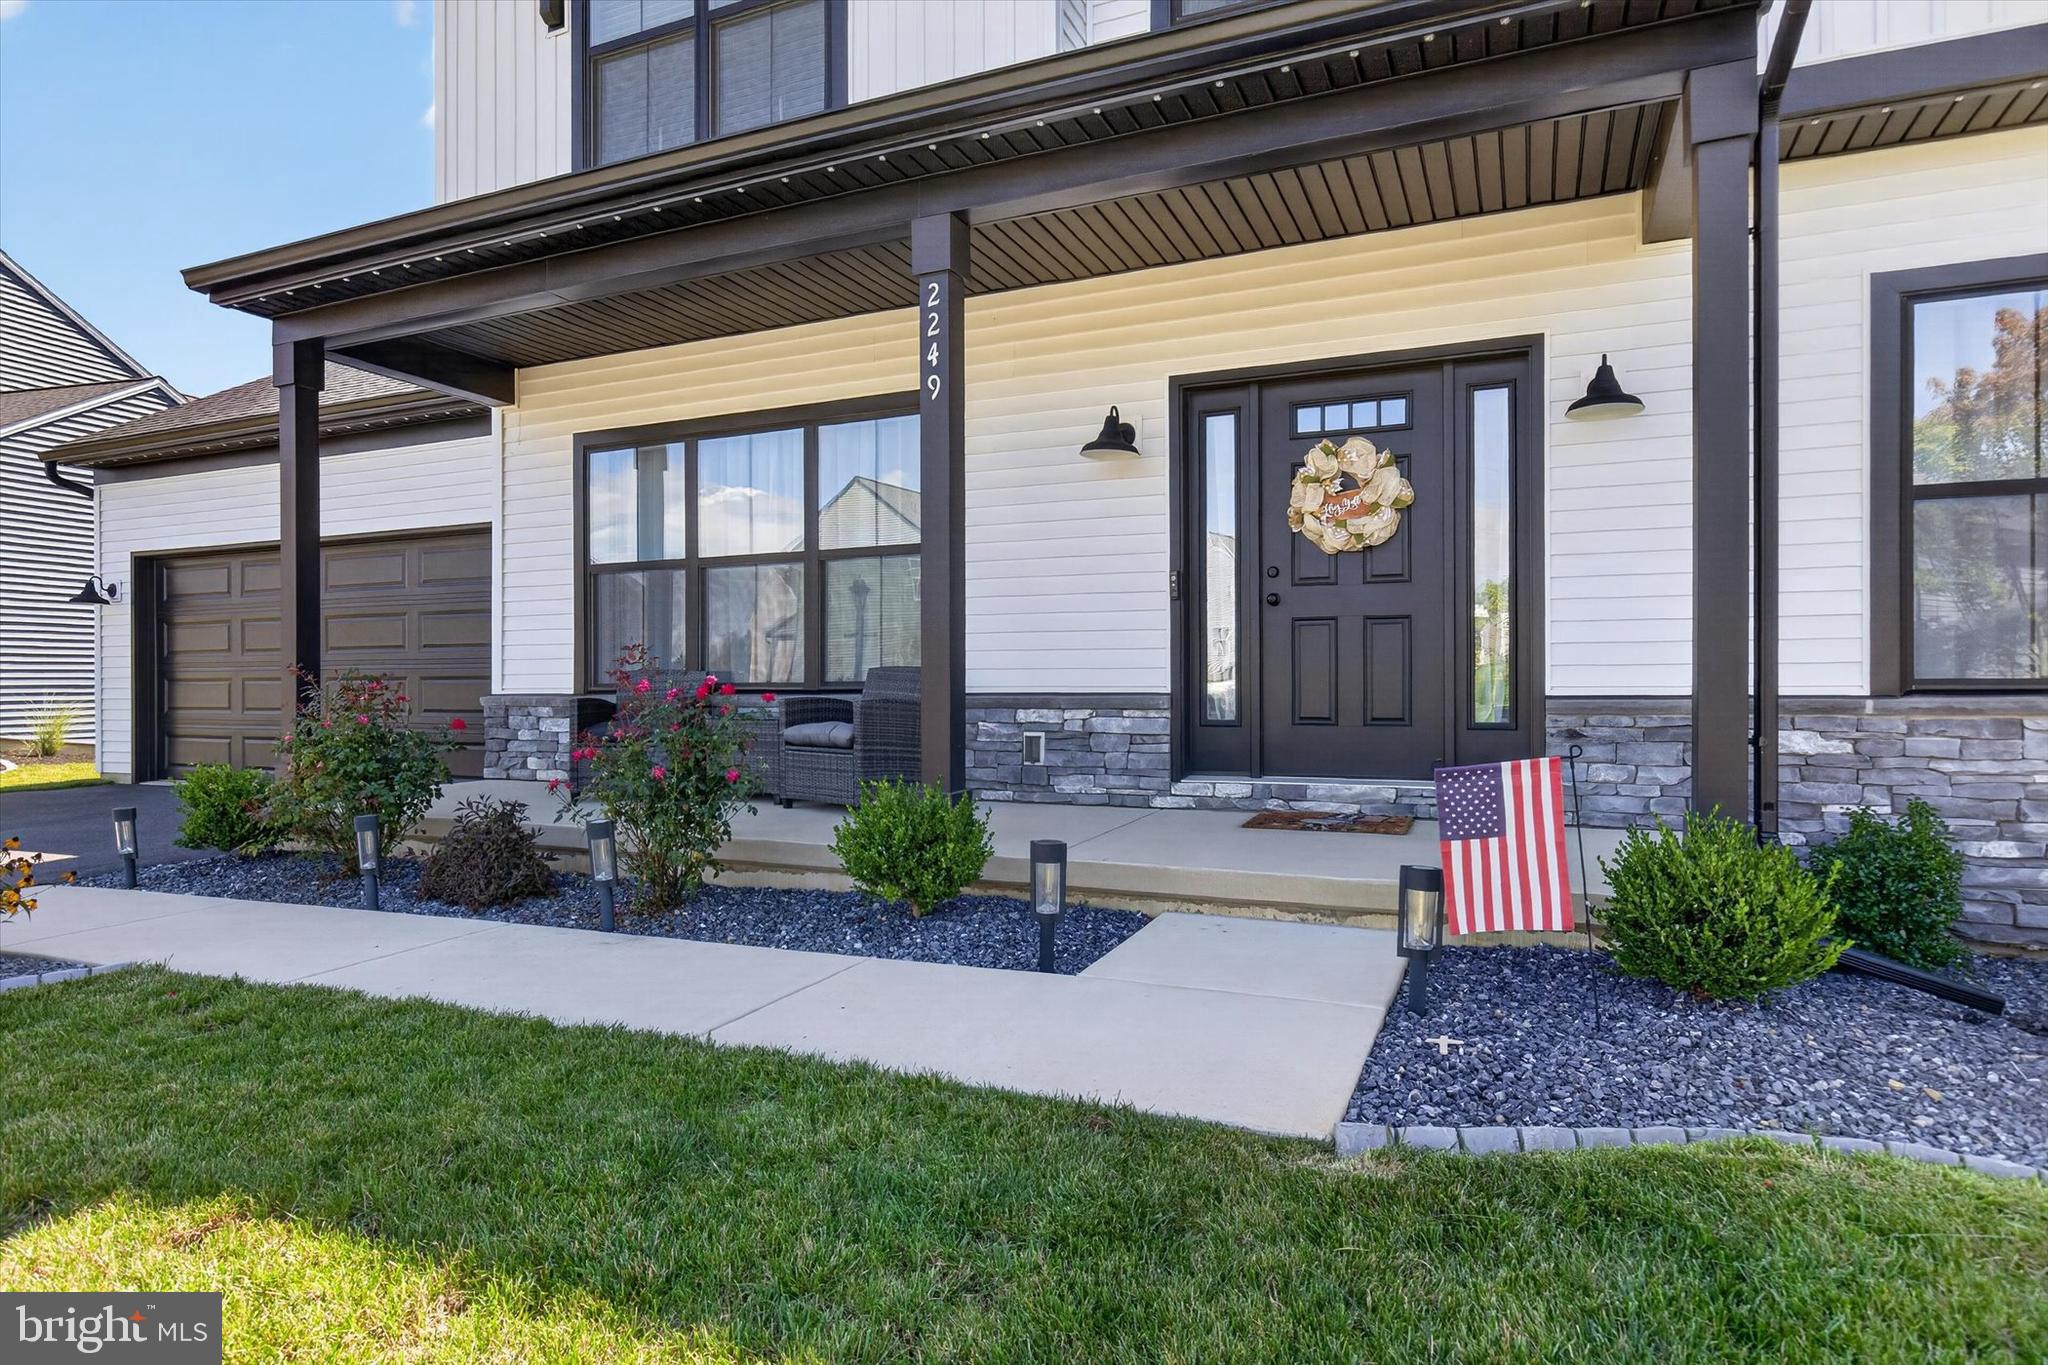
Better than new in Autumn Chase South! Built in 2024, this beautifully upgraded 4-bedroom, 2.5-bath home with 2,171 square feet combines the look and feel of new construction with the advantage of having the major upgrades and improvements already completed. More than $62,000 in builder selected options went into this home, plus $30,000 in post construction improvements.
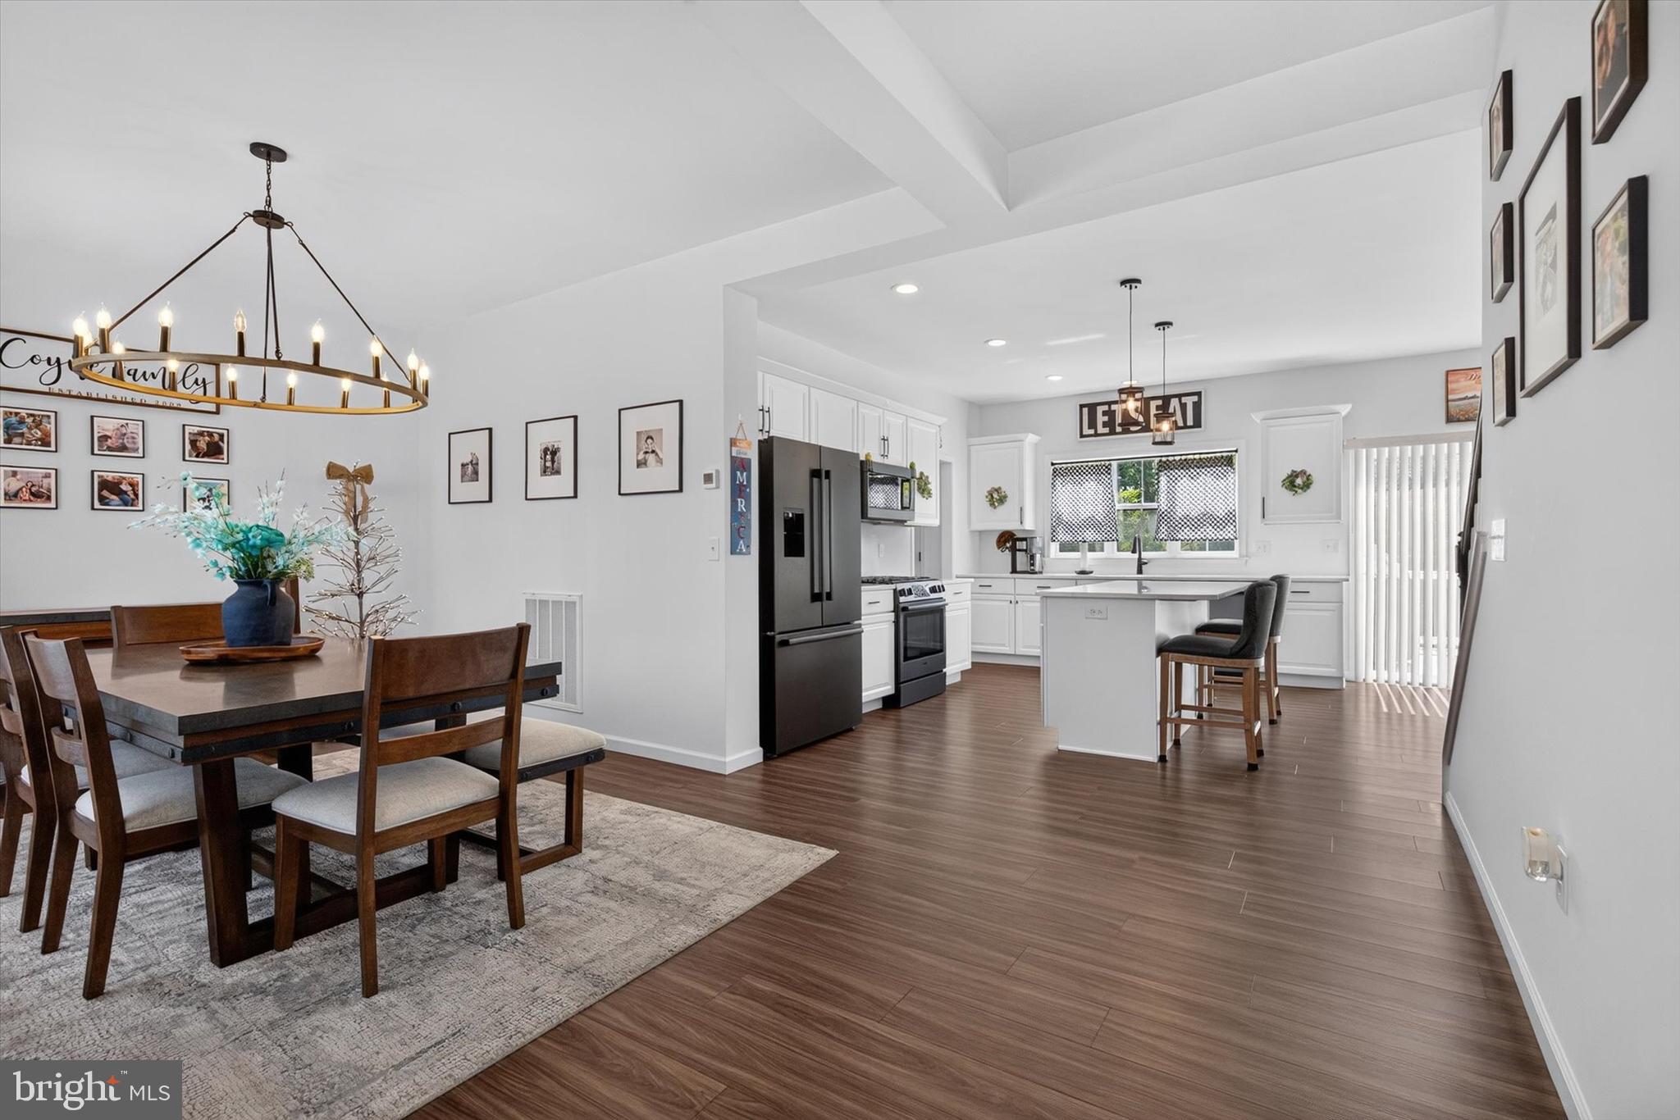
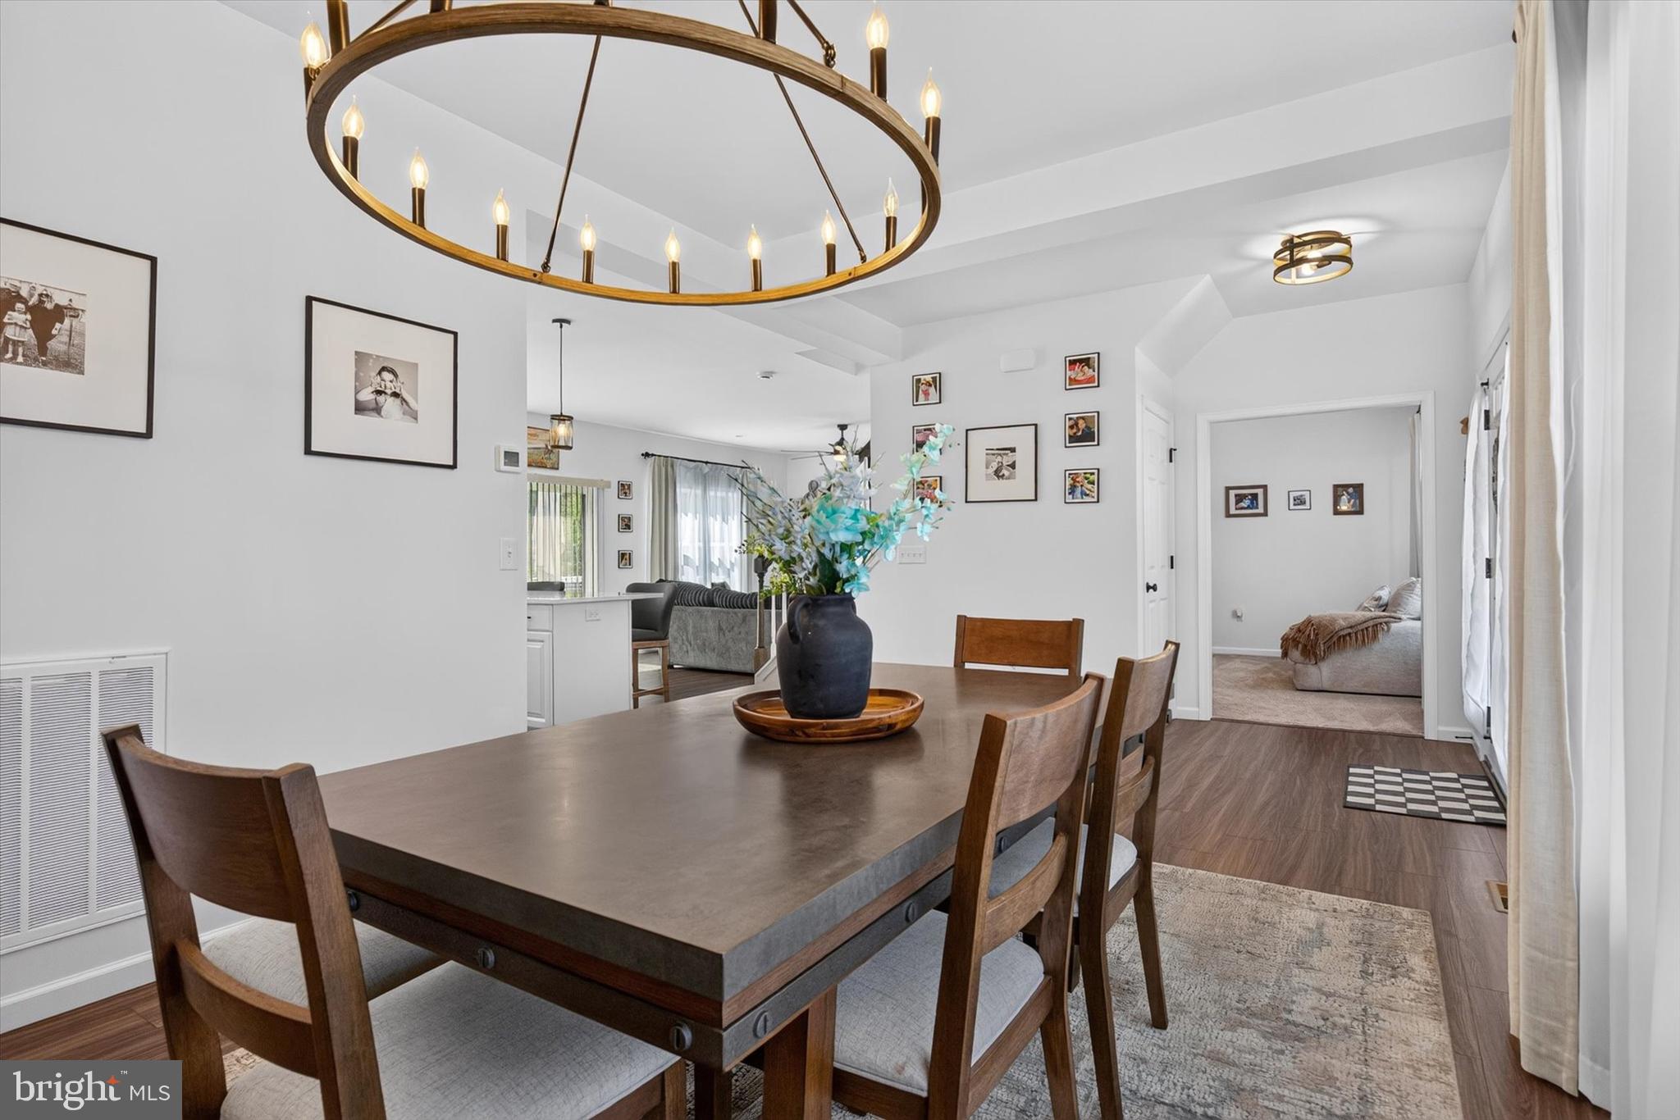
Inside, the bright and modern main level features 9' ceilings, LVP flooring and an upgraded kitchen with quartz countertops, a large 6' island, upgraded cabinetry and Bosch appliances. The family room is anchored by a gas fireplace with custom shiplap, stone and a stained mantel. The spacious primary suite features an upgraded bath with a tiled shower and quartz vanity, while black exterior windows, matte-black finishes and upgraded lighting give the home a polished, cohesive look throughout.
Outside, you’ll find a large composite deck overlooking a wooded backdrop with no homes directly behind, a black metal fenced yard and Gemstone permanent exterior lighting. A walking trail runs through the wooded area behind the property, adding another great neighborhood amenity. A full-bath rough-in in the basement also provides flexibility for future finished space.
Located in Mechanicsburg Area School District, this nearly new home lets buyers enjoy the benefits of new construction without the added expense and projects that often come afterward. Move in and enjoy a home where the upgrades are already done.
Save
Ask
Tour
Hide
Share
Listing Snapshot
Price
$589,900
Days On Site
58 Days
Bedrooms
4
Inside Area (SqFt)
2,171 sqft
Total Baths
3
Full Baths
2
Partial Baths
1
Lot Size
0.2 Acres
Year Built
2024
MLS Number
PACB2057900
Status
Pending
Property Tax
$10,226
HOA/Condo/Coop Fees
$29 monthly
Sq Ft Source
Estimated
Friends & Family
React
Comment
Invite
No Comments Yet
Did you know? You can invite friends and family to your search. They can join your search, rate and discuss listings with you.
Recent Activity
3 weeks ago
Status changed to Pending
3 weeks ago
Listing updated with changes from the MLS
2 months ago
Price changed to $589,900
2 months ago
Listing first seen on site
General Features
Acres
0.2
Attached Garage
Yes
Foundation
Concrete Perimeter
Garage
Yes
Garage Spaces
2
Levels
Two
Parking
Garage Door OpenerGarageDrivewayAttached
Parking Spaces
2
Property Sub Type
Single Family Residence
Sewer
Public Sewer
Special Circumstances
Standard
SqFt Above
2171
SqFt Total
3141
Style
Transitional
Water Source
Public
Zoning
RESIDENTIAL
Interior Features
Appliances
Gas RangeGas OvenElectric Water HeaterDishwasherDisposalRefrigeratorMicrowave



Did you know? You can invite friends and family to your search. They can join your search, rate and discuss listings with you.