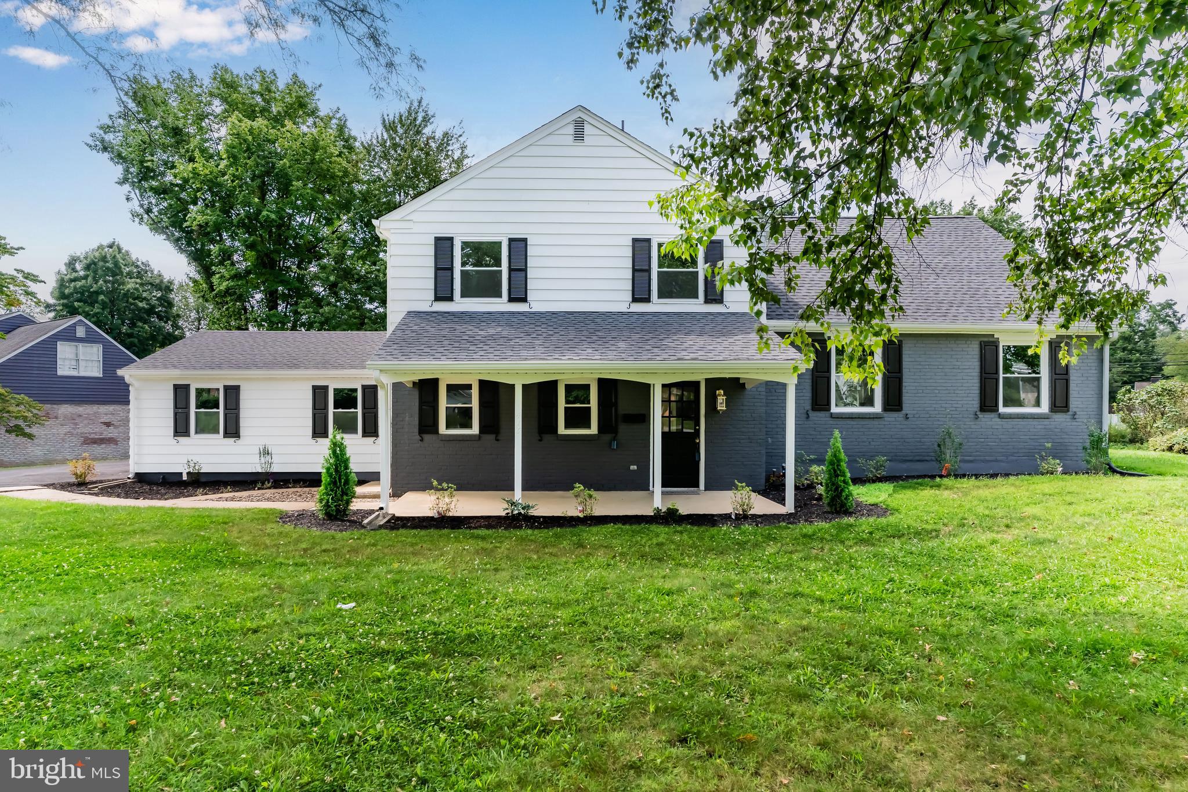
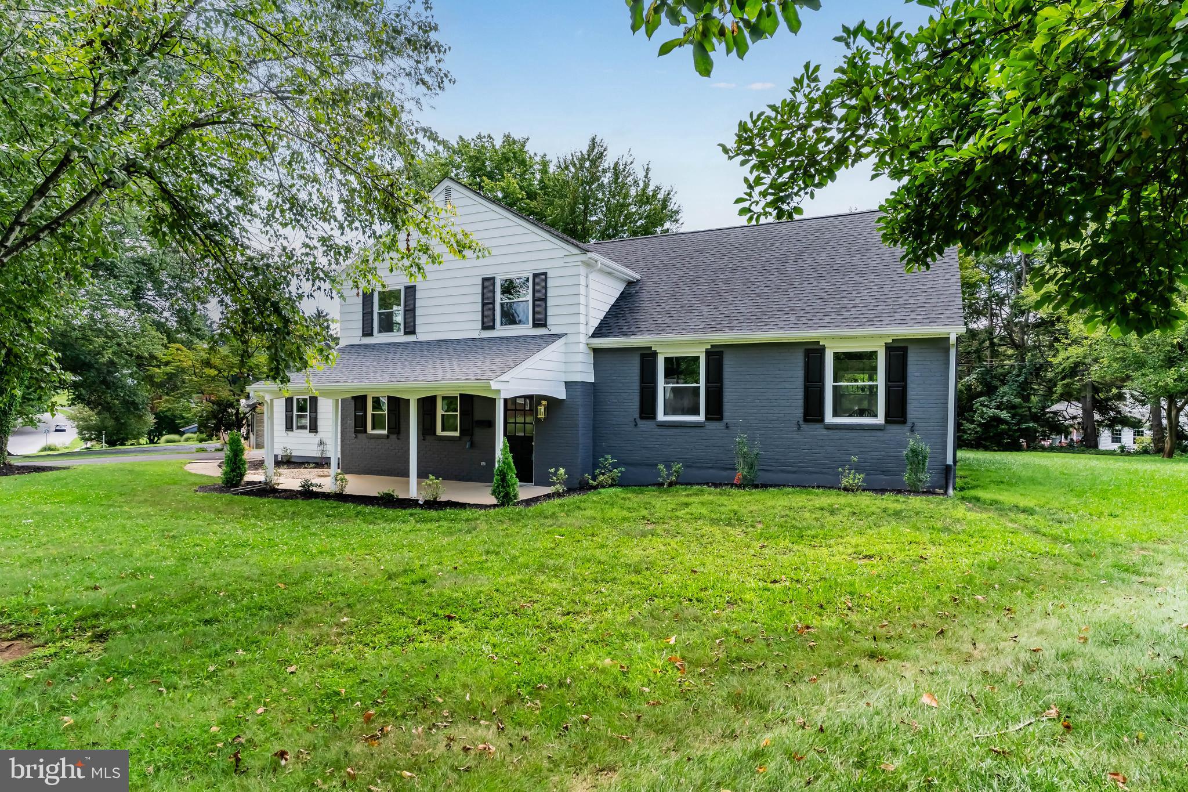
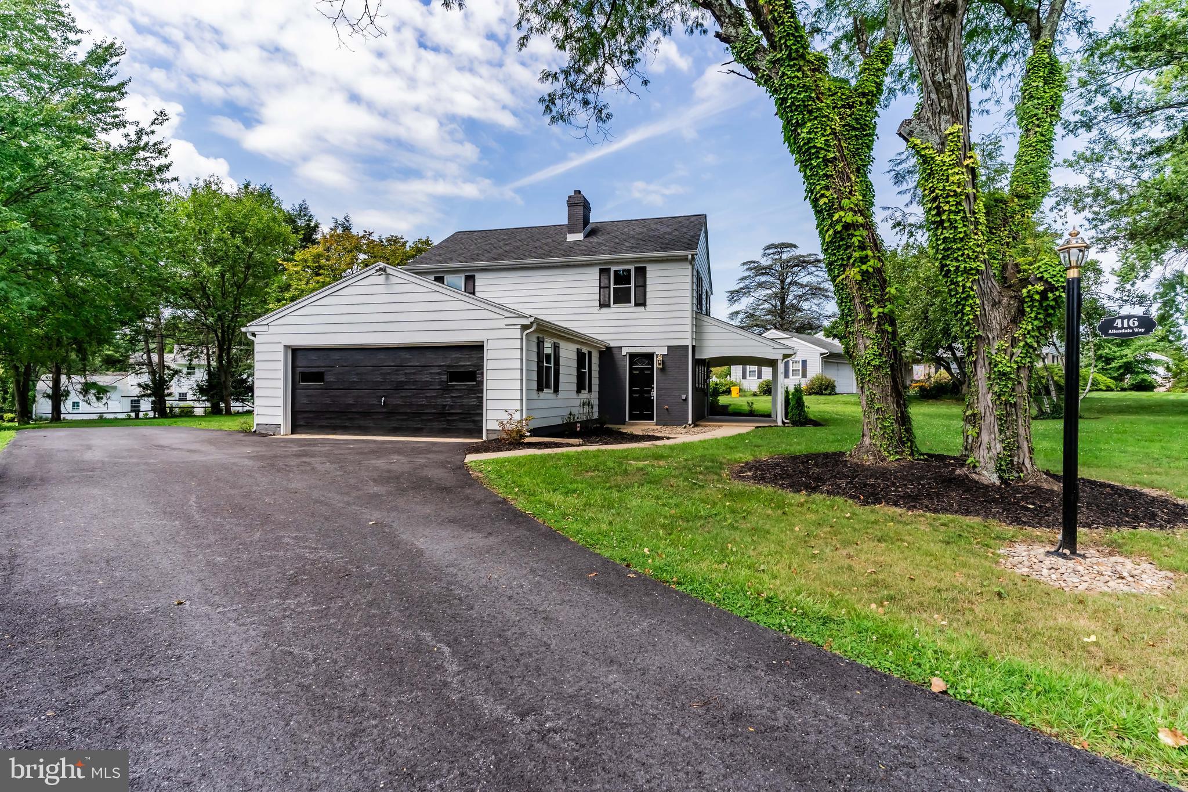
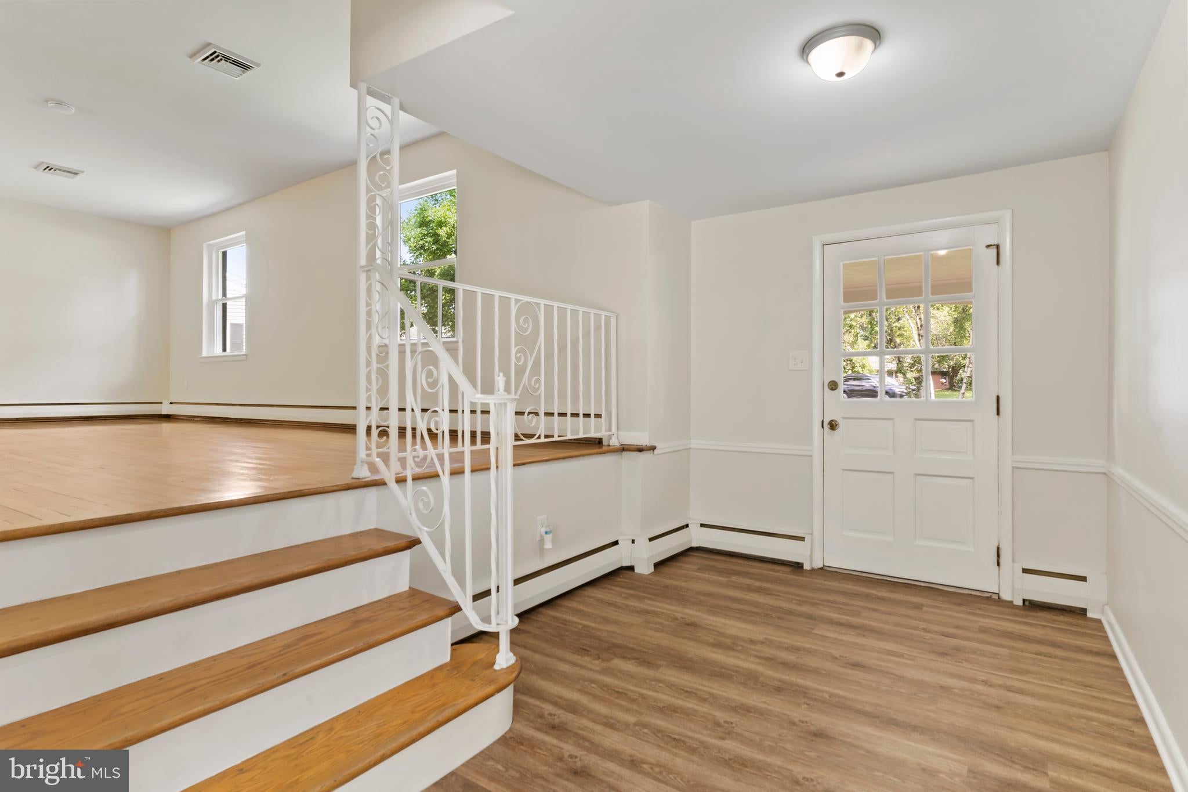
This spacious four-bedroom, two-full-bathroom, two-half-bathroom split-level home is located in the Allendale neighborhood of New Cumberland. The family room, located on the main level along with a half bath and laundry room, offers convenient access to the backyard through sliding glass doors, creating an inviting space for relaxing or entertaining. The second level of the home features a comfortable living room, dining room, and kitchen, with new appliances and a combination of carpet and LVP flooring. The next level includes three bedrooms with two full bathrooms. The uppermost level provides a fourth bedroom or extra living space with a half bath attached. The home also features front and side entrances for added convenience, a two car attached garage, and an unfinished basement which provides plenty of storage space and includes outside access. With a spacious layout, multiple living areas, and a convenient New Cumberland location, this home offers plenty of room to make it your own.
Save
Ask
Tour
Hide
Share
Listing Snapshot
Price
$435,900
Days On Site
17 Days
Bedrooms
4
Inside Area (SqFt)
2,104 sqft
Total Baths
4
Full Baths
2
Partial Baths
2
Lot Size
0.37 Acres
Year Built
1959
MLS® Number
PACB2057914
Status
Active
Property Tax
$5,280
HOA/Condo/Coop Fees
N/A
Sq Ft Source
Assessor
Friends & Family
React
Comment
Invite
No Comments Yet
Did you know? You can invite friends and family to your search. They can join your search, rate and discuss listings with you.
Recent Activity
2 weeks ago
Listing updated with changes from the MLS®
3 weeks ago
Listing first seen on site
General Features
Acres
0.37
Attached Garage
Yes
Direction Faces
Northeast
Foundation
Block
Garage
Yes
Garage Spaces
2
Levels
Three Or More
Number Of Stories
3
Parking
Garage Door OpenerAsphaltOn StreetGarageDrivewayAttached
Parking Spaces
2
Pets
Yes
Property Sub Type
Single Family Residence
Sewer
Public Sewer
Special Circumstances
Standard
SqFt Above
2104
SqFt Total
2104
Style
Split Level
Utilities
Cable AvailableWater AvailableSewer Available
Water Source
Public
Zoning
RESIDENTIAL
Interior Features
Basement
Exterior EntryDaylightPartial
Cooling
Central AirElectric
Electric
200+ Amp Service
Fireplace
Yes
Fireplaces
1
Flooring
LaminateCarpetHardwood
Heating
OilBaseboard
Laundry Features
Laundry RoomMain Level
Window Features
Double Pane Windows
Bathroom 1
Bedroom 1
Features - Walk-In Closet(s)
Bedroom 2
Bedroom 3
Bedroom 4
Features - Walk-In Closet(s)
Dining Room
Family Room
Level - MainFeatures - Ceiling Fan(s)
Half Bath
Level - Main
Kitchen
Laundry
Level - Main
Living Room
Save
Ask
Tour
Hide
Share
Exterior Features
Construction Details
FrameBrickVinyl Siding
Pool Features
None
Roof
Composition
Windows/Doors
Double Pane Windows
Community Features
MLS Area
Lower Allen Twp (14413)
School District
WEST SHORE
Schools
School District
WEST SHORE
Elementary School
Unknown
Middle School
Unknown
High School
CEDAR CLIFF
Listing courtesy of ADP Realty & Property Management LLC



Did you know? You can invite friends and family to your search. They can join your search, rate and discuss listings with you.