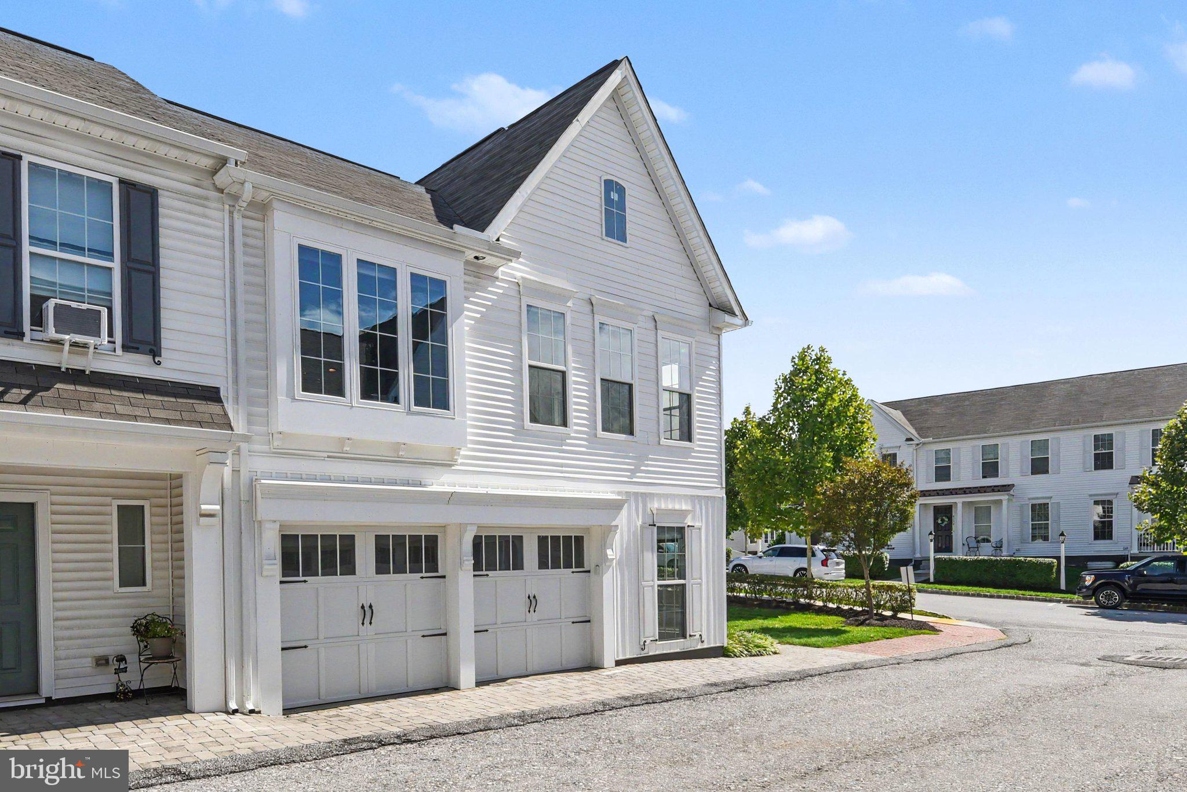
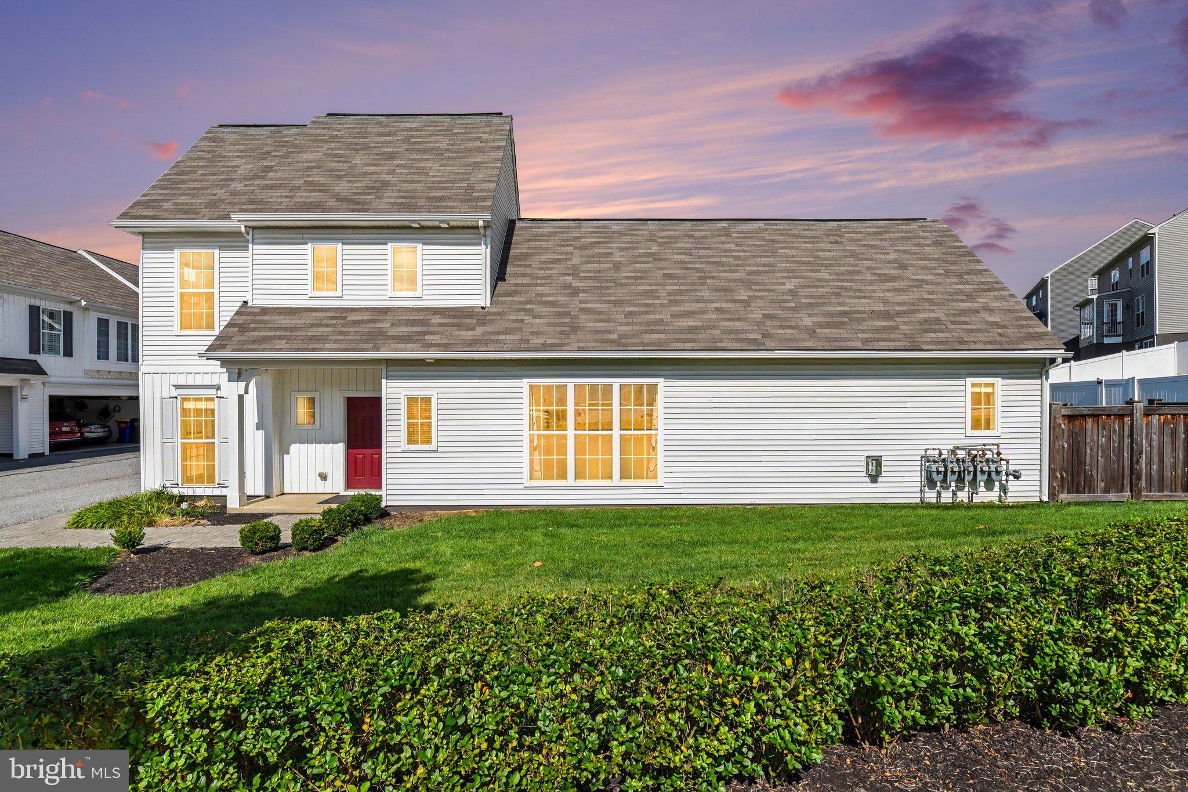
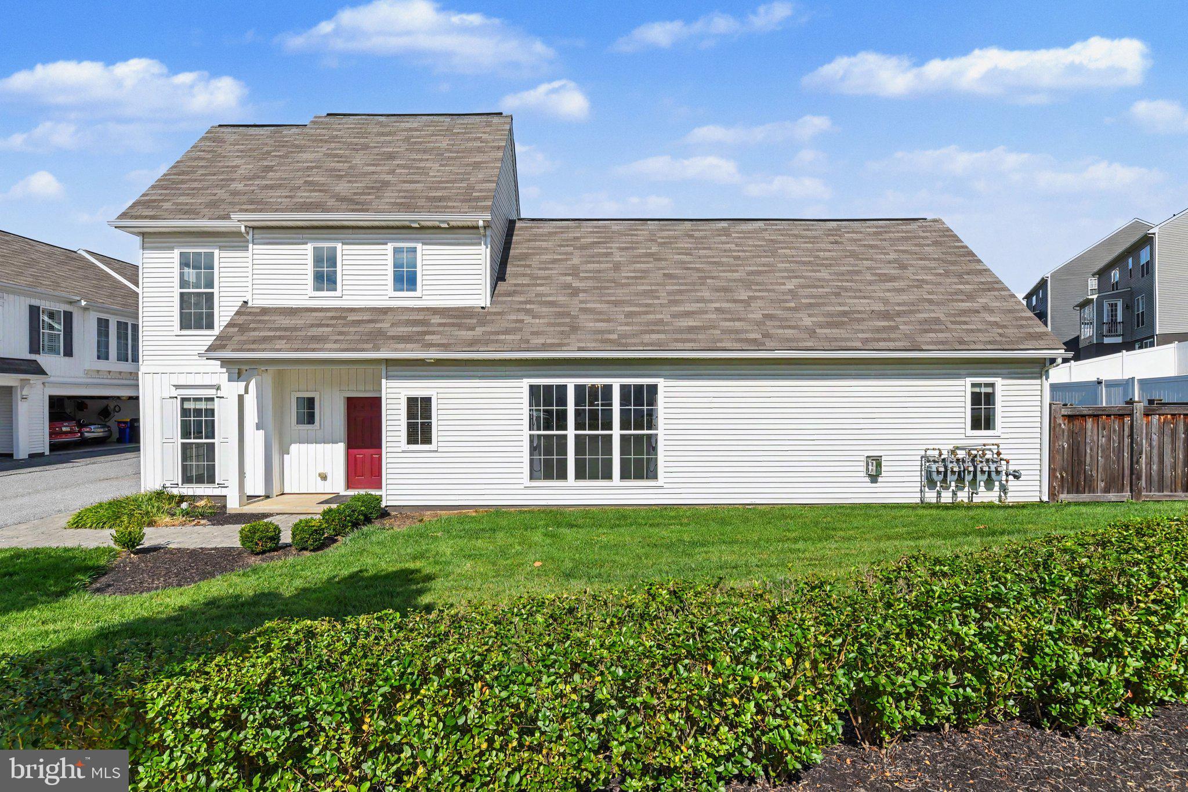
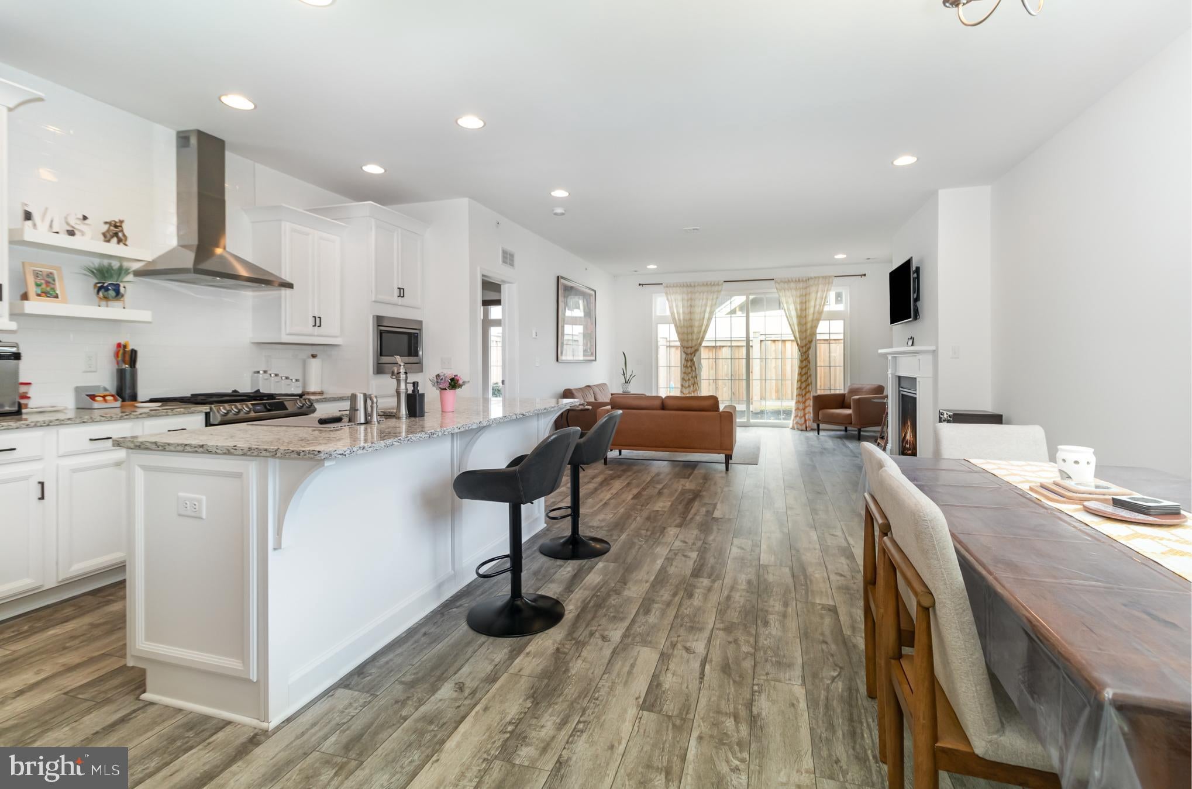
Priced competitively compared to similar properties, this charming Reynolds Plan townhome in Arcona offers a main floor bedroom with an en suite bath and convenient laundry. The open, spacious layout includes a stylish kitchen with granite countertops, subway tile backsplash, island, stainless steel appliances like a smart fridge, gas oven/range with rangehood, and a walk-in pantry. The living room features a cozy gas fireplace and patio access, while the main floor also has an office/den. Upstairs, you’ll find extra storage, two bedrooms, and another full bath. Living in Arcona means enjoying 10 miles of walking trails, TerraPark’s natural playground, an outdoor pool, and Arcona Green for outdoor movies and the annual tree lighting. Plus, Crossroads offers the Athletic Club, Thea restaurant, Red Salon, and more!
Save
Ask
Tour
Hide
Share
Listing Snapshot
Price
$445,000
Days On Site
58 Days
Bedrooms
3
Inside Area (SqFt)
2,155 sqft
Total Baths
3
Full Baths
2
Partial Baths
1
Lot Size
N/A
Year Built
2021
MLS Number
PACB2057926
Status
Active
Property Tax
$6,872
HOA/Condo/Coop Fees
$130 monthly
Sq Ft Source
Estimated
Friends & Family
React
Invite
Recent Activity
4 days ago
Price changed to $445,000
4 days ago
Listing updated with changes from the MLS
2 months ago
Status changed to Active
2 months ago
Listing first seen on site
General Features
Attached Garage
Yes
Foundation
Slab
Garage
Yes
Garage Spaces
2
Levels
Two
Parking
Garage Door OpenerGarageAttached
Parking Spaces
2
Property Sub Type
Townhouse
Sewer
Public Sewer
Special Circumstances
Standard
SqFt Above
2155
SqFt Total
2155
Style
Contemporary
Utilities
Cable AvailableNatural Gas AvailablePhone AvailableSewer AvailableWater AvailableElectricity Available
Water Source
Public
Zoning
RESIDENTIAL
Interior Features
Appliances
Gas RangeGas OvenElectric Water HeaterDishwasherDisposalDryerRange HoodRefrigeratorStainless Steel Appliance(s)WasherMicrowave