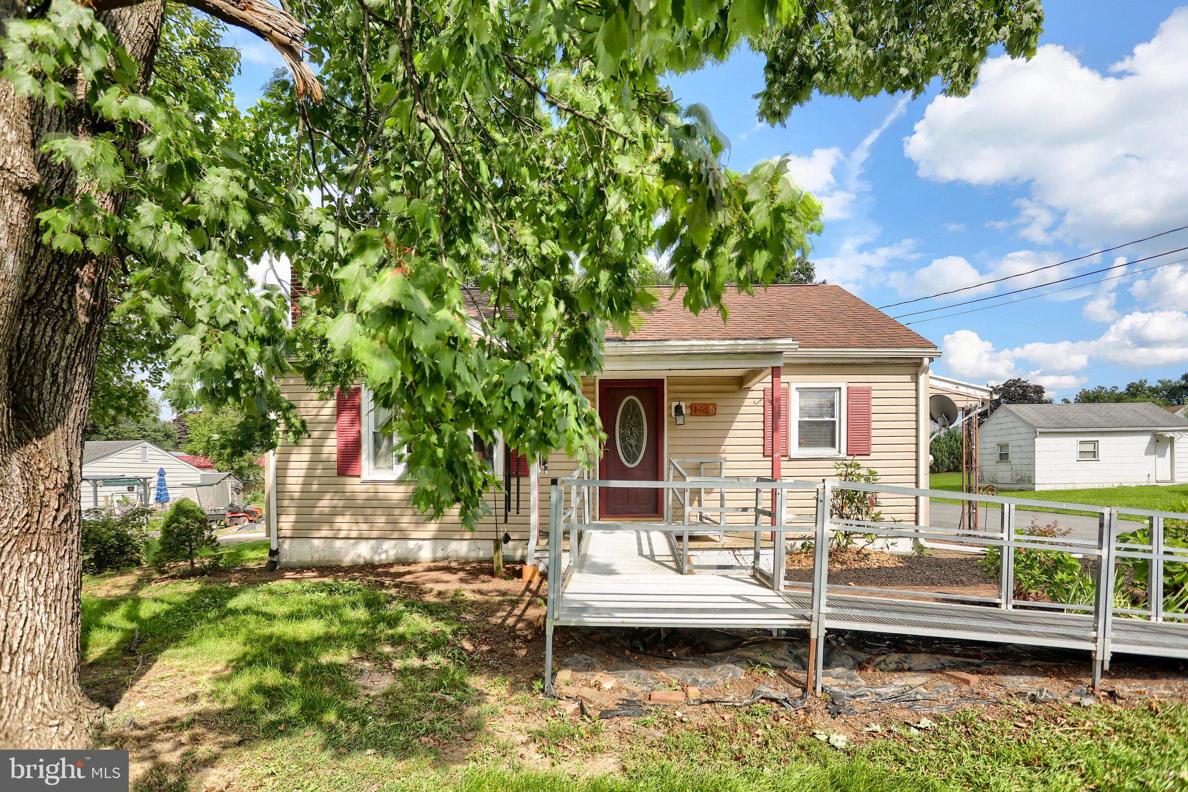
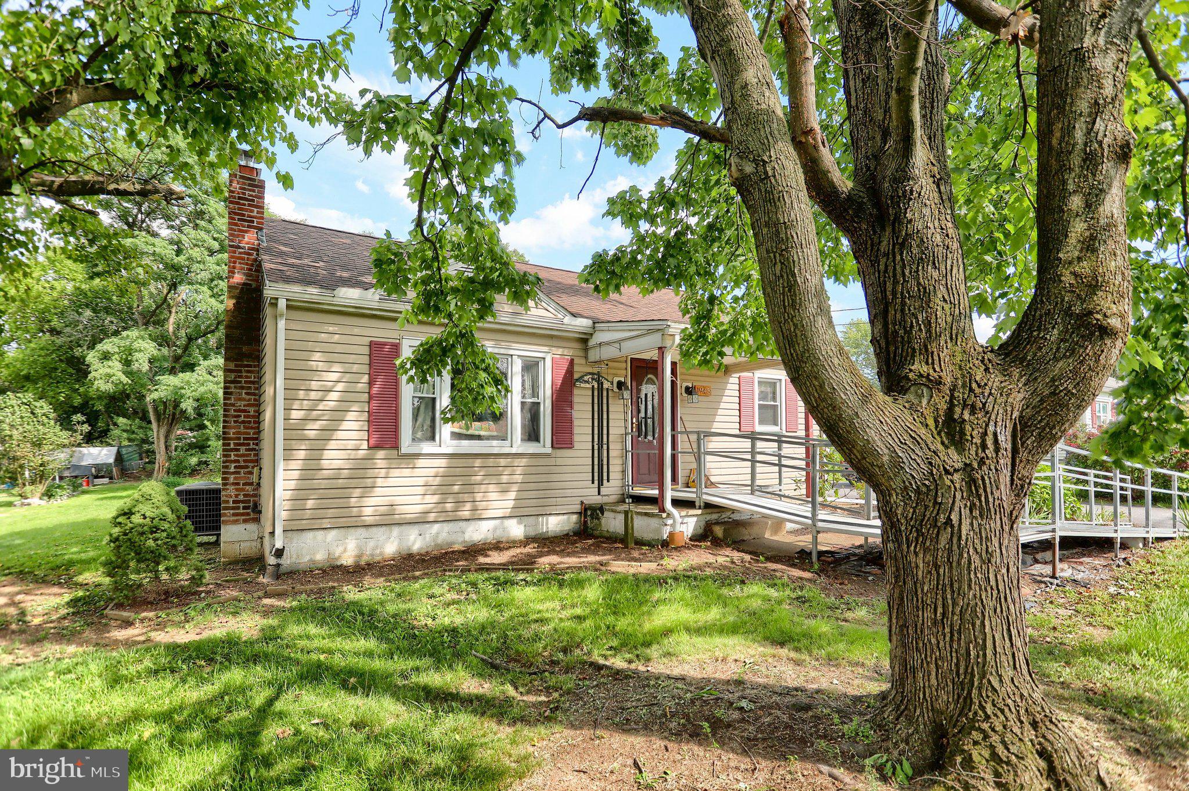
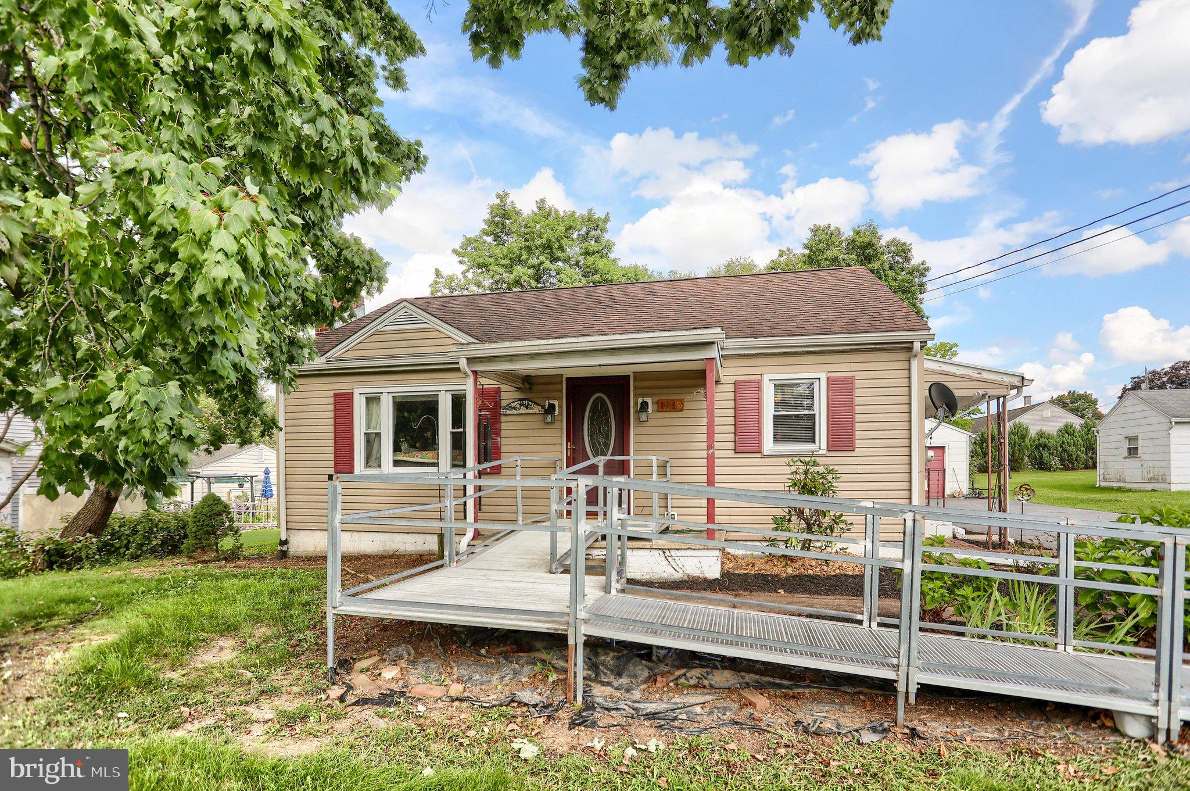
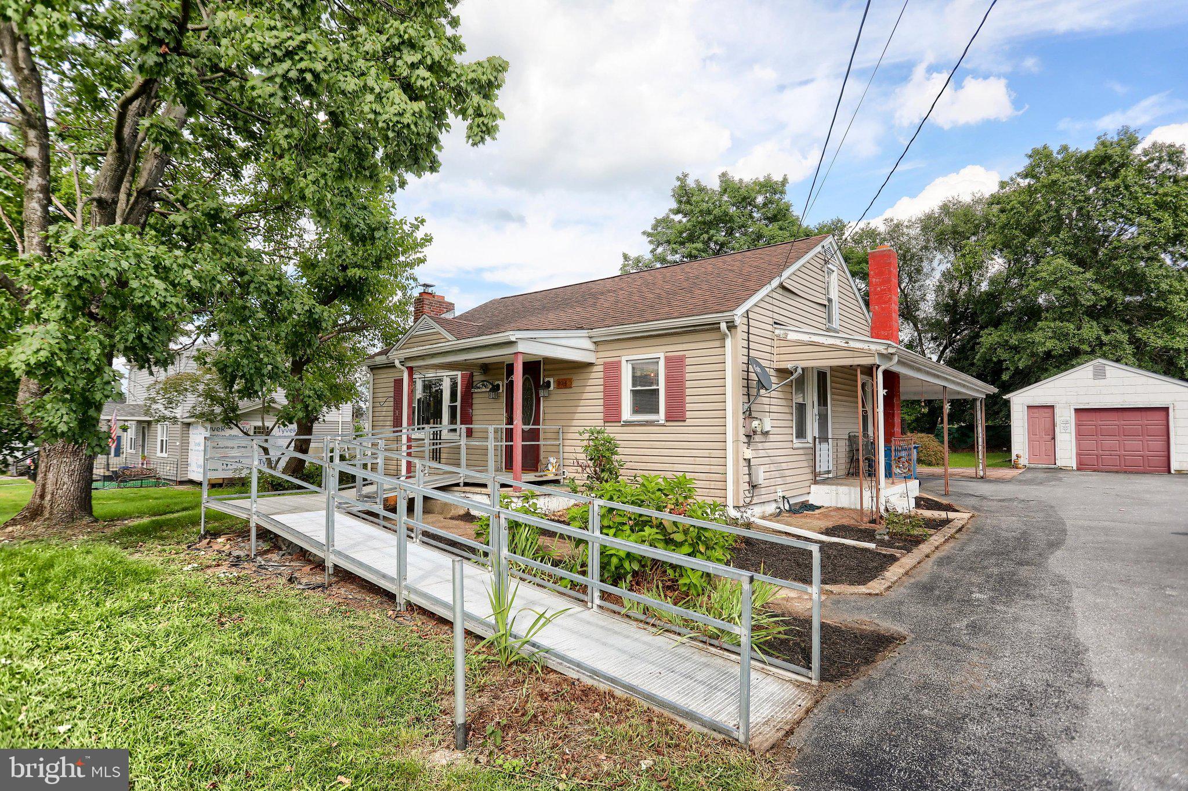
Welcome to a warm and inviting home that offers much more space than you might expect! From the moment you enter, you'll appreciate the comfortable layout and abundance of storage throughout. The kitchen features an impressive amount of cabinet space, making it easy to keep everything organized while providing plenty of room for meal preparation. With an open concept, the kitchen opens to a formal dining room featuring a built-in cabinet. The large family room includes a fireplace, creating a comfortable space for relaxing and entertaining. The oversized main-floor primary suite is truly a standout! It features a full private bathroom with a shower stall, in-suite laundry and a significant amount of closet space. The upper level provides even more flexibility with a smaller bedroom and an additional bonus room, along with convenient storage space. Whether you need a guest room, home office, hobby area, or simply extra room for all of life's belongings, this level offers plenty of possibilites. The surprisingly large basement provides much more storage and flexibility than you expect to find when you first enter. Outside, enjoy a patio with a bigger backyard, along with a detached garage and storage shed. With generous living spaces, multiple storage areas, and a flexible layout, this home offers plenty of room to fit your needs!
Save
Ask
Tour
Hide
Share
Listing Snapshot
Price
$244,900
Days On Site
57 Days
Bedrooms
2
Inside Area (SqFt)
1,265 sqft
Total Baths
2
Full Baths
2
Partial Baths
N/A
Lot Size
0.3 Acres
Year Built
1950
MLS Number
PACB2057928
Status
Pending
Property Tax
$3,068
HOA/Condo/Coop Fees
N/A
Sq Ft Source
Assessor
Friends & Family
React
Comment
Invite
No Comments Yet
Did you know? You can invite friends and family to your search. They can join your search, rate and discuss listings with you.
Recent Activity
2 weeks ago
Status changed to Pending
2 weeks ago
Listing updated with changes from the MLS
2 months ago
Listing first seen on site
General Features
Acres
0.3
Foundation
BlockConcrete Perimeter
Garage
Yes
Garage Spaces
1
Levels
One and One Half
Parking
OversizedAsphaltGarageDrivewayDetached
Parking Spaces
1
Property Sub Type
Single Family Residence
Sewer
Public Sewer
Special Circumstances
Standard
SqFt Above
1265
SqFt Total
1265
Style
Cape CodRanch/Rambler
Water Source
Public
Zoning
VILLAGE MIXED USE
Interior Features
Appliances
CooktopElectric Water HeaterDishwasherRefrigeratorWasherDryer
Basement
FullInterior Entry
Cooling
Central AirCeiling Fan(s)Electric
Electric
Circuit Breakers100 Amp Service
Fireplace
Yes
Fireplaces
1
Flooring
CarpetVinyl
Heating
OilForced Air
Interior
Eat-in KitchenKitchen Island
Laundry Features
Laundry RoomMain Level
Main Level Bedrooms
1
Bedroom 2
Dining Room
Level - Main
Family Room
Level - Main
Full Bath
Level - Main
Kitchen
Level - Main
Laundry
Level - Main
Primary Bedroom
Level - Main
Recreation Room
Save
Ask
Tour
Hide
Share
Exterior Features
Construction Details
Vinyl Siding
Lot Features
Level
Patio And Porch
Patio
Pool Features
None
Roof
Shingle
Community Features
MLS Area
North Middleton Twp (14429)
School District
CARLISLE AREA
Schools
School District
CARLISLE AREA
Elementary School
Unknown
Middle School
Unknown
High School
CARLISLE AREA
Listing courtesy of Howard Hanna Company-Camp Hill



Did you know? You can invite friends and family to your search. They can join your search, rate and discuss listings with you.