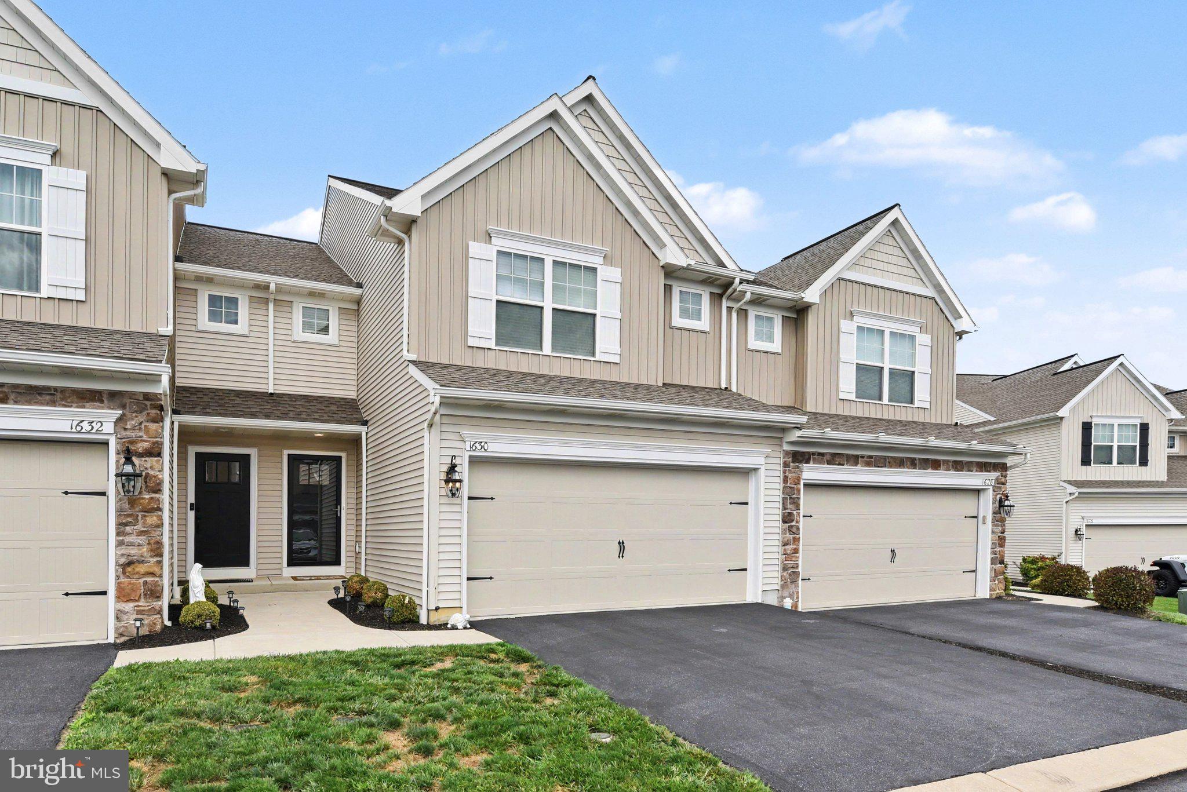
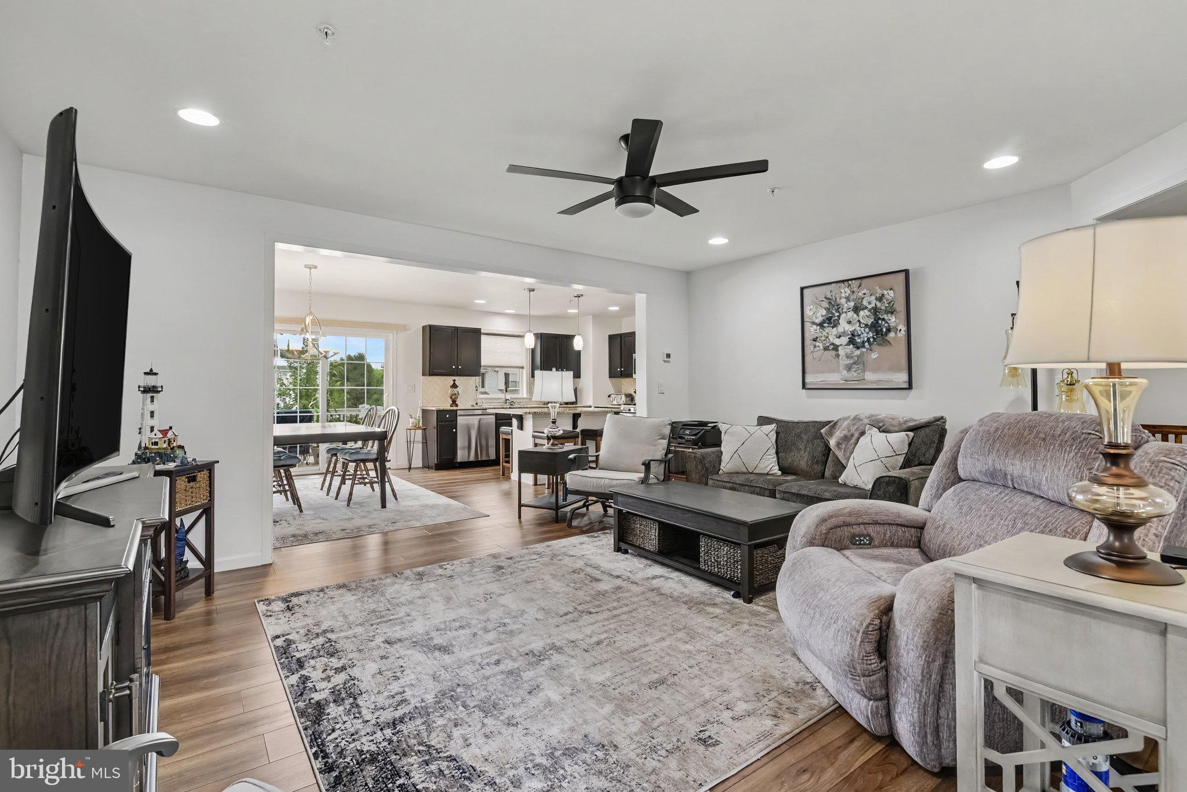
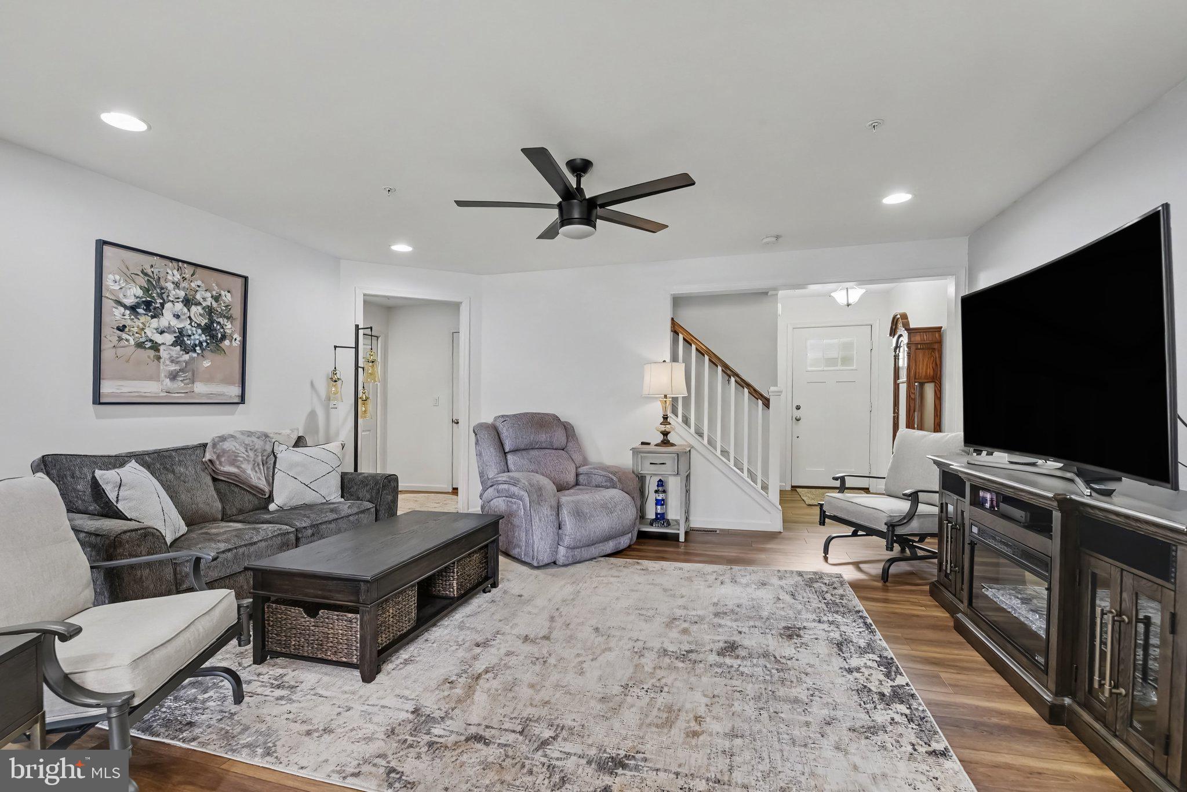
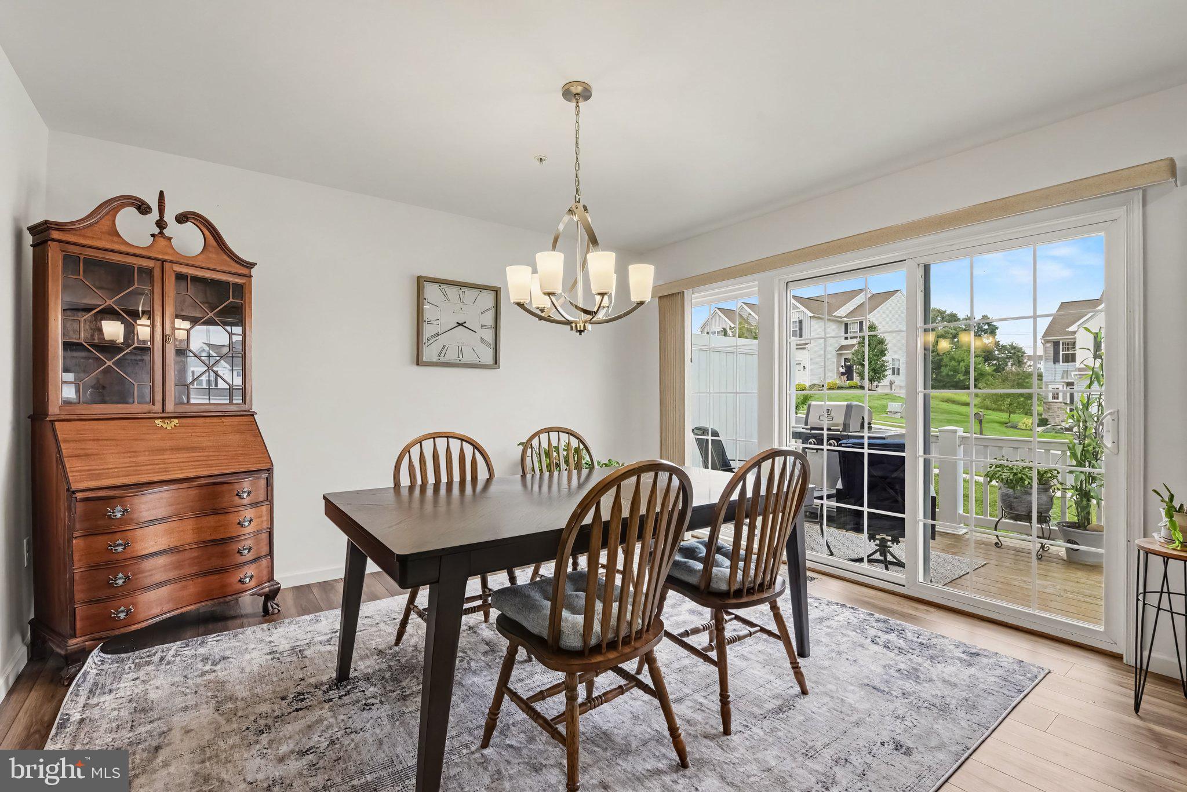
Welcome to this beautifully maintained townhome in the centrally located Orchard Glenn community. From the moment you pull up, the siding exterior and covered entry set the tone for what's inside: a bright, open floor plan with modern vinyl plank flooring throughout the main level. The kitchen is the heart of the home, upgraded with granite countertops, a tiled herringbone backsplash, a large center island with seating, a walk-in pantry, and a gas range. It flows seamlessly into the dining area, where a three-panel sliding door fills the space with natural light and leads out to the deck, a great spot for morning coffee or relaxing evenings. The adjoining living room offers a comfortable gathering space just off the entry, with a convenient powder room nearby. Upstairs, you'll find three bedrooms, each with a walk-in closet, plus a dedicated laundry room. The primary suite is a true retreat with recessed lighting, two walk-in closets, and an en-suite bath featuring a double-bowl vanity and a sliding glass shower door. A full hall bath serves the additional two bedrooms. Downstairs, the finished basement offers an expansive, open bonus space, ideal for a home theater, playroom, or future bedroom, with plenty of room left over for storage. Situated just a short drive from Route 15 and the PA Turnpike, this townhome offers easy access to major highways, shopping, and dining. A neighborhood walking trail and nearby Soldiers & Sailors Memorial Park along with other recreational parks, featuring pickleball courts, a baseball field, pavilions, basketball courts, a playground, and the borough swimming pool are all just minutes away. The HOA takes care of lawn care and snow removal, making this a truly low-maintenance place to call home. Don't miss your chance to make this move-in ready townhome yours, schedule your tour today!
Save
Ask
Tour
Hide
Share
Listing Snapshot
Price
$399,900
Days On Site
58 Days
Bedrooms
3
Inside Area (SqFt)
1,846 sqft
Total Baths
3
Full Baths
2
Partial Baths
1
Lot Size
N/A
Year Built
2020
MLS Number
PACB2057934
Status
Active
Property Tax
$5,851
HOA/Condo/Coop Fees
$155 monthly
Sq Ft Source
Estimated
Friends & Family
React
Comment
Invite
No Comments Yet
Did you know? You can invite friends and family to your search. They can join your search, rate and discuss listings with you.
Recent Activity
a week ago
Price changed to $399,900
a week ago
Listing updated with changes from the MLS
2 months ago
Listing first seen on site
General Features
Attached Garage
Yes
Cross Street
Connell Street
Garage
Yes
Garage Spaces
2
Levels
Two
Parking
Garage Door OpenerGarageInside EntranceAttached
Parking Spaces
2
Property Sub Type
Townhouse
Security
Smoke Detector(s)
Sewer
Public Sewer
Special Circumstances
Standard
SqFt Above
1846
SqFt Total
1846
Style
Traditional
Utilities
Cable AvailableWater AvailableSewer AvailableNatural Gas AvailableElectricity Available
Water Source
Public
Zoning
RESIDENTIAL
Interior Features
Appliances
Electric RangeElectric OvenGas RangeGas OvenWater PurifierGas Water HeaterHumidifierDryerDishwasherDisposalMicrowaveRefrigeratorENERGY STAR Qualified Appliances



Did you know? You can invite friends and family to your search. They can join your search, rate and discuss listings with you.