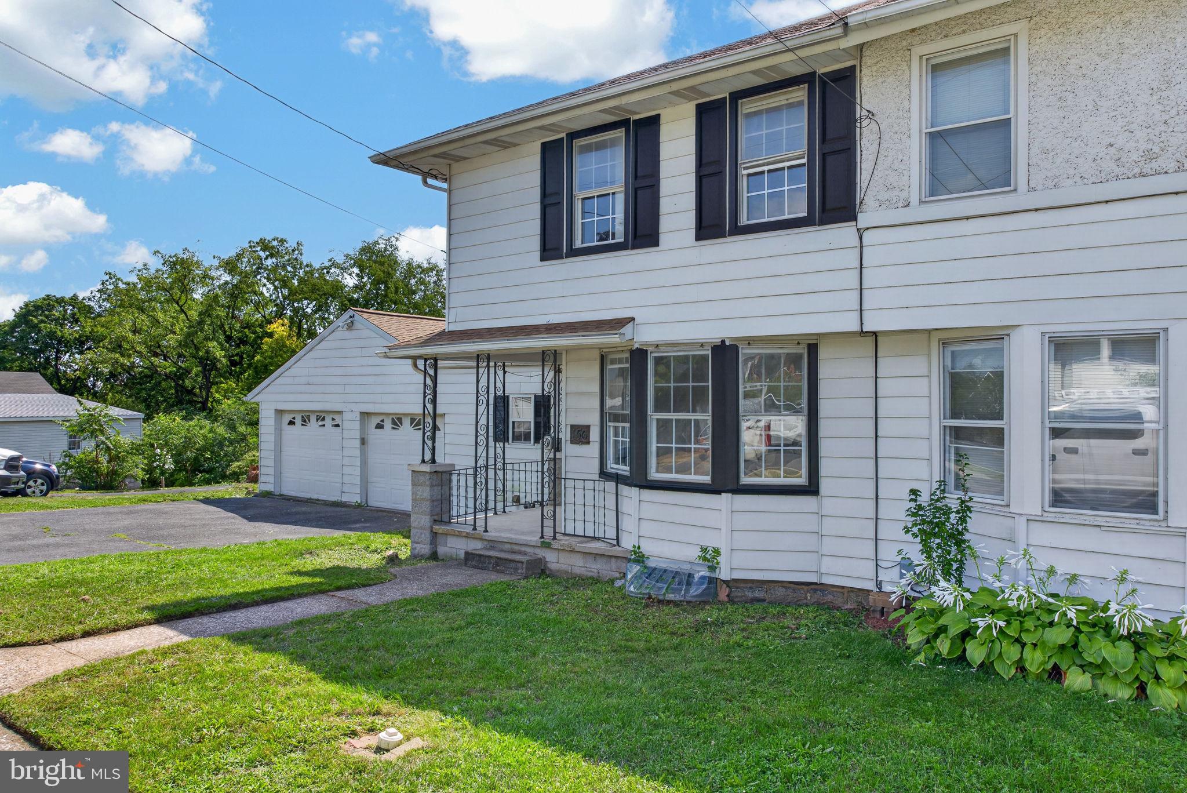
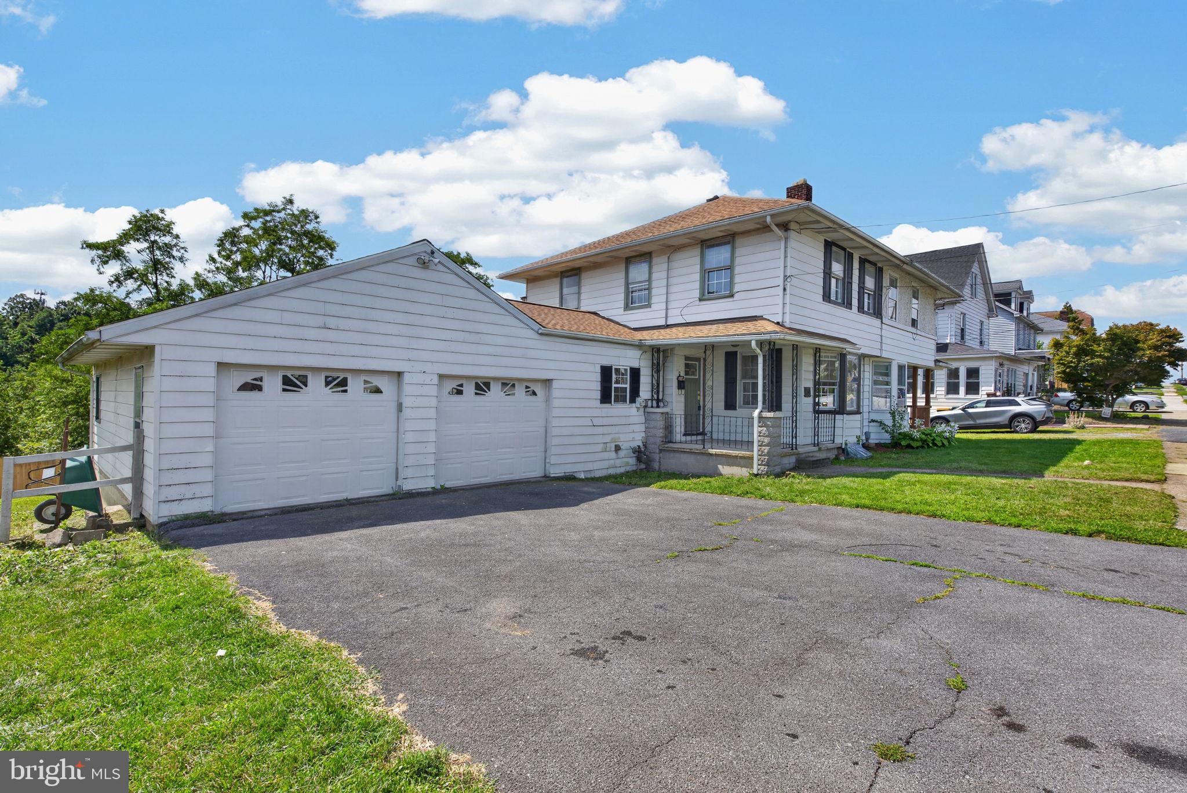
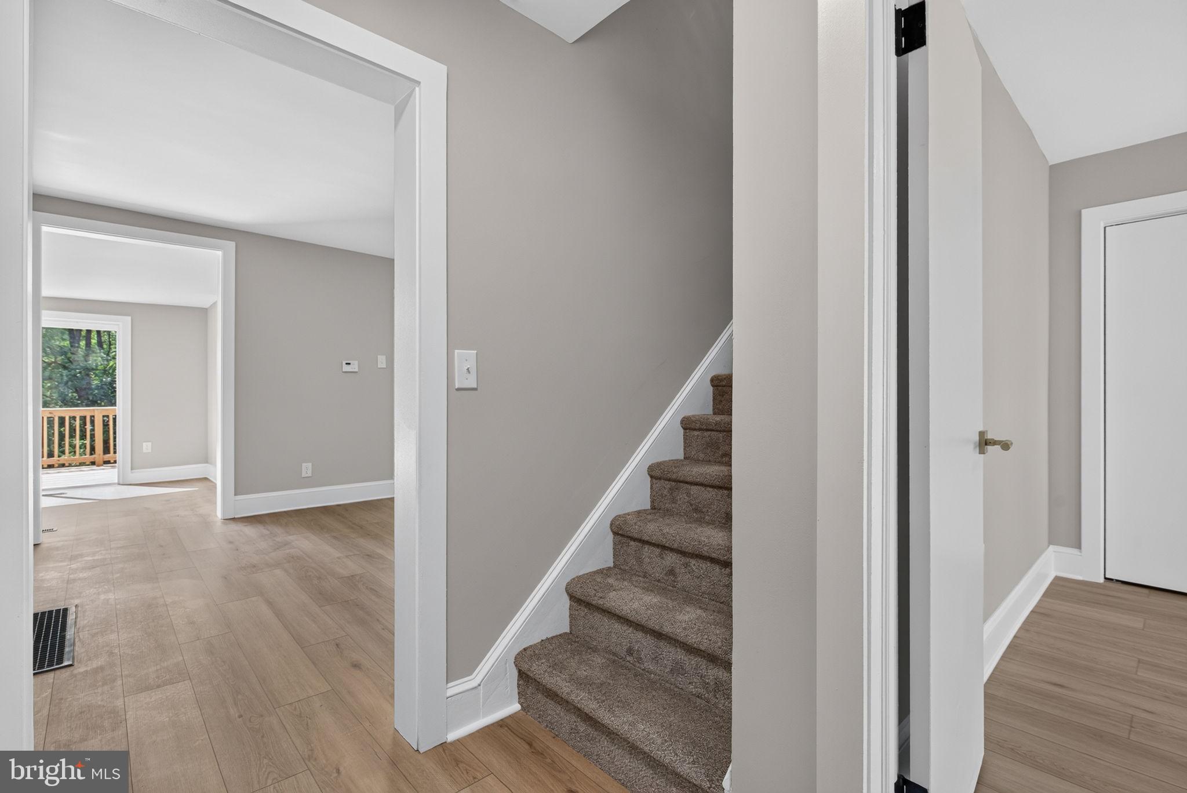
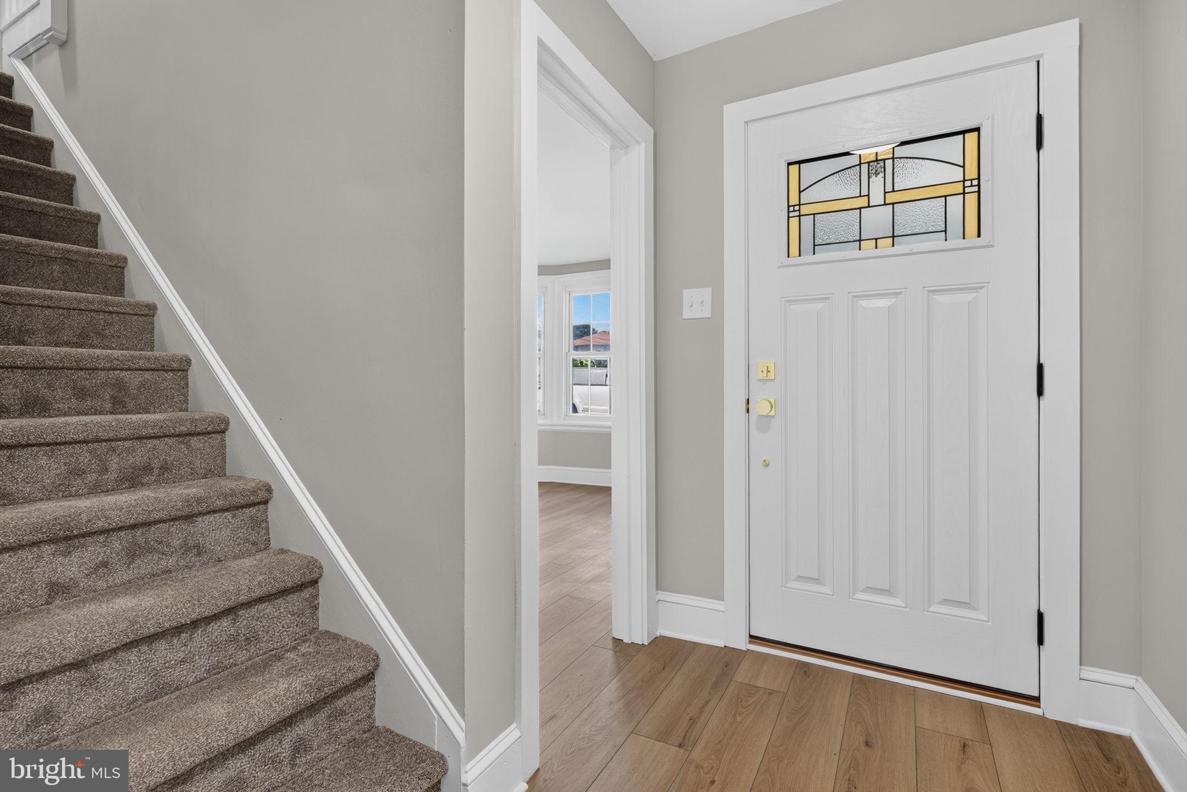
Beautifully renovated 3-bedroom, 1.5-bath home that perfectly blends modern style with everyday comfort. From the moment you arrive, you'll appreciate the extensive updates, including a newer roof, contemporary finishes, and stylish two-tone paint throughout. The bright, inviting kitchen has been completely remodeled and features brand-new stainless-steel appliances, elegant quartz countertops, a ceramic tile backsplash, and an abundance of natural light. The thoughtfully designed floor plan includes a spacious first-floor bedroom and the convenience of a first-floor laundry room. Upstairs, you'll find two generously sized bedrooms, including one with a large walk-in closet. Step outside to enjoy the brand-new oversized deck overlooking the backyard, complete with a new wooden privacy fence—perfect for entertaining, relaxing, or enjoying outdoor living. Car enthusiasts, hobbyists, and those needing extra workspace will love the heated two-car attached garage, featuring its own dedicated heat source as well a additional parking on paved driveway to left of garage! Additional storage is plentiful with both basement and attic space. Move-in ready and packed with upgrades, this stunning Enola home offers modern living, functional space, and exceptional value. Don't miss your opportunity to make it yours!
Save
Ask
Tour
Hide
Share
Listing Snapshot
Price
$225,000
Days On Site
37 Days
Bedrooms
3
Inside Area (SqFt)
1,259 sqft
Total Baths
2
Full Baths
1
Partial Baths
1
Lot Size
0.37 Acres
Year Built
1928
MLS® Number
PACB2057938
Status
Pending
Property Tax
$2,349
HOA/Condo/Coop Fees
N/A
Sq Ft Source
Assessor
Friends & Family
React
Comment
Invite
No Comments Yet
Did you know? You can invite friends and family to your search. They can join your search, rate and discuss listings with you.
Recent Activity
2 weeks ago
Status changed to Pending
2 weeks ago
Listing updated with changes from the MLS®
a month ago
Listing first seen on site
General Features
Acres
0.37
Attached Garage
Yes
Foundation
Block
Garage
Yes
Garage Spaces
2
Levels
Two
Parking
GarageDrivewayAttached
Parking Spaces
6
Property Sub Type
Townhouse
Sewer
Public Sewer
Special Circumstances
Standard
SqFt Above
1259
SqFt Total
1259
Style
Traditional
Water Source
Public
Zoning
RESIDENTIAL
Interior Features
Appliances
Gas RangeGas OvenGas Water HeaterStainless Steel Appliance(s)DishwasherMicrowave
Basement
Walk-Out AccessDaylightFull
Cooling
Central AirElectric
Heating
Natural GasForced Air
Laundry Features
Laundry RoomMain Level
Main Level Bedrooms
1
Laundry
Level - Main
Save
Ask
Tour
Hide
Share
Exterior Features
Fencing
Privacy
Pool Features
None
Roof
Shingle
Community Features
MLS Area
East Pennsboro Twp (14409)
School District
EAST PENNSBORO AREA
Schools
School District
EAST PENNSBORO AREA
Elementary School
Unknown
Middle School
Unknown
High School
EAST PENNSBORO AREA SHS
Listing courtesy of Iron Valley Real Estate of Central PA



Did you know? You can invite friends and family to your search. They can join your search, rate and discuss listings with you.