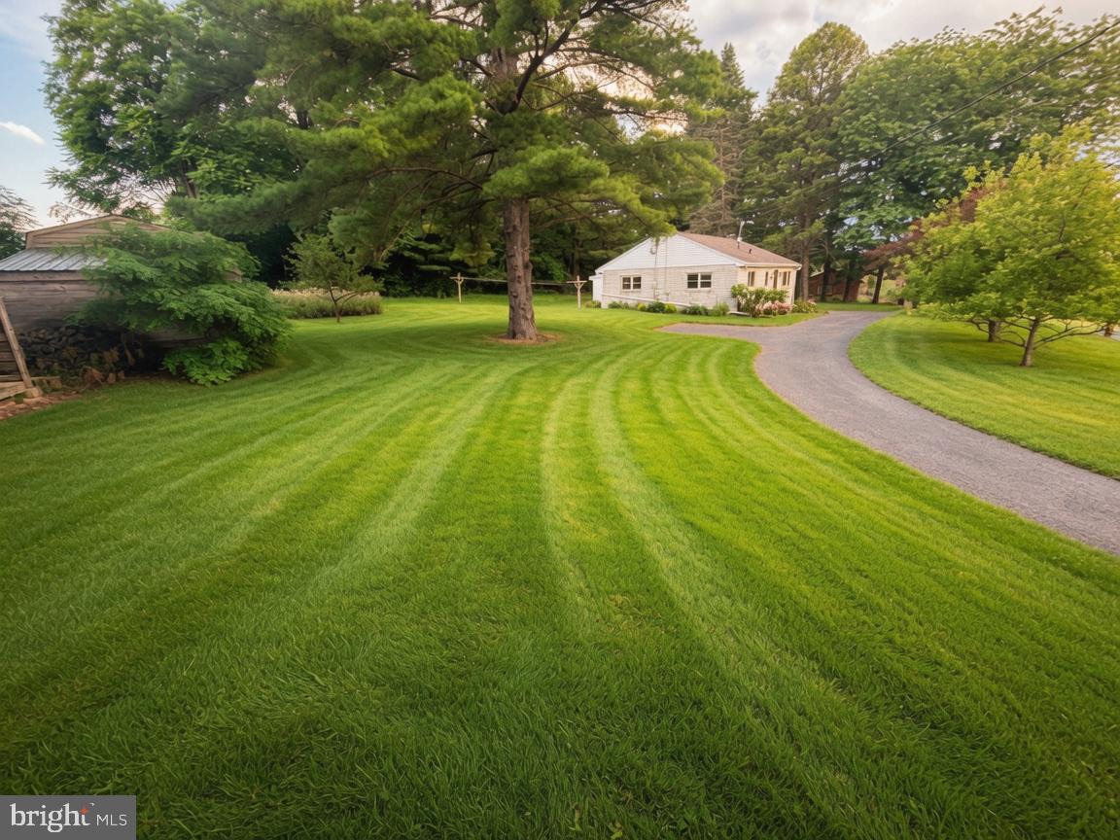
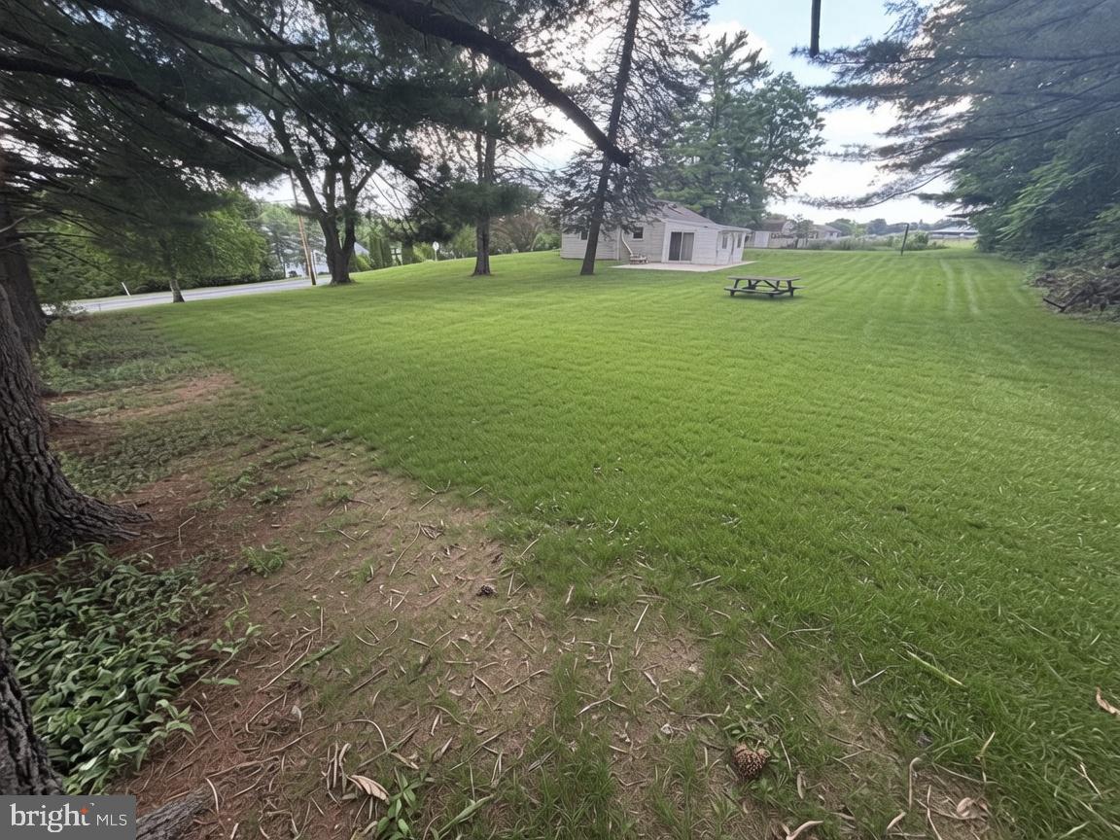
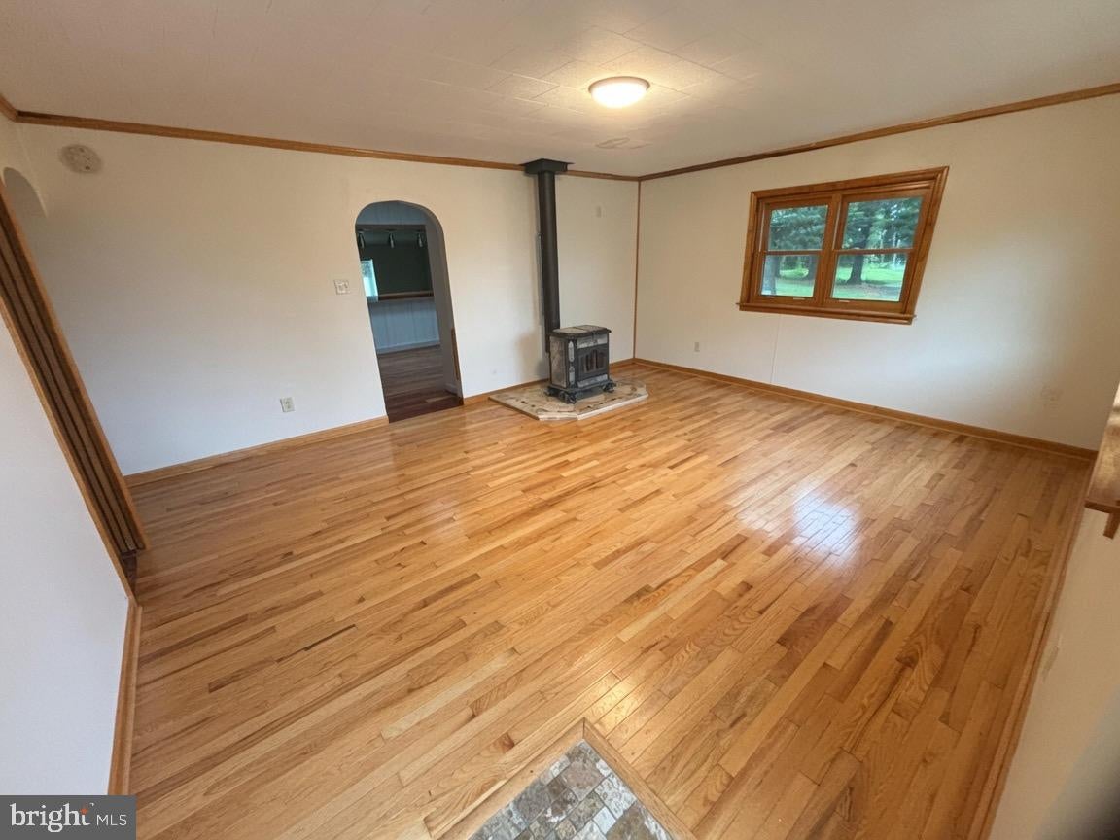
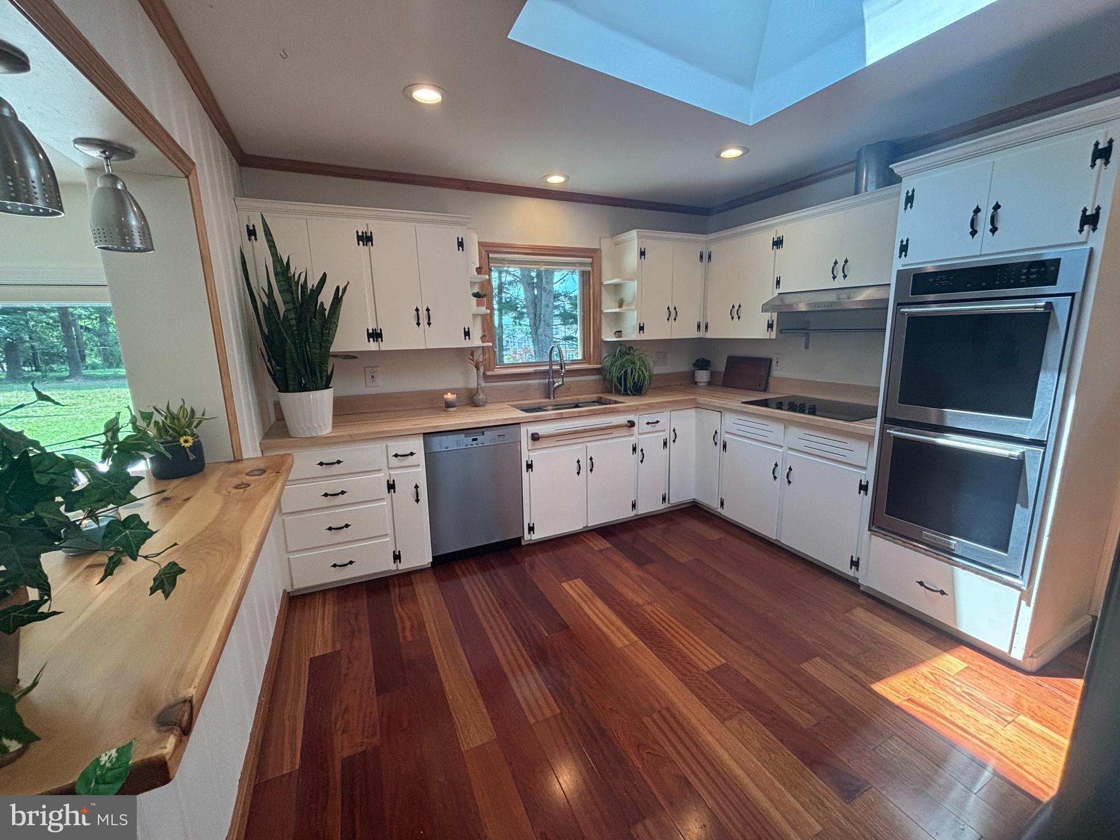
Welcome to 201 Marsh Drive, Carlisle, PA Rarely does a home combine major modern upgrades, premium craftsmanship, and nearly an acre of private land in such a convenient Carlisle location. Nestled on a private 0.85-acre lot just minutes from downtown Carlisle, this beautifully maintained ranch home offers the perfect balance of peaceful country living and everyday convenience. Surrounded by mature trees and set back from the road, you'll enjoy exceptional privacy while remaining near shopping, restaurants, schools, and major commuter routes—all without HOA restrictions. Built in 1957 with durable cinder block construction and an attractive stone veneer exterior, this move-in-ready home has been extensively updated to provide comfort, efficiency, and peace of mind. Major improvements include a new roof (2021), high-efficiency heat pump HVAC system (2021), heat pump water heater (2021), and a new 220-amp electrical service and panel (2025). Throughout the main living areas and bedrooms, you'll find real hardwood flooring, including beautiful Brazilian Cherry hardwood in the kitchen, adding warmth, character, and lasting value. The heart of the home is the beautifully remodeled kitchen. Designed with both style and functionality in mind, it offers abundant cabinetry, generous countertop space, modern appliances, updated lighting, and a layout that's perfect for everyday living or entertaining guests. The adjoining living area features the highly regarded Woodstock Fireview Soapstone Wood Stove, known for its exceptional craftsmanship, timeless design, and long-lasting radiant heat. It serves as both an efficient supplemental heat source and an impressive focal point that adds warmth and character to the home. The property also includes a 12' × 16' detached workshop/outbuilding equipped with its own electrical sub-panel, underground-fed electrical service with heavy-duty 6-gauge wire, heating, and air conditioning. Whether you need a workshop, hobby space, home office, fitness room, or additional storage, this versatile building is ready for year-round use. Outdoor living is just as inviting. The upgraded 20' × 20' concrete patio provides the perfect setting for grilling, entertaining, or relaxing while overlooking your spacious backyard. With nearly an acre of land, there's plenty of room for gardening, recreation, future landscaping projects, or simply enjoying the privacy and open space. If you're searching for a home where the expensive updates have already been completed, 201 Marsh Drive delivers. With significant investments in the roof, HVAC, water heater, electrical system, remodeled kitchen, real hardwood flooring, outdoor living space, and workshop, this is a rare move-in-ready opportunity that combines quality, comfort, and value in one exceptional property.
Save
Ask
Tour
Hide
Share
Listing Snapshot
Price
$325,000
Days On Site
2 Days
Bedrooms
3
Inside Area (SqFt)
1,432 sqft
Total Baths
2
Full Baths
1
Partial Baths
1
Lot Size
N/A
Year Built
1957
MLS® Number
PACB2057956
Status
Active
Property Tax
$2,742
HOA/Condo/Coop Fees
N/A
Sq Ft Source
Assessor
Friends & Family
React
Comment
Invite
No Comments Yet
Did you know? You can invite friends and family to your search. They can join your search, rate and discuss listings with you.
Recent Activity
3 days ago
Listing first seen on site
3 days ago
Listing updated with changes from the MLS®
General Features
Foundation
BlockSlab
Levels
One
Parking
Off Street
Parking Spaces
8
Property Sub Type
Single Family Residence
Sewer
Septic Tank
Special Circumstances
Standard
SqFt Above
1432
SqFt Total
1432
Style
Ranch/Rambler
Utilities
Cable AvailableWater AvailableElectricity Available



Did you know? You can invite friends and family to your search. They can join your search, rate and discuss listings with you.