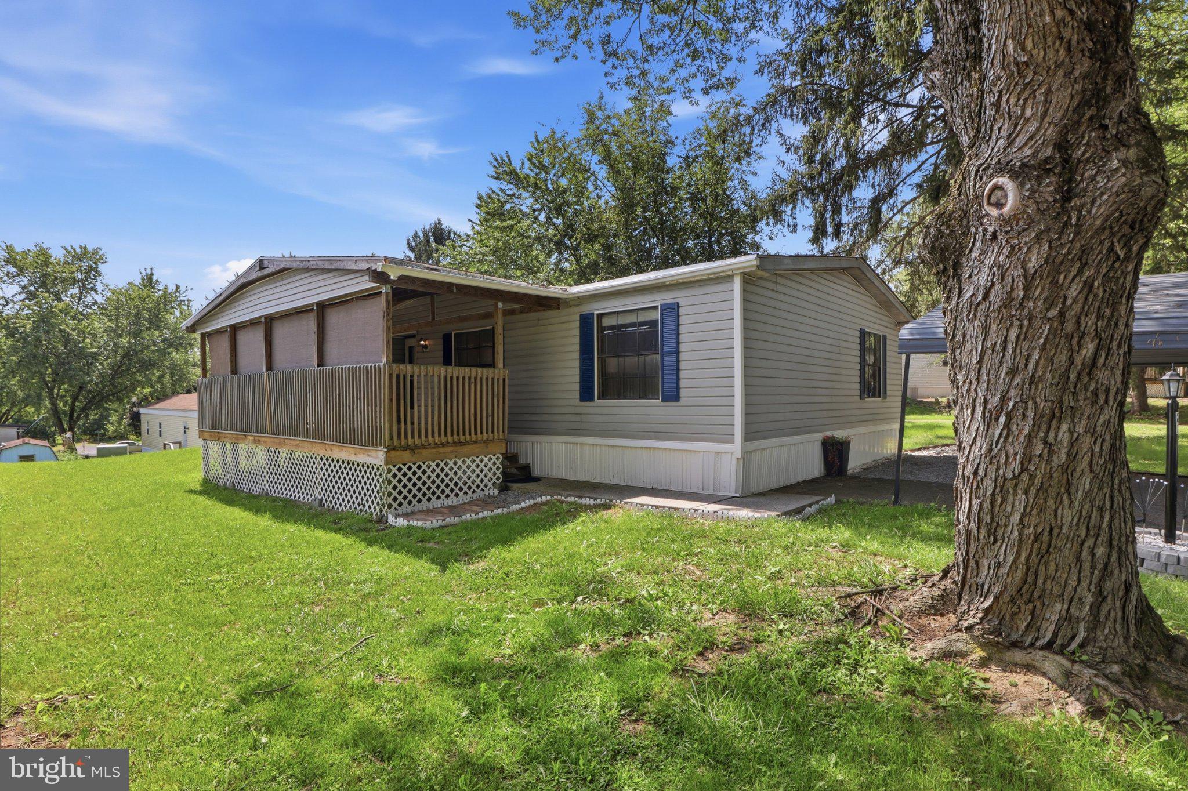
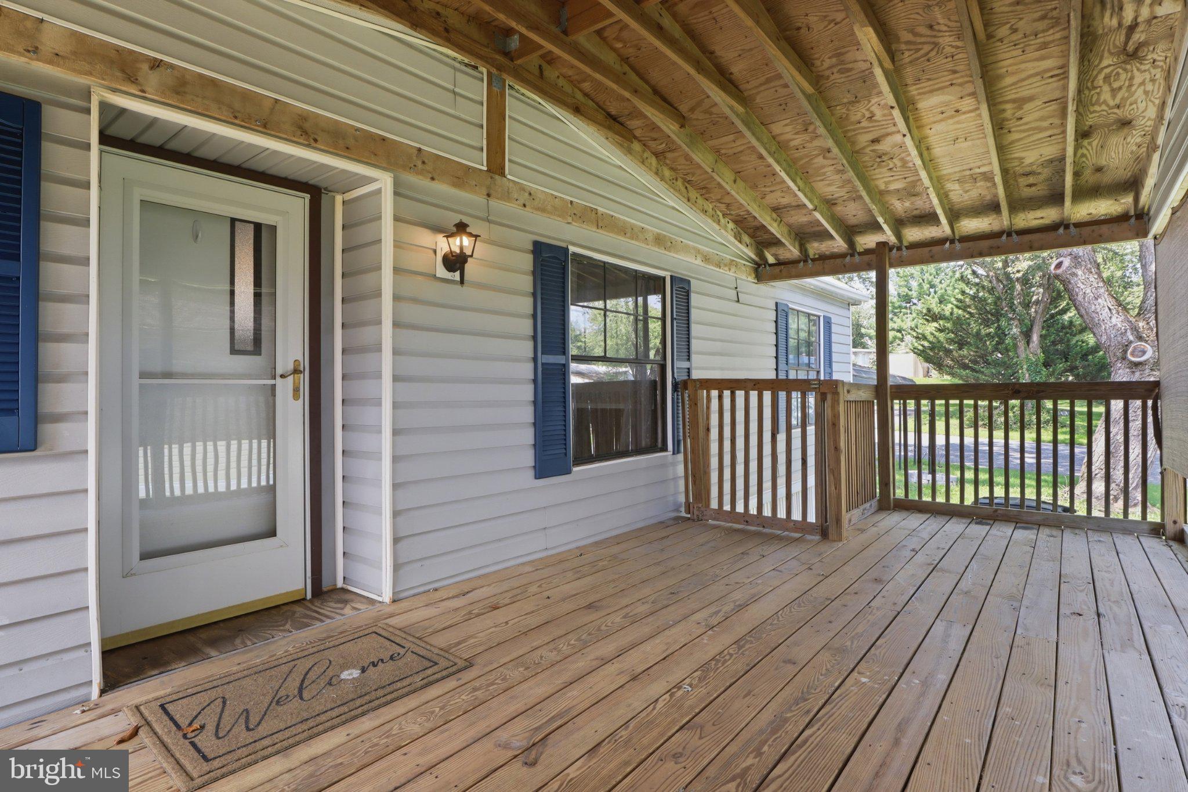
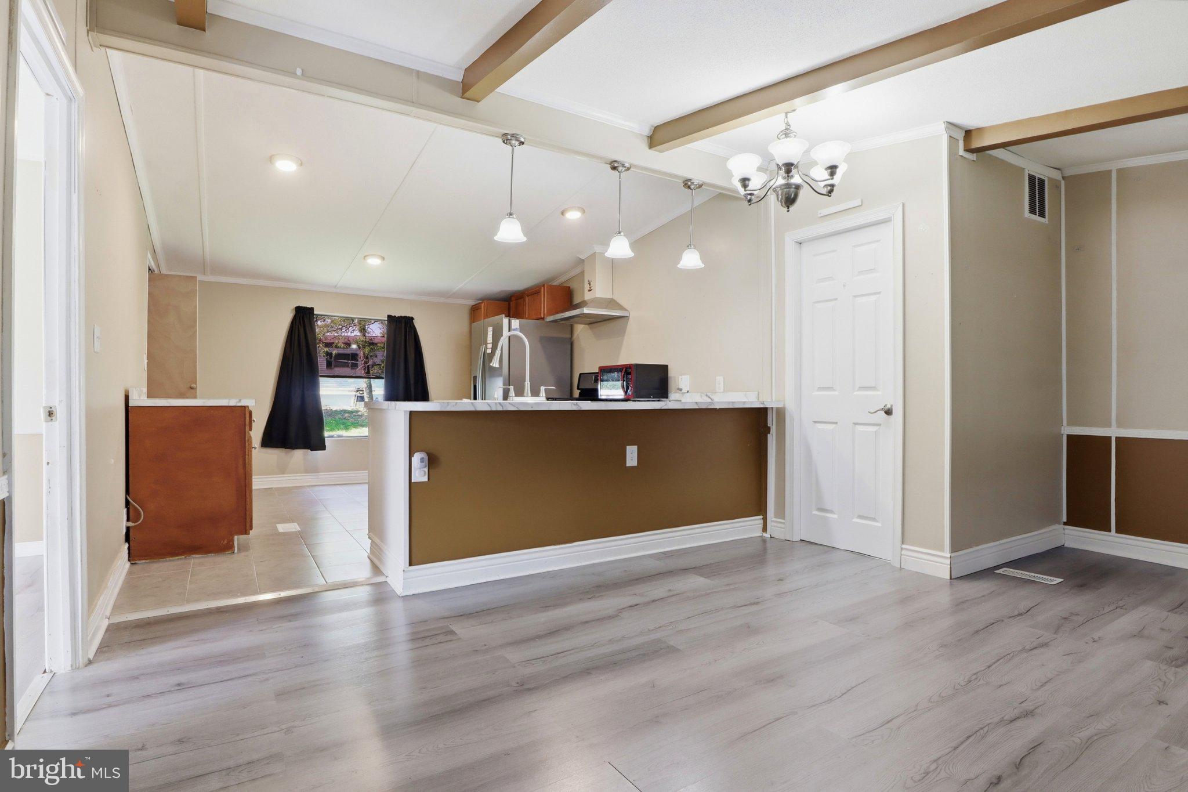
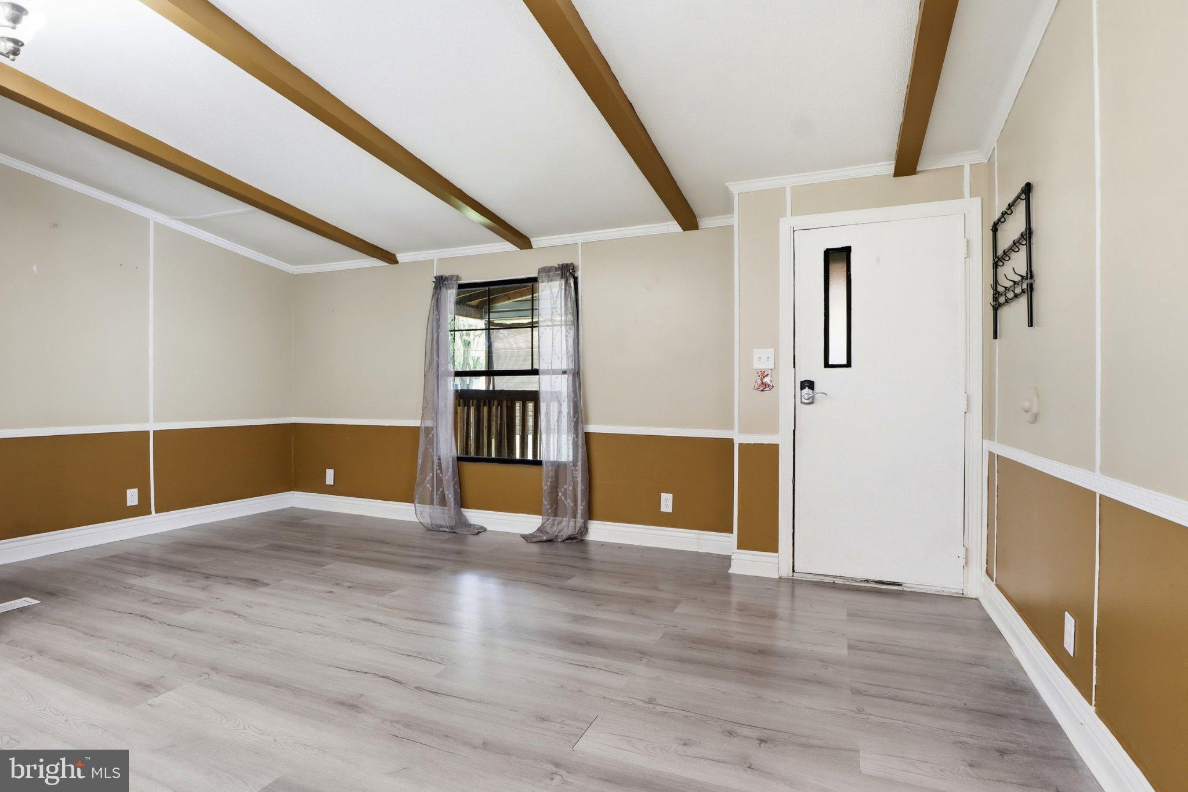
Discover your next home in the welcoming community of Country Manor West! This inviting 3-bedroom, 2-bath mobile home offers 1,120 sq. ft. of well-maintained living space with a comfortable layout you'll love coming home to. Step inside to an open living area that flows directly into the kitchen, creating an easy space for everyday living and entertaining. The kitchen offers plenty of cabinet and counter space, stainless steel appliances, and a large peninsula overlooking the living room. The primary bedroom is privately situated on one end of the home and features its own full bath, while two additional bedrooms and a second full bath are located on the opposite side. A separate laundry area adds extra convenience. Outside, you'll love the large covered front porch, offering plenty of space to relax and enjoy the outdoors. Surrounded by mature trees and green space, this home offers a comfortable setting both inside and out. Residents can enjoy the community's in-ground pool during the warmer months. Whether you're looking for your first home, downsizing, or simply searching for a place to call your own, this charming home offers comfort, convenience, and a welcoming community atmosphere. Come see all it has to offer and imagine yourself at home!
Save
Ask
Tour
Hide
Share
Listing Snapshot
Price
$73,000
Days On Site
53 Days
Bedrooms
3
Inside Area (SqFt)
1,120 sqft
Total Baths
2
Full Baths
2
Partial Baths
N/A
Lot Size
N/A
Year Built
1988
MLS Number
PACB2057980
Status
Active
Property Tax
$389
HOA/Condo/Coop Fees
N/A
Sq Ft Source
Assessor
Friends & Family
React
Invite
Recent Activity
a week ago
Price changed to $73,000
a week ago
Listing updated with changes from the MLS
2 months ago
Status changed to Active
2 months ago
Listing first seen on site
General Features
Carport
2
Lease Amount
$704.0
Lease Amount Frequency
Monthly
Levels
One
Parking
AsphaltDetached CarportDrivewayDetached
Parking Spaces
2
Property Sub Type
Manufactured Home
Sewer
Public Sewer
Special Circumstances
Standard
SqFt Above
1120
SqFt Total
1120
Style
Ranch/Rambler
Water Source
Public
Zoning
R-4
Interior Features
Appliances
Gas Water Heater
Cooling
Ceiling Fan(s)Window Unit(s)Electric
Flooring
CarpetVinyl
Heating
Natural GasForced Air
Laundry Features
Main Level
Main Level Bedrooms
3
Bathroom 2
Level - Main
Bedroom 2
Level - Main
Kitchen
Level - Main
Living Room
Level - Main
Primary Bathroom
Level - Main
Primary Bedroom
Level - Main
Save
Ask
Tour
Hide
Share
Exterior Features
Construction Details
Vinyl Siding
Patio And Porch
Deck
Pool Features
Community
Roof
Shingle
Community Features
Community Features
Pool
MLS Area
Middlesex Twp (14421)
School District
CUMBERLAND VALLEY
Schools
School District
CUMBERLAND VALLEY
Elementary School
Unknown
Middle School
Unknown
High School
CUMBERLAND VALLEY
Listing courtesy of Keller Williams Keystone Realty