Property Search

Save
Ask
Tour
Hide
Share
$449,900
16 Days On Site

6 CAMELOT LANE
NEWVILLE, PA 17241

For Sale|Single Family Residence|Active
3
Beds
3
Total Baths
2
Full Baths
1
Partial Bath
1,850
SqFt
$243
/SqFt
2007
Built
Subdivision:
NORTH NEWTON HILLS
County:
CUMBERLAND
Listing courtesy of Keller Williams of Central PA
Call Now: (703) 898-3565
Is this the listing for you? We can help make it yours.
(703) 898-3565
6 CAMELOT LANE6 CAMELOT LANE6 CAMELOT LANE6 CAMELOT LANE
Save
Ask
Tour
Hide
Share

Mortgage Calculator

Monthly Payment (Est.)

$2,053
Calculator powered by Showcase IDX, a Constellation1 Company. Copyright ©2026 Information is deemed reliable but not guaranteed.

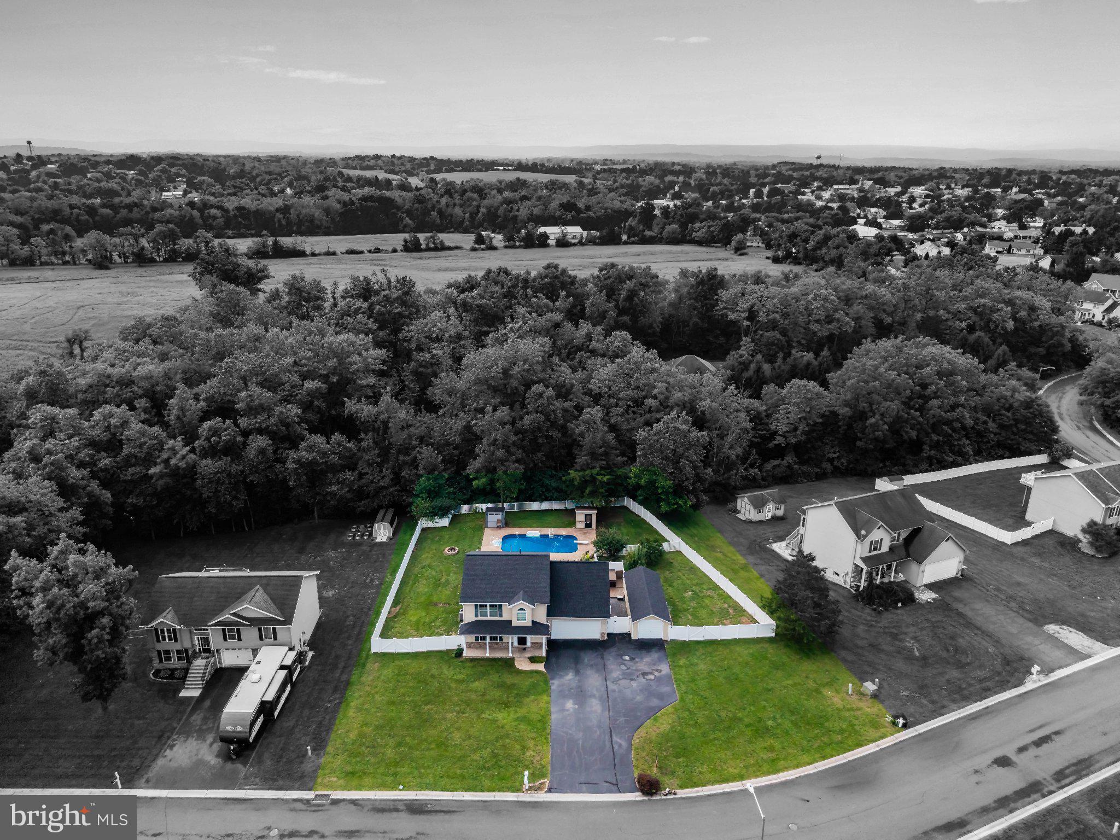
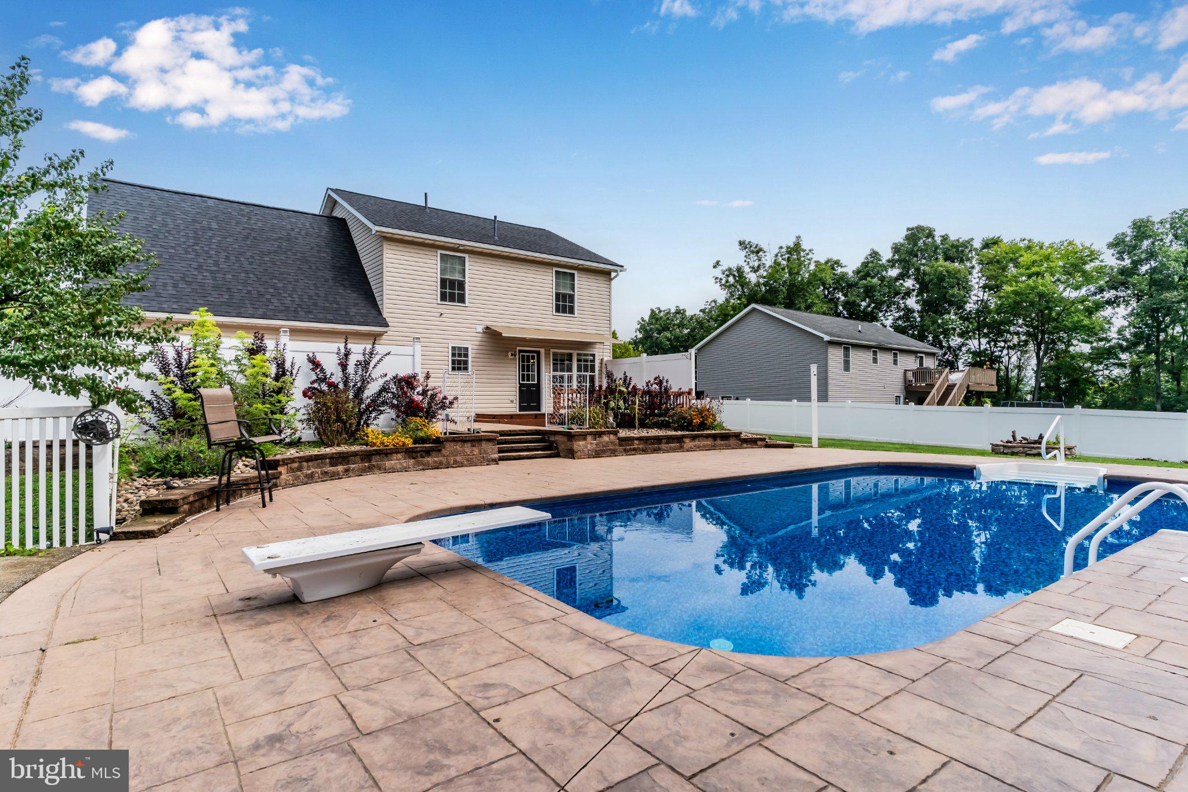
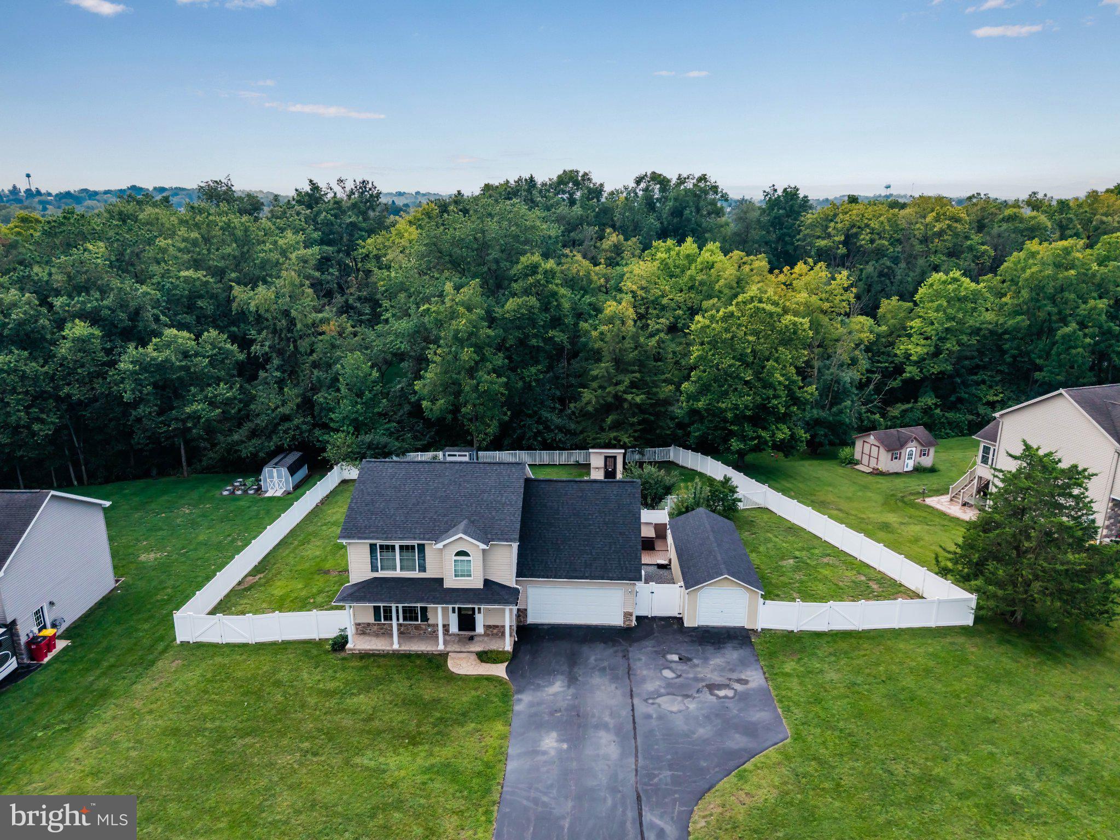
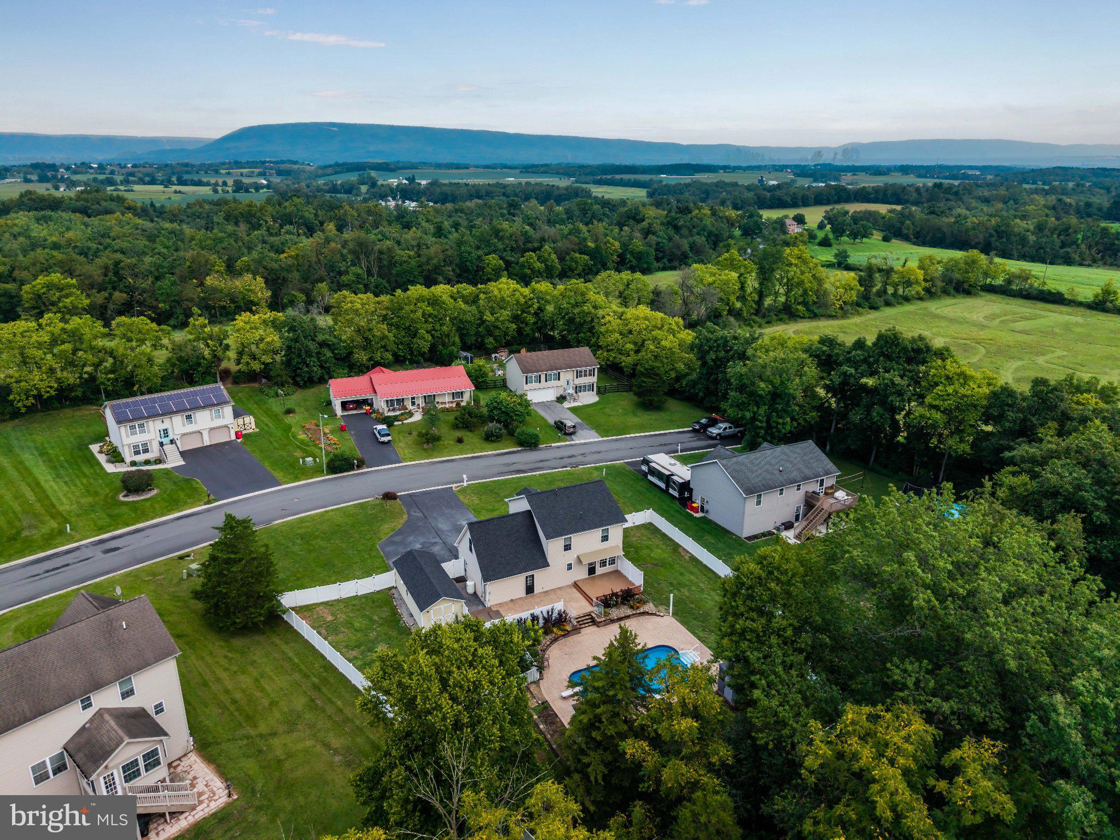
Welcome home to your private backyard oasis! Nestled near the back of North Newton Hills on a generous .48-acre lot that backs up to peaceful woods. This traditional 2-story home offers the perfect blend of classic style, modern updates, and unmatched outdoor living in the desirable Big Spring School District. A charming stamped concrete front porch welcomes you into the home that's been freshly painted throughout! You are greeted by hardwood flooring in the foyer, which is also found in the dining area. The main level also features a living room boasting brand new carpet, which extends up the stairs and into the second level. In the heart of the home, the kitchen comes fully equipped with a working island, sleek granite countertops, stainless-steel appliances newly installed in 2023, and a brand-new refrigerator purchased in 2026. There's also a convenient half bath on the first level. Upstairs you'll find the laundry area, three comfortable bedrooms (all with brand new carpeting), a full hall bath, and a large, versatile bonus room that easily functions as a 4th bedroom if needed.  The primary suite serves as your retreat, complete with a roomy walk-in closet and a private full bath. Full unfinished basement provides tons of storage and has an egress window to allow finishing if you want more living space. The true showstopper of this property is the ultimate backyard paradise, enhanced with fruit trees and a fire pit, and it's fully enclosed by vinyl fencing with multiple gates for easy access.  Spacious rear composite deck features a retractable awning and there's plenty of additional room to relax on the stamped concrete rear patio. From there, immerse yourself in your stunning in-ground pool (3 to 8 feet deep), fully equipped with a diving board, built-in loveseat, and surrounded by matching stamped concrete. The outdoor entertainment possibilities are endless with a cabana bar with electricity, an outdoor shower (ready for final hookup), a dedicated pool shed, and a hot tub just installed in 2023 with a privacy screen. Major mechanical updates are completed to provide you with ultimate peace of mind: In 2026 a new pool pump and pool chlorinator. A brand-new heating and central air system was installed in 2024. In 2023 a new roof was put on the house and shed, new gutters on the house, new pool liner, and new pool cover. Additional features include an attached 2-car garage, 50amp RV hookup, and a massive 12' x 30' storage shed featuring a rolling garage door for all your tools, toys, or workshop needs. There is truly too much to mention! Schedule your private showing today before this dream home is gone. **PROFESSIONAL PHOTOS WILL BE UPLOADED TUESDAY, SEPTEMBER 1ST WHEN SHOWINGS BEGIN.

Save
Ask
Tour
Hide
Share
Listing Snapshot
Price 
$449,900
Days On Site 
16 Days
Bedrooms 
3
Inside Area (SqFt) 
1,850 sqft
Total Baths 
3
Full Baths 
2
Partial Baths 
1
Lot Size 
0.48 Acres
Year Built 
2007
MLS® Number 
PACB2057986
Status 
Active
Property Tax 
$5,151
HOA/Condo/Coop Fees 
N/A
Sq Ft Source 
Assessor
Friends & Family
Recent Activity
a week agoListing updated with changes from the MLS®
2 weeks agoStatus changed to Active
2 weeks agoListing first seen on site
General Features
Acres 
0.48
Attached Garage 
Yes
Cross Street 
Sir William Drive
Foundation 
Permanent
Garage 
Yes
Garage Spaces 
2
Levels 
Two
Parking 
Garage Door OpenerGarageDrivewayInside EntranceAttached
Parking Spaces 
6
Property Sub Type 
Single Family Residence
Security 
Smoke Detector(s)
Sewer 
Public Sewer
Special Circumstances 
Standard
SqFt Above 
1850
SqFt Total 
1850
Style 
Traditional
Utilities 
Cable AvailablePhone AvailablePropaneSewer AvailableWater AvailableElectricity Available
Water Source 
Public
Zoning 
RESIDENTIAL R2
Interior Features
Appliances 
Gas RangeGas OvenElectric Water HeaterDishwasherRange HoodRefrigeratorStainless Steel Appliance(s)Water HeaterWater Purifier

Basement 
FullInterior Entry
Cooling 
Central AirCeiling Fan(s)Electric
Electric 
200+ Amp Service
Flooring 
CarpetWoodCeramic TileHardwoodVinyl
Furnished 
Unfurnished
Heating 
ElectricHeat Pump
Interior 
Ceiling Fan(s)Kitchen IslandWalk-In Closet(s)Crown Molding
Laundry Features 
Laundry RoomUpper Level
Window Features 
Window CoveringsWindow Treatments
Bedroom 3 
Features - Ceiling Fan(s)
Bonus Room 
Features - Ceiling Fan(s)
Full Bath 
Half Bath 
Level - Main
Laundry 
Save
Ask
Tour
Hide
Share
Exterior Features
Construction Details 
Vinyl Siding
Exterior 
Awning(s)Lighting
Fencing 
Vinyl
Other Structures 
Outbuilding
Patio And Porch 
DeckPatioPorch
Pool Features 
FencedIn GroundPrivate
Private Pool 
Yes
Roof 
Shingle
Windows/Doors 
Window CoveringsWindow Treatments
Community Features
Community Features 
Sidewalks
MLS Area 
North Newton Twp (14430)
School District 
BIG SPRING
Schools
School District
BIG SPRING
Elementary School
NEWVILLE
Middle School
BIG SPRING
High School
BIG SPRING
Listing courtesy of Keller Williams of Central PA


The real estate listing information is provided by Bright MLS is for the consumer's personal, non-commercial use and may not be used for any purpose other than to identify prospective properties consumer may be interested in purchasing. Any information relating to real estate for sale or lease referenced on this web site comes from the Internet Data Exchange (IDX) program of the Bright MLS. This web site references real estate listing(s) held by a brokerage firm other than the broker and/or agent who owns this web site. The accuracy of all information is deemed reliable but not guaranteed and should be personally verified through personal inspection by and/or with the appropriate professionals. Properties in listings may have been sold or may no longer be available. The data contained herein is copyrighted by Bright MLS and is protected by all applicable copyright laws. Any unauthorized collection or dissemination of this information is in violation of copyright laws and is strictly prohibited. Copyright © 2020 Bright MLS. All rights reserved.

Neighborhood & Commute
Source: Walkscore
Disclosure: Community information and market data powered by Constellation Data Labs. Information is deemed reliable but not guaranteed.
Save
Ask
Tour
Hide
Share
Popular areas we serve

Northern Virginia Communities

  1. Aldie
  2. Alexandria
  3. Annandale
  4. Arlington
  5. Ashburn
  6. Bluemont
  7. Brambleton
  8. Bristow
  9. Broadlands
  10. Burke
  11. Centreville
  12. Chantilly
  13. Fairfax
  14. Falls Church
  15. Gainesville
  16. Great Falls
  17. Herndon
  18. Leesburg
  19. Manassas
  20. Manassas Park
  21. McLean
  22. Middleburg
  23. Oakton
  24. Reston
  25. South Riding
  26. Springfield
  27. Sterling
  28. Stone Ridge
  29. Vienna
  30. Winchester
  31. Woodbridge

Browse by Area

Start A Custom Search