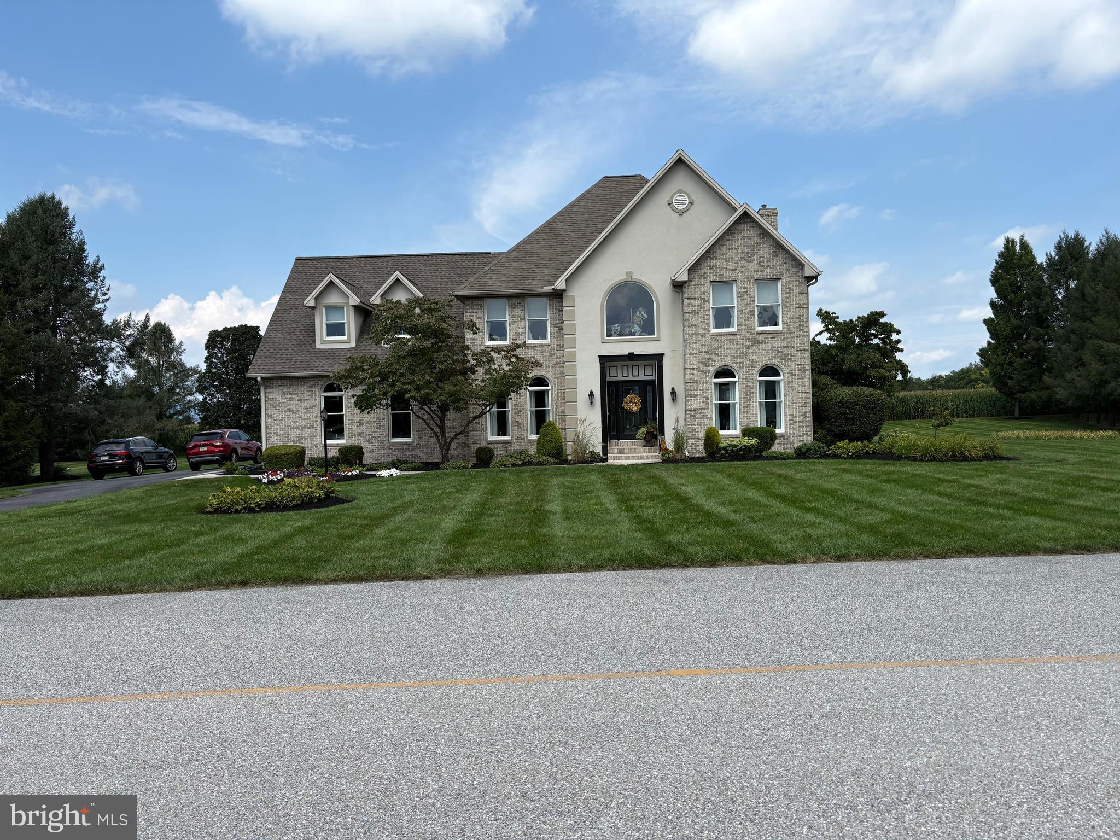
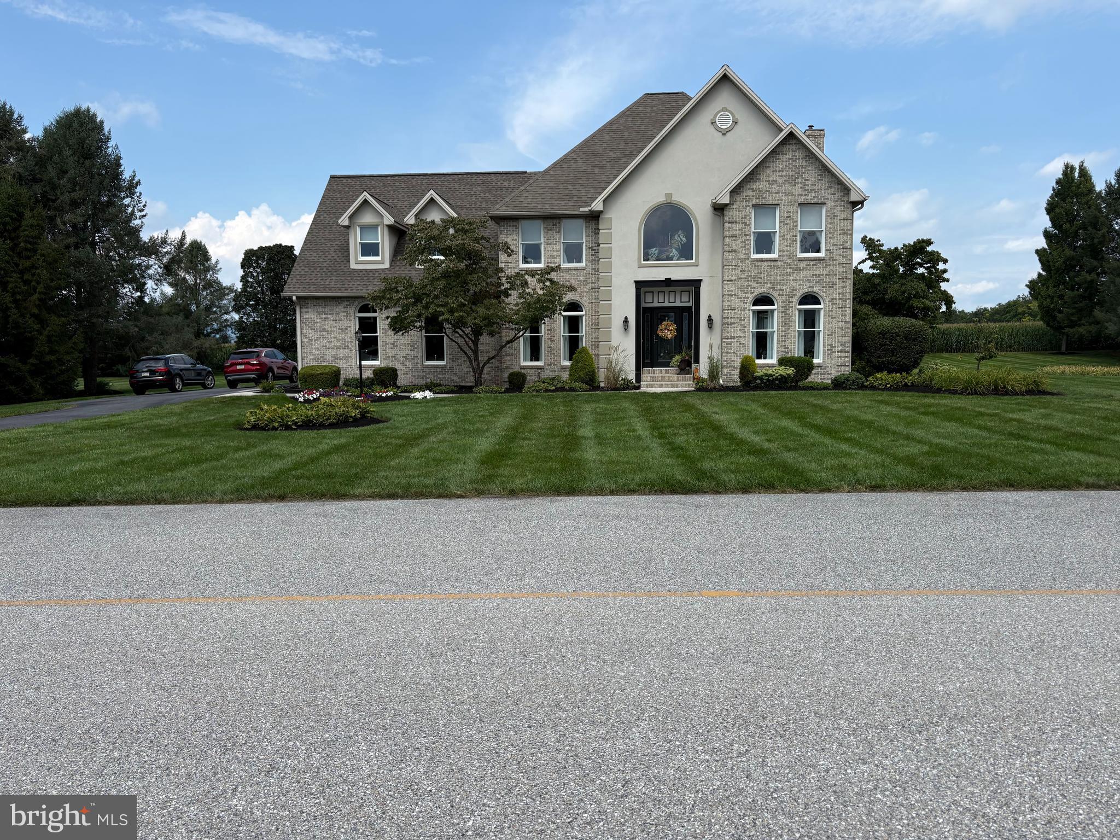
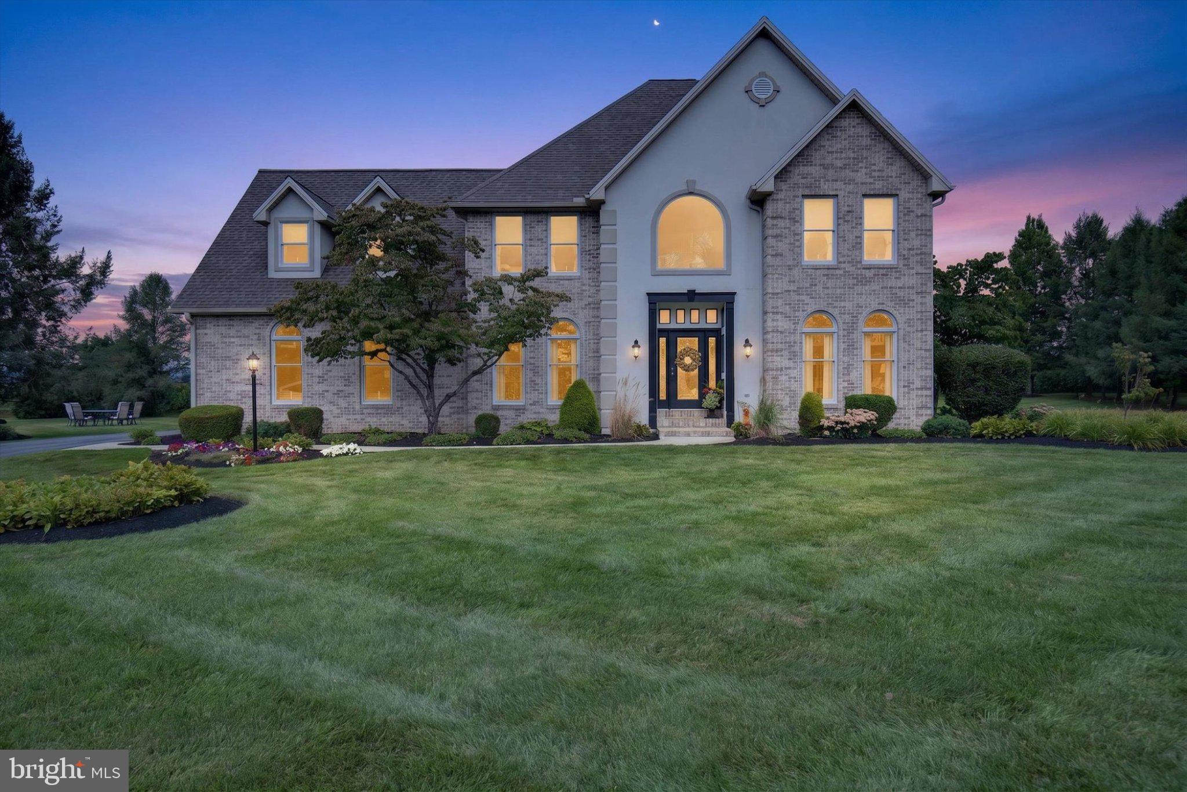
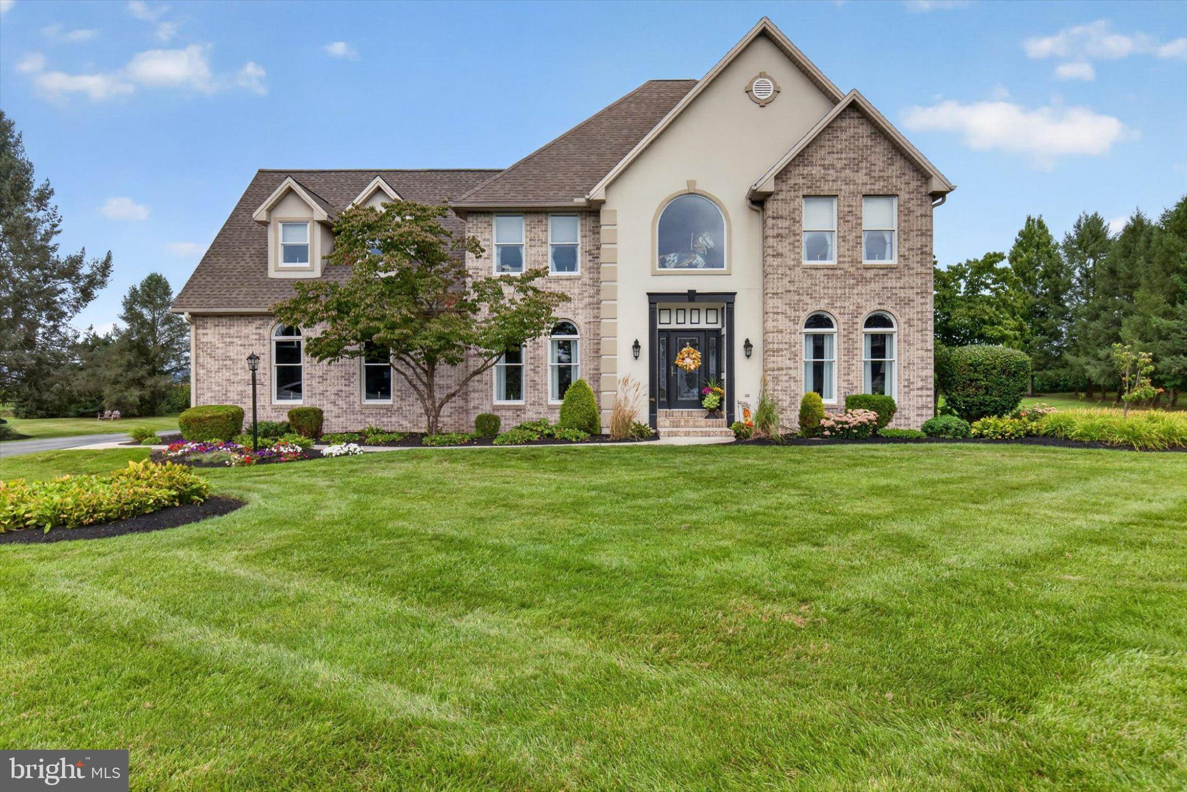
Showings will begin September 18. Don't miss this exceptional home located in the Cumberland Valley School District. Spacious, well maintained, and loaded with extras! 9ft ceilings, new flooring, a private office, laundry, cozy fireplace in the family room, formal living room with crown molding, formal dining room with chair railing and a spacious kitchen with lots of cupboards, under counter lighting large walk-in pantry, island and a breakfast room off the kitchen. The lower level known for being the man cave has a pool table that is included with the sale of the home, built in wall TV, (included) bar with another small TV (included) ice maker, beverage cooler, stainless steel sink, an in-cabinet trash storage, and beer cooler. the upper level has an amazing primary suite with a sitting room, 3-sided fireplace, lighted tray ceiling and French doors leading into the primary bath with double sink vanity, jetted whirlpool tub, separate walk-in shower, linen closet and bathroom cupboards for more storage. In the closet area a separate makeup vanity with stool, 3 walk-in closets, built in ironing board, wall mounted jewelry box and a wall mounted hair dryer . In addition to all of that there are 3 more bedrooms and a full bath.
Outside you will find a 22 x 42 heated inground swimming pool, a fishpond with waterfall, plenty of patio space, deck, fenced in yard (pool area) and a well-maintained yard. This is a must-see property!
Save
Ask
Tour
Hide
Share
Listing Snapshot
Price
$734,900
Days On Site
54 Days
Bedrooms
4
Inside Area (SqFt)
3,937 sqft
Total Baths
4
Full Baths
3
Partial Baths
1
Lot Size
1.02 Acres
Year Built
1997
MLS Number
PACB2058056
Status
Pending
Property Tax
$6,194
HOA/Condo/Coop Fees
N/A
Sq Ft Source
Estimated
Friends & Family
React
Comment
Invite
No Comments Yet
Did you know? You can invite friends and family to your search. They can join your search, rate and discuss listings with you.
Recent Activity
a month ago
Status changed to Pending
a month ago
Listing updated with changes from the MLS
2 months ago
Listing first seen on site
General Features
Acres
1.02
Attached Garage
Yes
Cross Street
S Middlesex Rd
Foundation
Concrete Perimeter
Garage
Yes
Garage Spaces
3
Levels
Two
Parking
Garage Door OpenerAsphaltGarageDrivewayInside EntranceAttached



Did you know? You can invite friends and family to your search. They can join your search, rate and discuss listings with you.