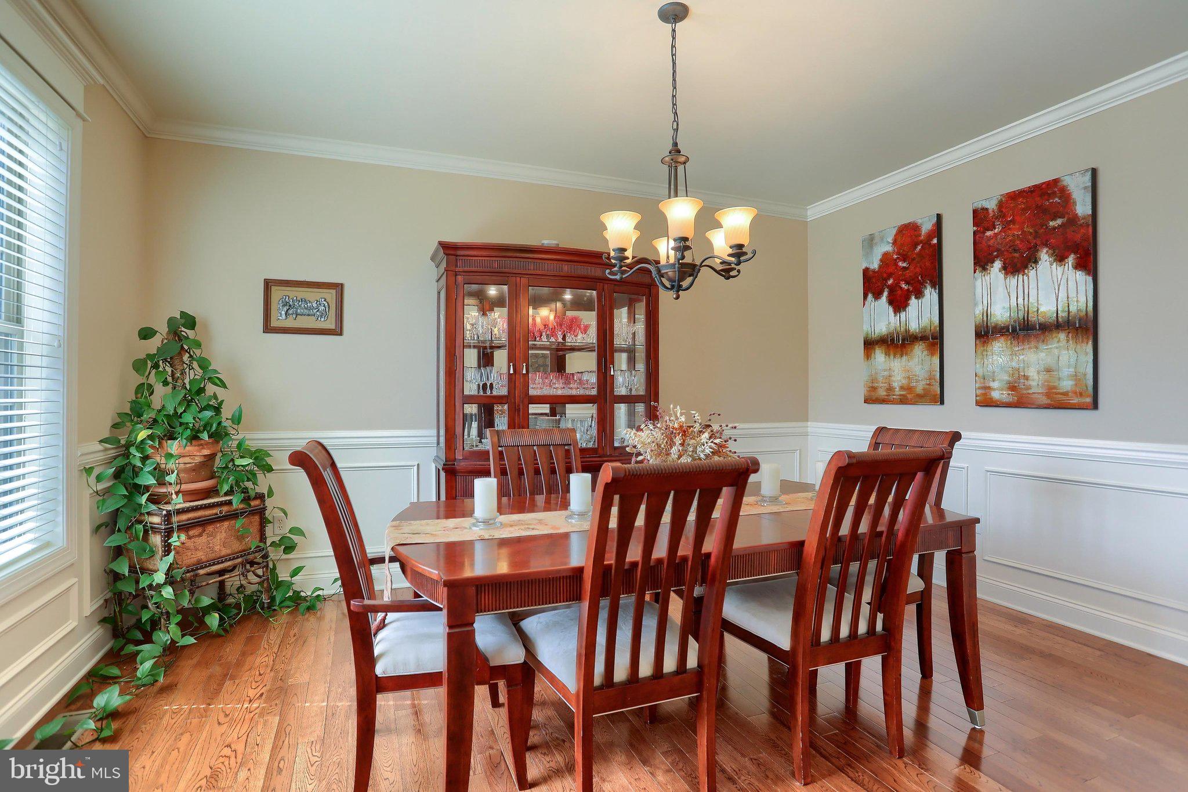
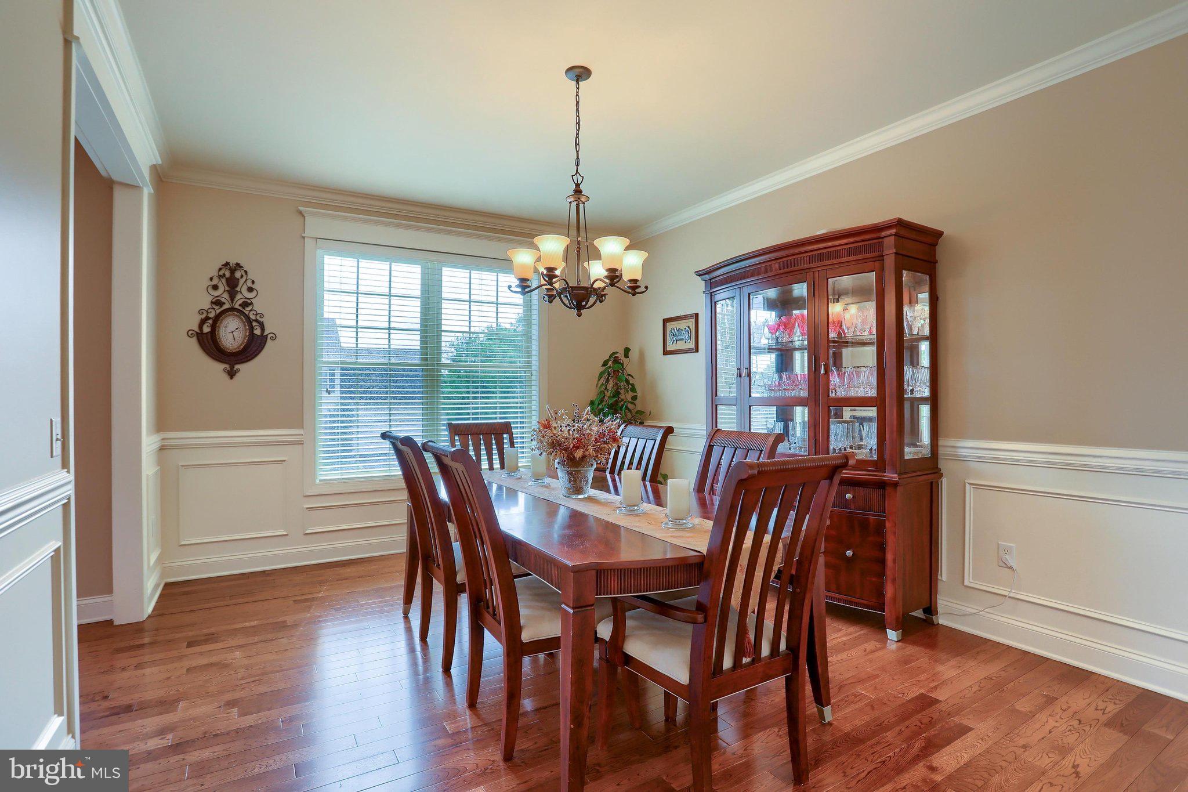
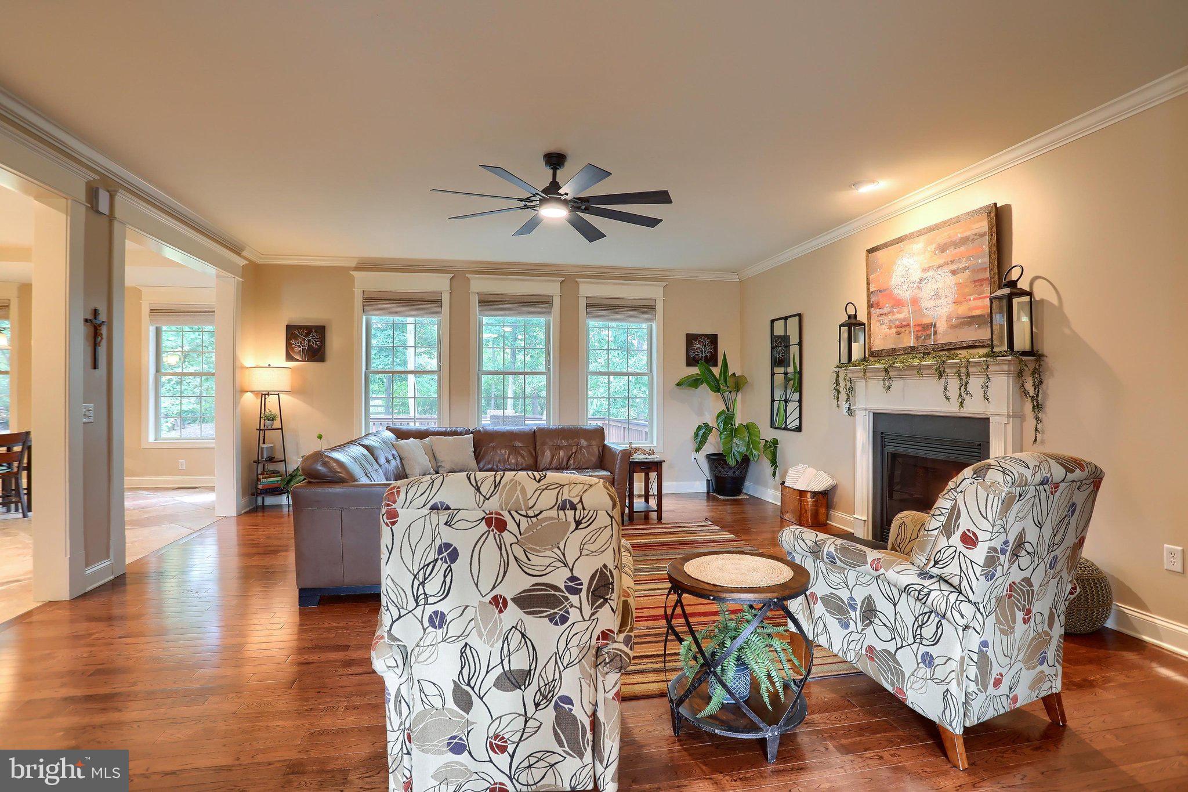
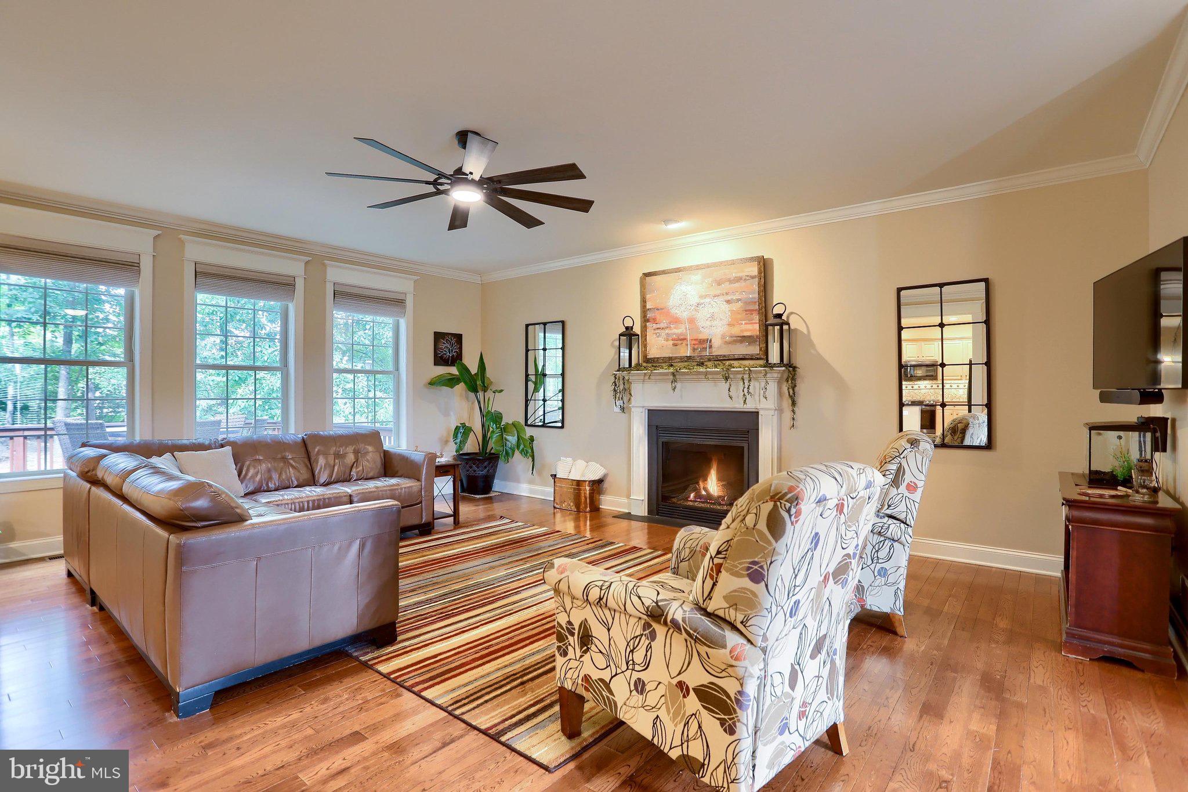
Welcome home to this move-in ready 4-bedroom, 2.5-bath property offering over 3,283 square feet of finished living space and a wonderful blend of comfort, style, and functionality. The open floor plan creates an inviting flow throughout the main level, where beautiful ceramic and hardwood flooring, oversized windows, crown molding, and chair rail add warmth, character, and an abundance of natural light.
The heart of the home is the spacious eat-in kitchen, featuring custom maple cabinetry, quartz countertops, newer appliances, a center island, and a convenient coffee bar—perfect for everyday living and entertaining. The adjoining living room and formal dining room provide plenty of space for both casual gatherings and special occasions, with a gas fireplace creating a cozy focal point.
Step outside to the back deck and enjoy a peaceful setting surrounded by mature trees, offering a wonderful sense of privacy and a relaxing place to entertain, dine, or simply unwind. Inside, the partially finished basement provides valuable additional living space and flexibility for a recreation room, home office, fitness area, hobby space, or whatever suits your needs.
With generous living space, thoughtful updates, quality finishes, oversized windows, and a private wooded backdrop, this home is ready to welcome its next owners. Simply move in and enjoy!
Save
Ask
Tour
Hide
Share
Listing Snapshot
Price
$495,000
Days On Site
22 Days
Bedrooms
4
Inside Area (SqFt)
3,283 sqft
Total Baths
3
Full Baths
2
Partial Baths
1
Lot Size
0.34 Acres
Year Built
2007
MLS® Number
PACB2058170
Status
Pending
Property Tax
$7,272
HOA/Condo/Coop Fees
$8 monthly
Sq Ft Source
Assessor
Friends & Family
React
Invite
Recent Activity
a week ago
Listing updated with changes from the MLS®
2 weeks ago
Status changed to Pending
3 weeks ago
Listing first seen on site
General Features
Acres
0.34
Attached Garage
Yes
Direction Faces
South
Foundation
Concrete Perimeter
Garage
Yes
Garage Spaces
2
Levels
Two
Parking
Garage Door OpenerOn StreetGarageDrivewayInside EntranceAttached
Parking Spaces
4
Property Sub Type
Single Family Residence
Sewer
Public Sewer
Special Circumstances
Standard
SqFt Above
2661
SqFt Below
622
SqFt Total
3283
Style
Traditional
Utilities
Cable AvailableUnderground UtilitiesPhone Available
Water Source
Public
Zoning
RESIDENTIAL
Interior Features
Appliances
OvenElectric RangeElectric OvenElectric Water HeaterDishwasherDisposalRefrigeratorWater HeaterMicrowave
Basement
Partially Finished
Cooling
Central AirCeiling Fan(s)Electric
Electric
200+ Amp Service
Fireplace
Yes
Fireplace Features
Gas
Fireplaces
1
Flooring
WoodCarpetCeramic Tile
Heating
Natural GasForced Air
Interior
Ceiling Fan(s)Kitchen IslandPantryRecessed LightingWalk-In Closet(s)Crown MoldingSoaking Tub