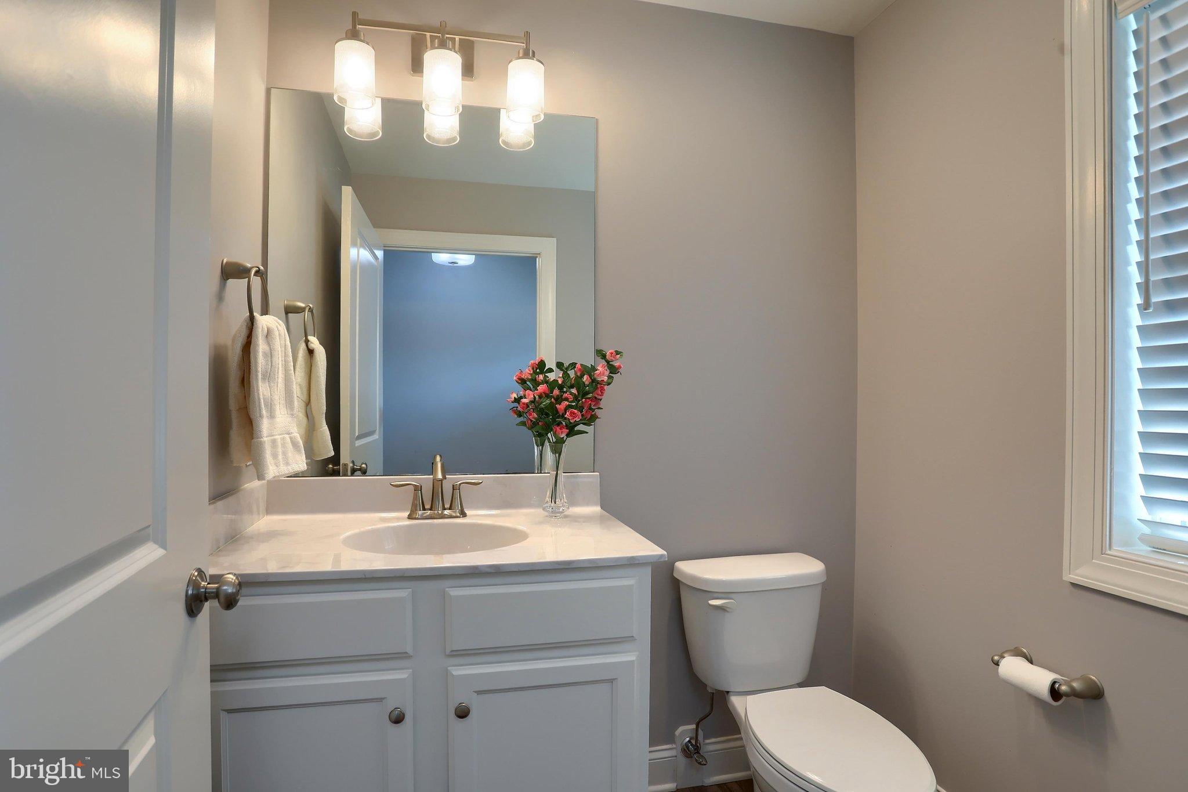
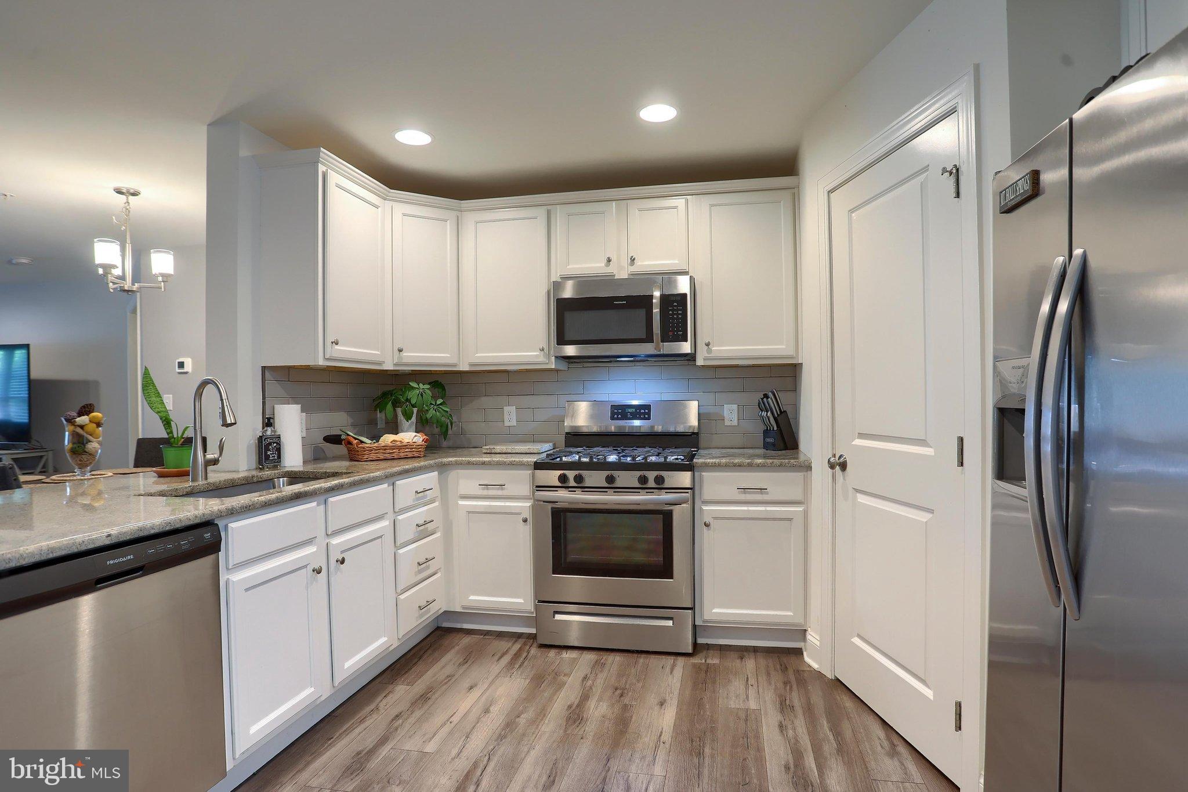
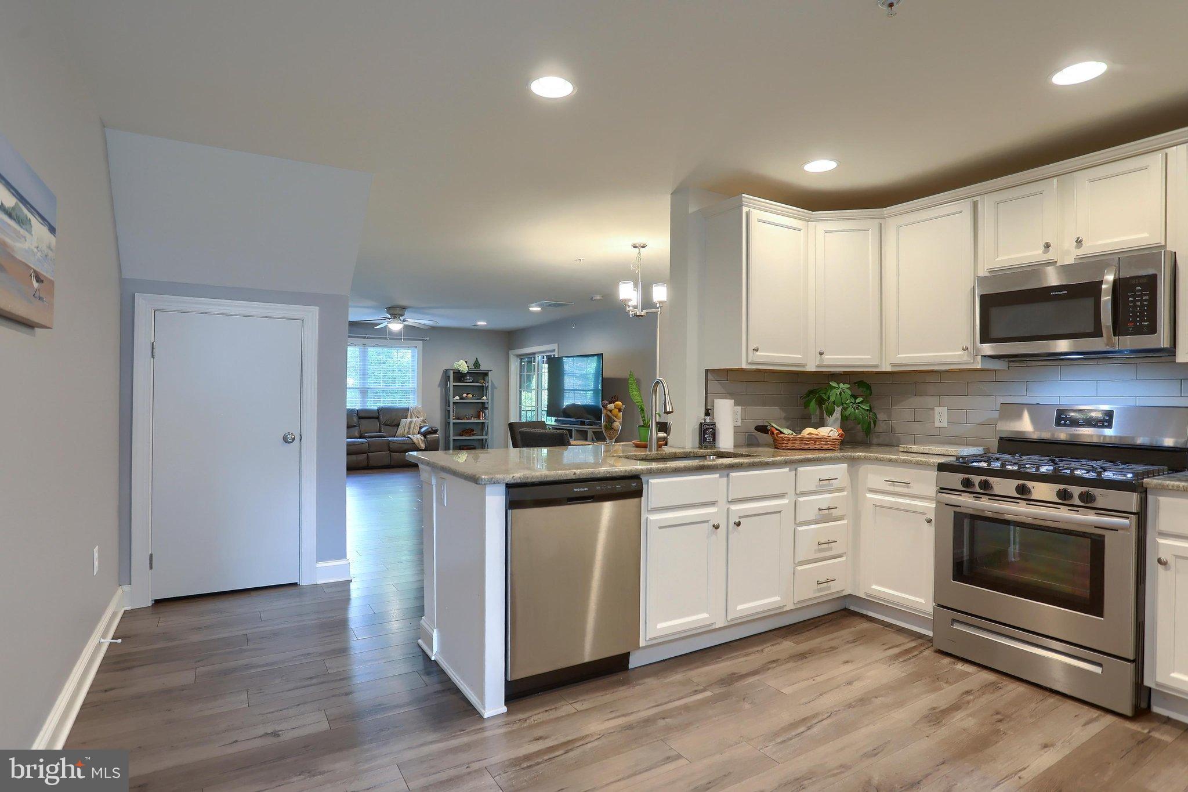
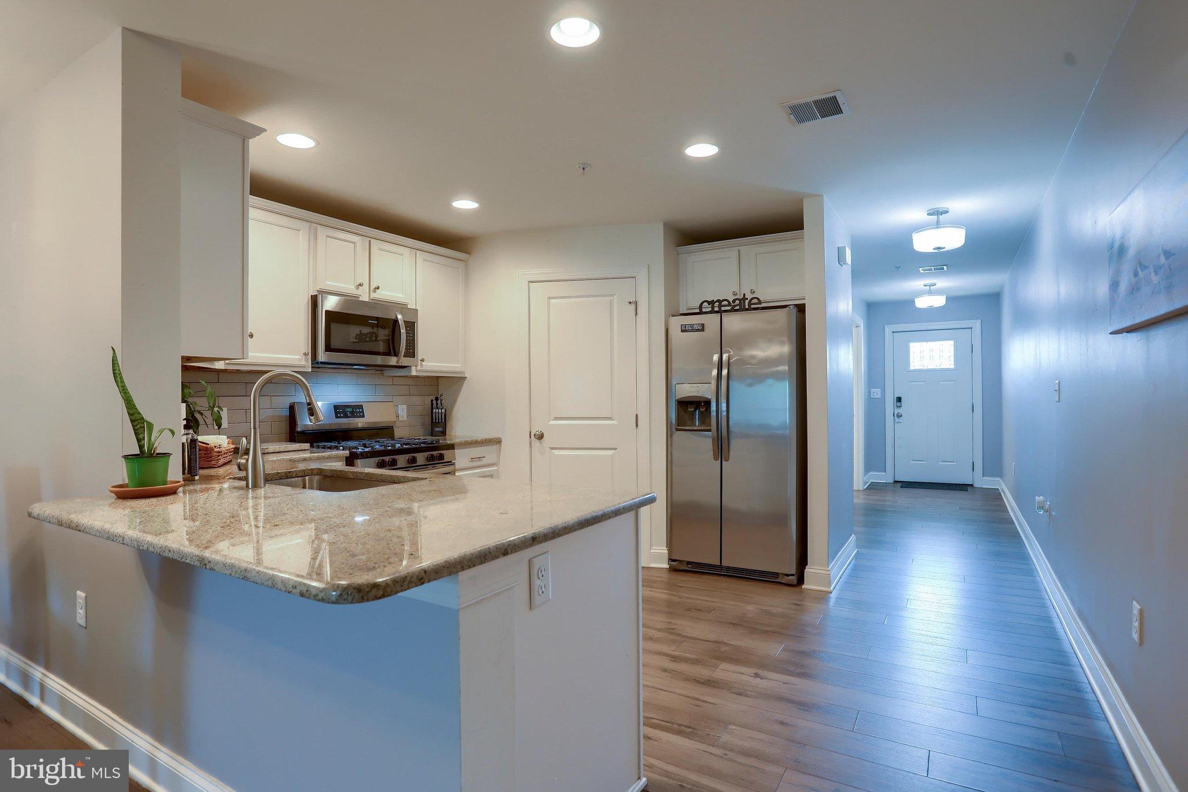
Move-in ready with current colors, Granite counters, soft-close drawers, an abundance of cabinets, and a walk-in pantry. Large family room with sliding door to private deck. First-floor bedroom suite and bath. Upper level has two more bedrooms with hall bath. Additional percs are moldings, sprinkler system, ADA-compliant doors and hallways. Oversized two car garage and located on a cul-de-sac.
Save
Ask
Tour
Hide
Share
Listing Snapshot
Price
$309,999
Days On Site
52 Days
Bedrooms
3
Inside Area (SqFt)
1,826 sqft
Total Baths
3
Full Baths
2
Partial Baths
1
Lot Size
0.08 Acres
Year Built
2019
MLS Number
PACB2058182
Status
Active
Property Tax
$4,143
HOA/Condo/Coop Fees
N/A
Sq Ft Source
Assessor
Friends & Family
React
Invite
Recent Activity
2 weeks ago
Price changed to $309,999
2 weeks ago
Listing updated with changes from the MLS
2 months ago
Status changed to Active
2 months ago
Listing first seen on site
General Features
Acres
0.08
Attached Garage
Yes
Foundation
Slab
Garage
Yes
Garage Spaces
2
Levels
Two
Parking
AsphaltGarageDrivewayInside EntranceAttached
Parking Spaces
2
Property Sub Type
Townhouse
Sewer
Public Sewer
Special Circumstances
Standard
SqFt Above
1826
SqFt Total
1826
Style
Traditional
Water Source
Public
Zoning
RESIDENTIAL
Interior Features
Appliances
Gas RangeGas OvenElectric Water HeaterDishwasherDisposalMicrowaveRange HoodRefrigeratorStainless Steel Appliance(s)Washer/Dryer StackedENERGY STAR Qualified Water Heater