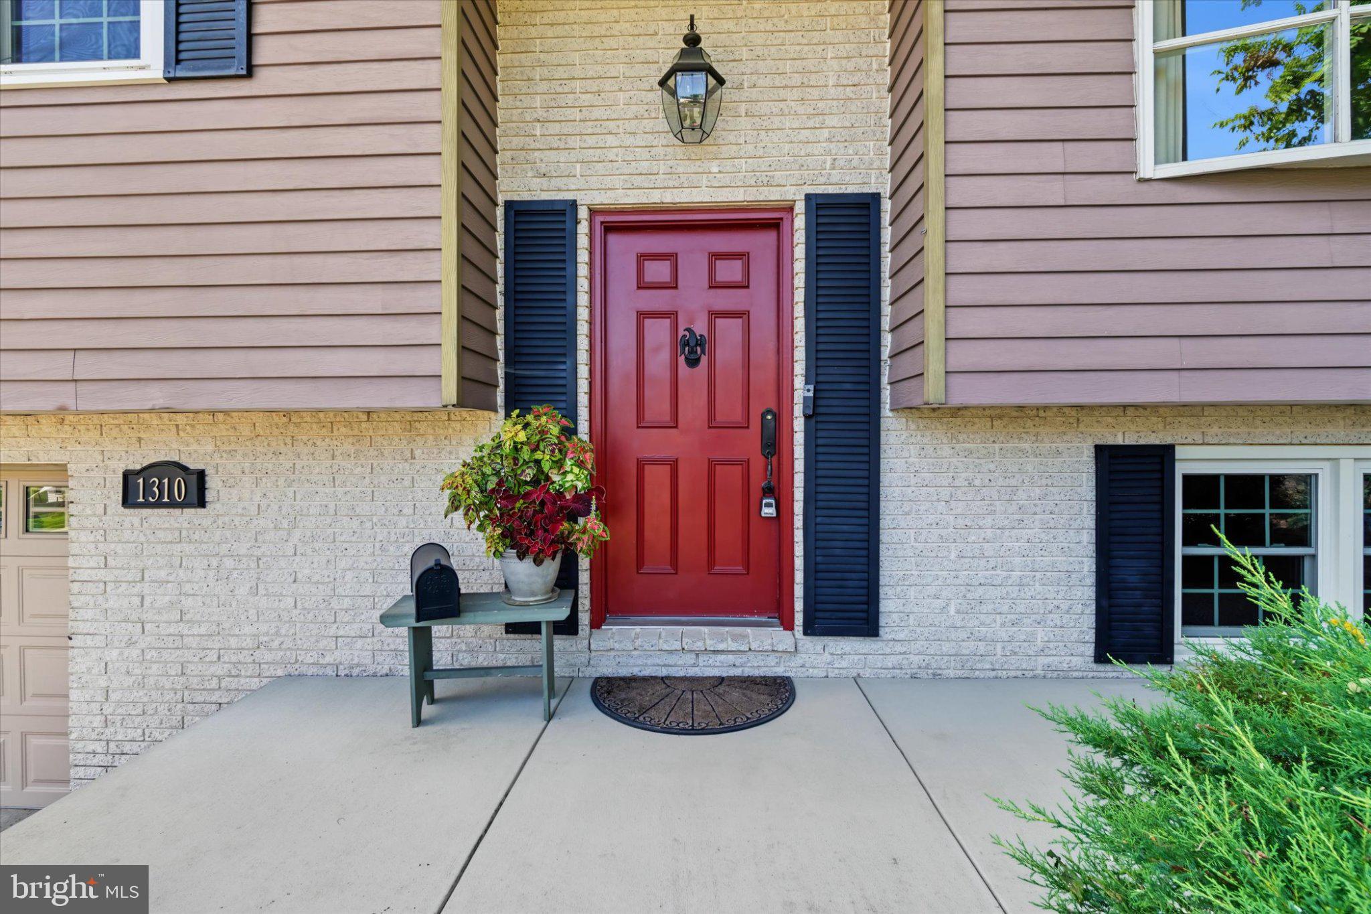
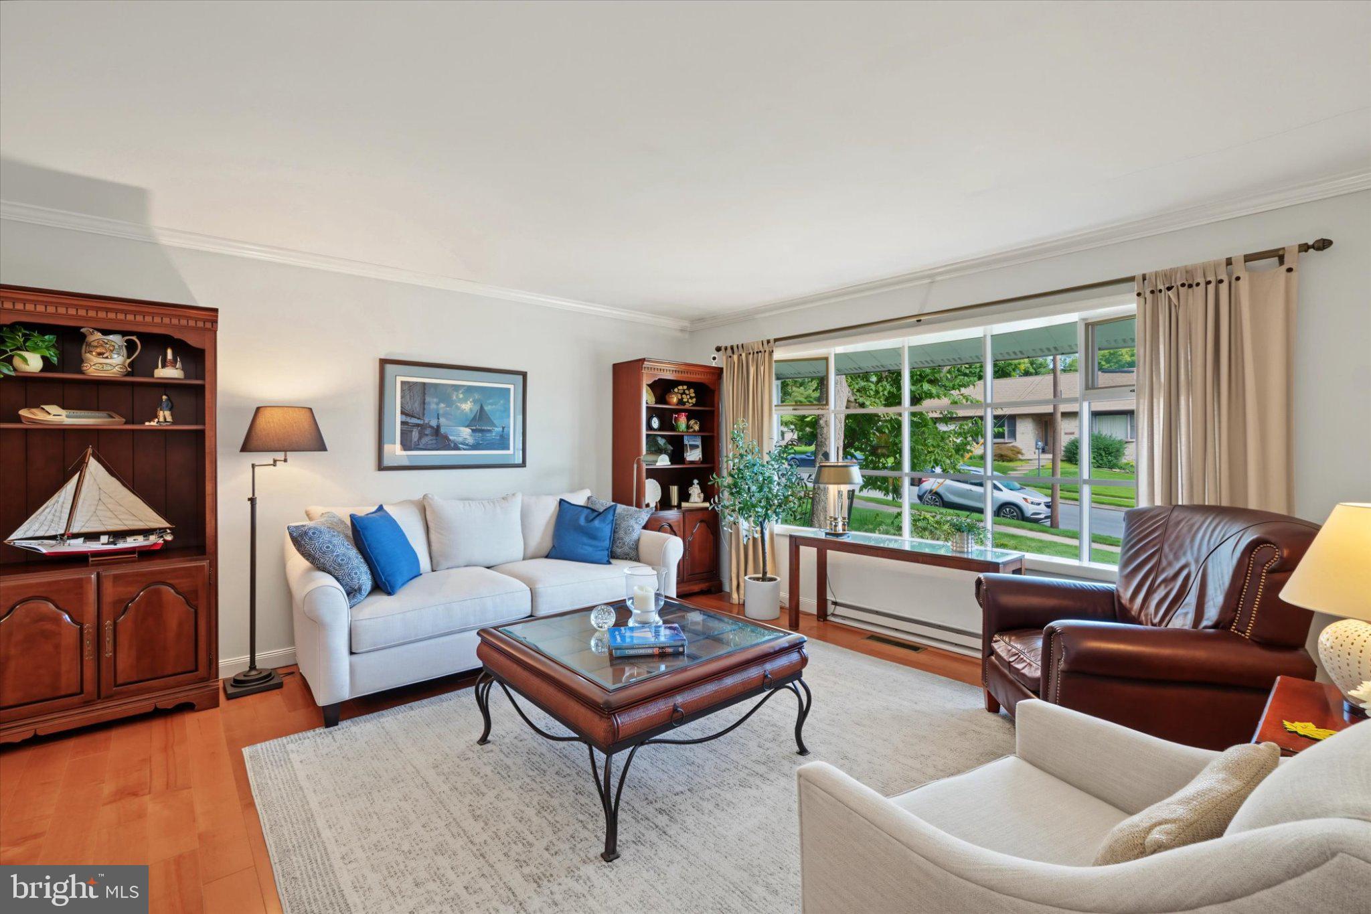
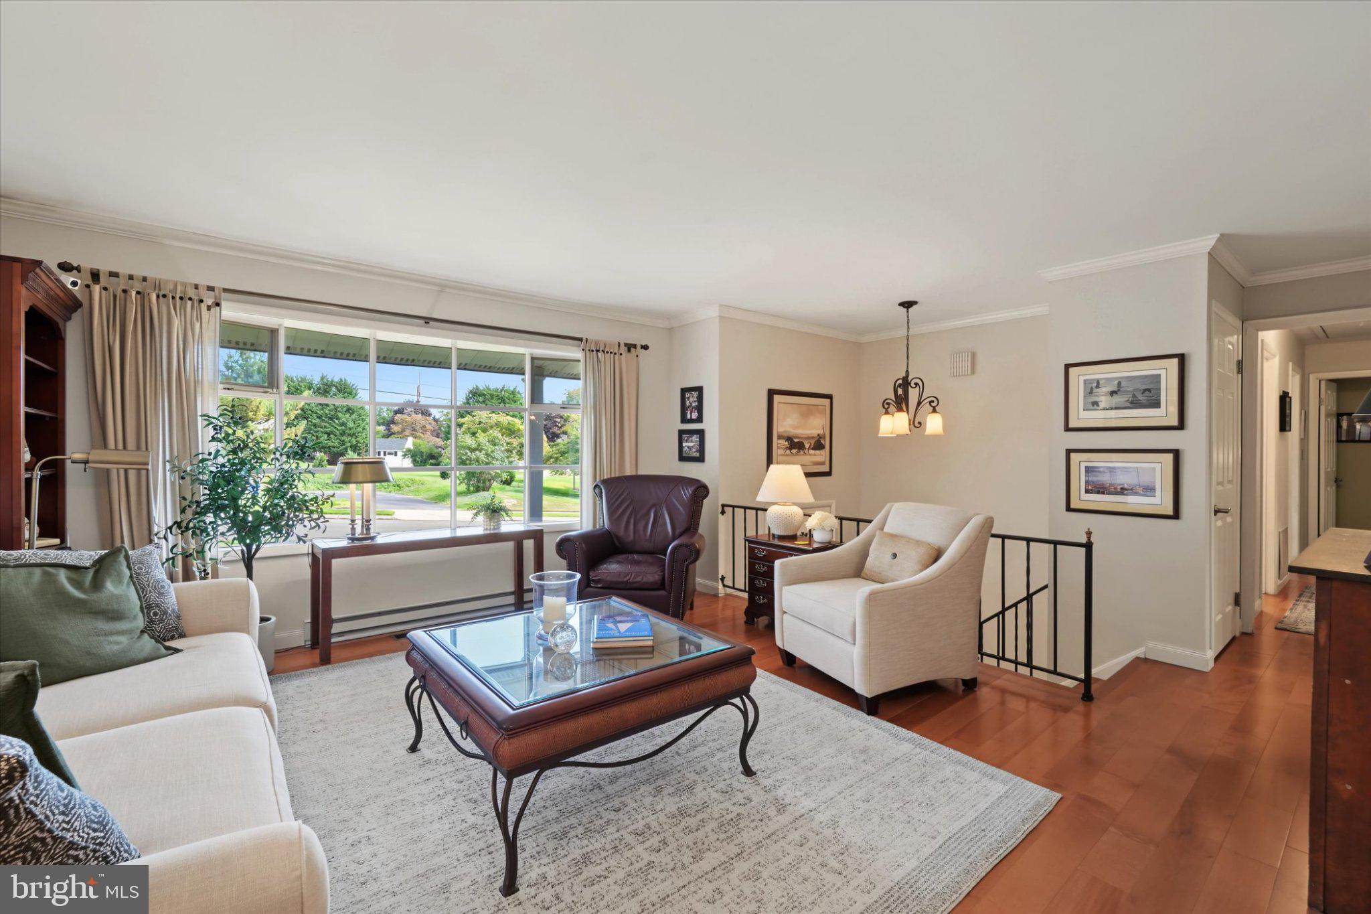
Welcome to 1310 Forrest Drive! Lovingly maintained by its original owner, this spacious 3-bedroom, 2.5-bath bi-level offers 1,830 square feet of living space on a beautifully landscaped .36-acre lot. Mature trees and shrubs create a private, established setting, while the fully fenced backyard, screened-in porch and patio provide plenty of space to relax and enjoy the outdoors.
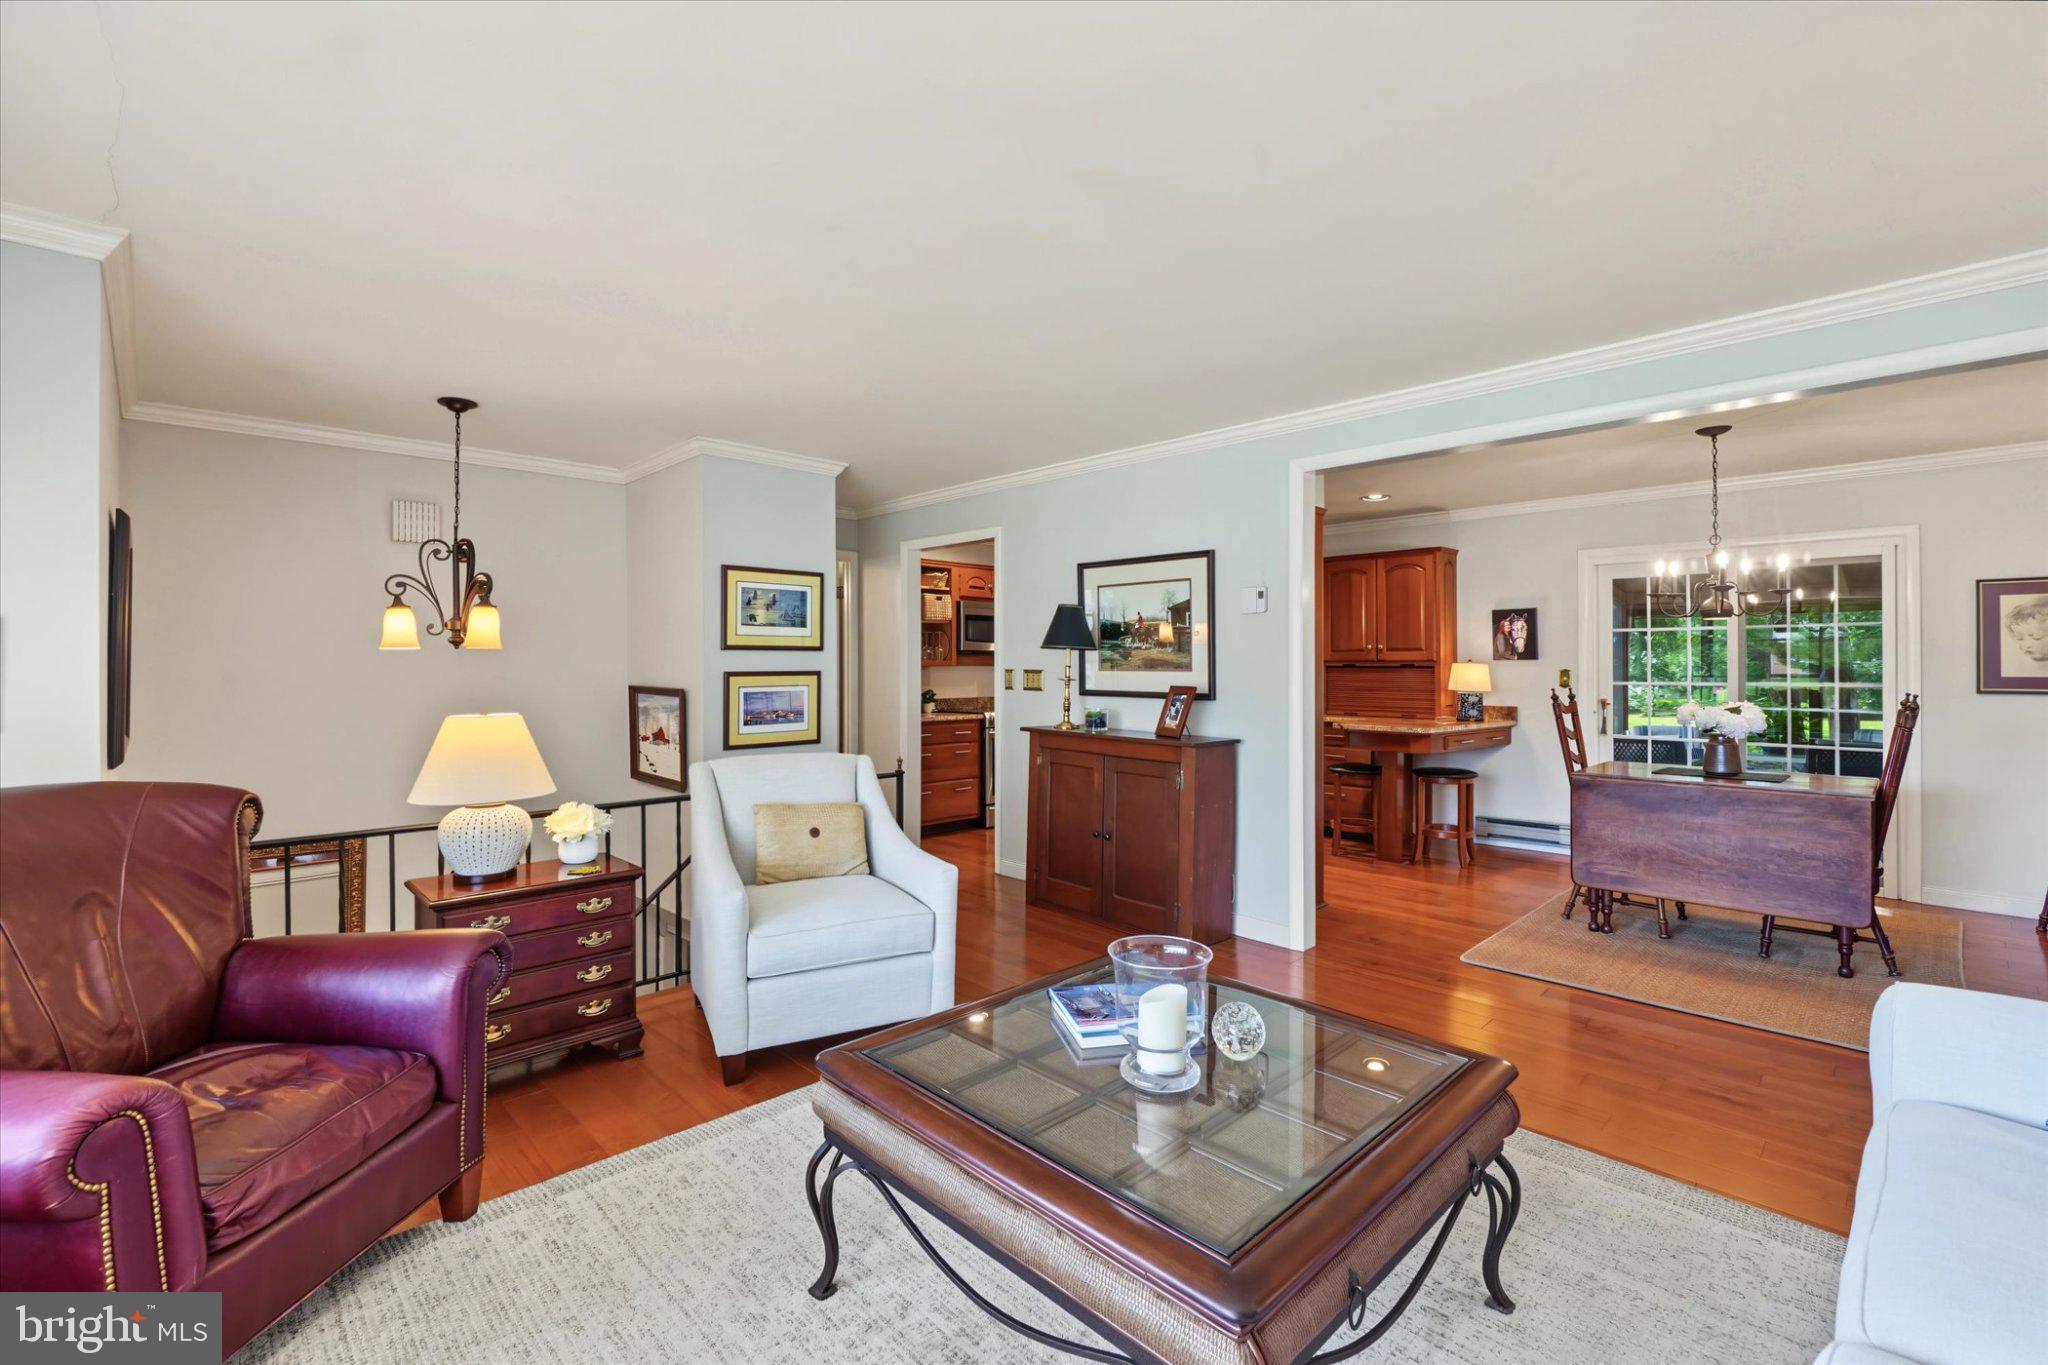
Inside, you��ll find a remodeled kitchen (2014) and a comfortable family room highlighted by a wood-burning fireplace. The primary bedroom features new carpeting and a private bath with tile flooring, while the additional full and half baths also feature tile floors.
Major improvements include a new roof in 2024 and HVAC/heat pump in 2019, with the ductwork professionally cleaned in 2026. An attached 2-car garage and large separate shed with an underground electrical line from the house provide plenty of additional storage and workspace.
Within walking distance of the school, this well-cared-for home combines generous living space, a private backyard, mature landscaping and a convenient New Cumberland location.
Save
Ask
Tour
Hide
Share
Listing Snapshot
Price
$339,900
Days On Site
30 Days
Bedrooms
3
Inside Area (SqFt)
1,830 sqft
Total Baths
3
Full Baths
2
Partial Baths
1
Lot Size
0.36 Acres
Year Built
1974
MLS® Number
PACB2058276
Status
Pending
Property Tax
$3,560
HOA/Condo/Coop Fees
N/A
Sq Ft Source
Assessor
Friends & Family
React
Comment
Invite
No Comments Yet
Did you know? You can invite friends and family to your search. They can join your search, rate and discuss listings with you.
Recent Activity
3 weeks ago
Status changed to Pending
3 weeks ago
Listing updated with changes from the MLS®
a month ago
Listing first seen on site
General Features
Acres
0.36
Attached Garage
Yes
Foundation
Slab
Garage
Yes
Garage Spaces
2
Levels
Two
Parking
ConcreteGarageAttached
Parking Spaces
2
Property Sub Type
Single Family Residence
Sewer
Public Sewer
Special Circumstances
Standard
SqFt Above
1830
SqFt Total
1830
Style
Bi-level
Water Source
Public
Zoning
RESIDENTIAL
Interior Features
Appliances
Electric RangeElectric OvenElectric Water HeaterDishwasherDisposalDryerRefrigeratorWasherMicrowave
Cooling
Heat PumpElectric
Electric
200+ Amp Service
Fireplace
Yes
Fireplace Features
Wood Burning
Fireplaces
1
Heating
ElectricForced AirHeat Pump
Laundry Features
Laundry RoomLower Level
Main Level Bedrooms
3
Bedroom 2
Level - Main
Bedroom 3
Level - Main
Dining Room
Level - Main
Full Bath
Level - Main
Half Bath
Kitchen
Level - Main
Laundry
Living Room
Level - Main
Primary Bathroom
Level - Main
Primary Bedroom
Level - Main
Recreation Room
Screened Porch
Level - Main
Save
Ask
Tour
Hide
Share
Exterior Features
Construction Details
Vinyl Siding
Fencing
FencedChain Link
Patio And Porch
DeckPatioPorch
Pool Features
None
Roof
Composition
Community Features
MLS Area
New Cumberland Boro (14425)
School District
WEST SHORE
Schools
School District
WEST SHORE
Elementary School
Unknown
Middle School
Unknown
High School
CEDAR CLIFF
Listing courtesy of Joy Daniels Real Estate Group, Ltd



Did you know? You can invite friends and family to your search. They can join your search, rate and discuss listings with you.