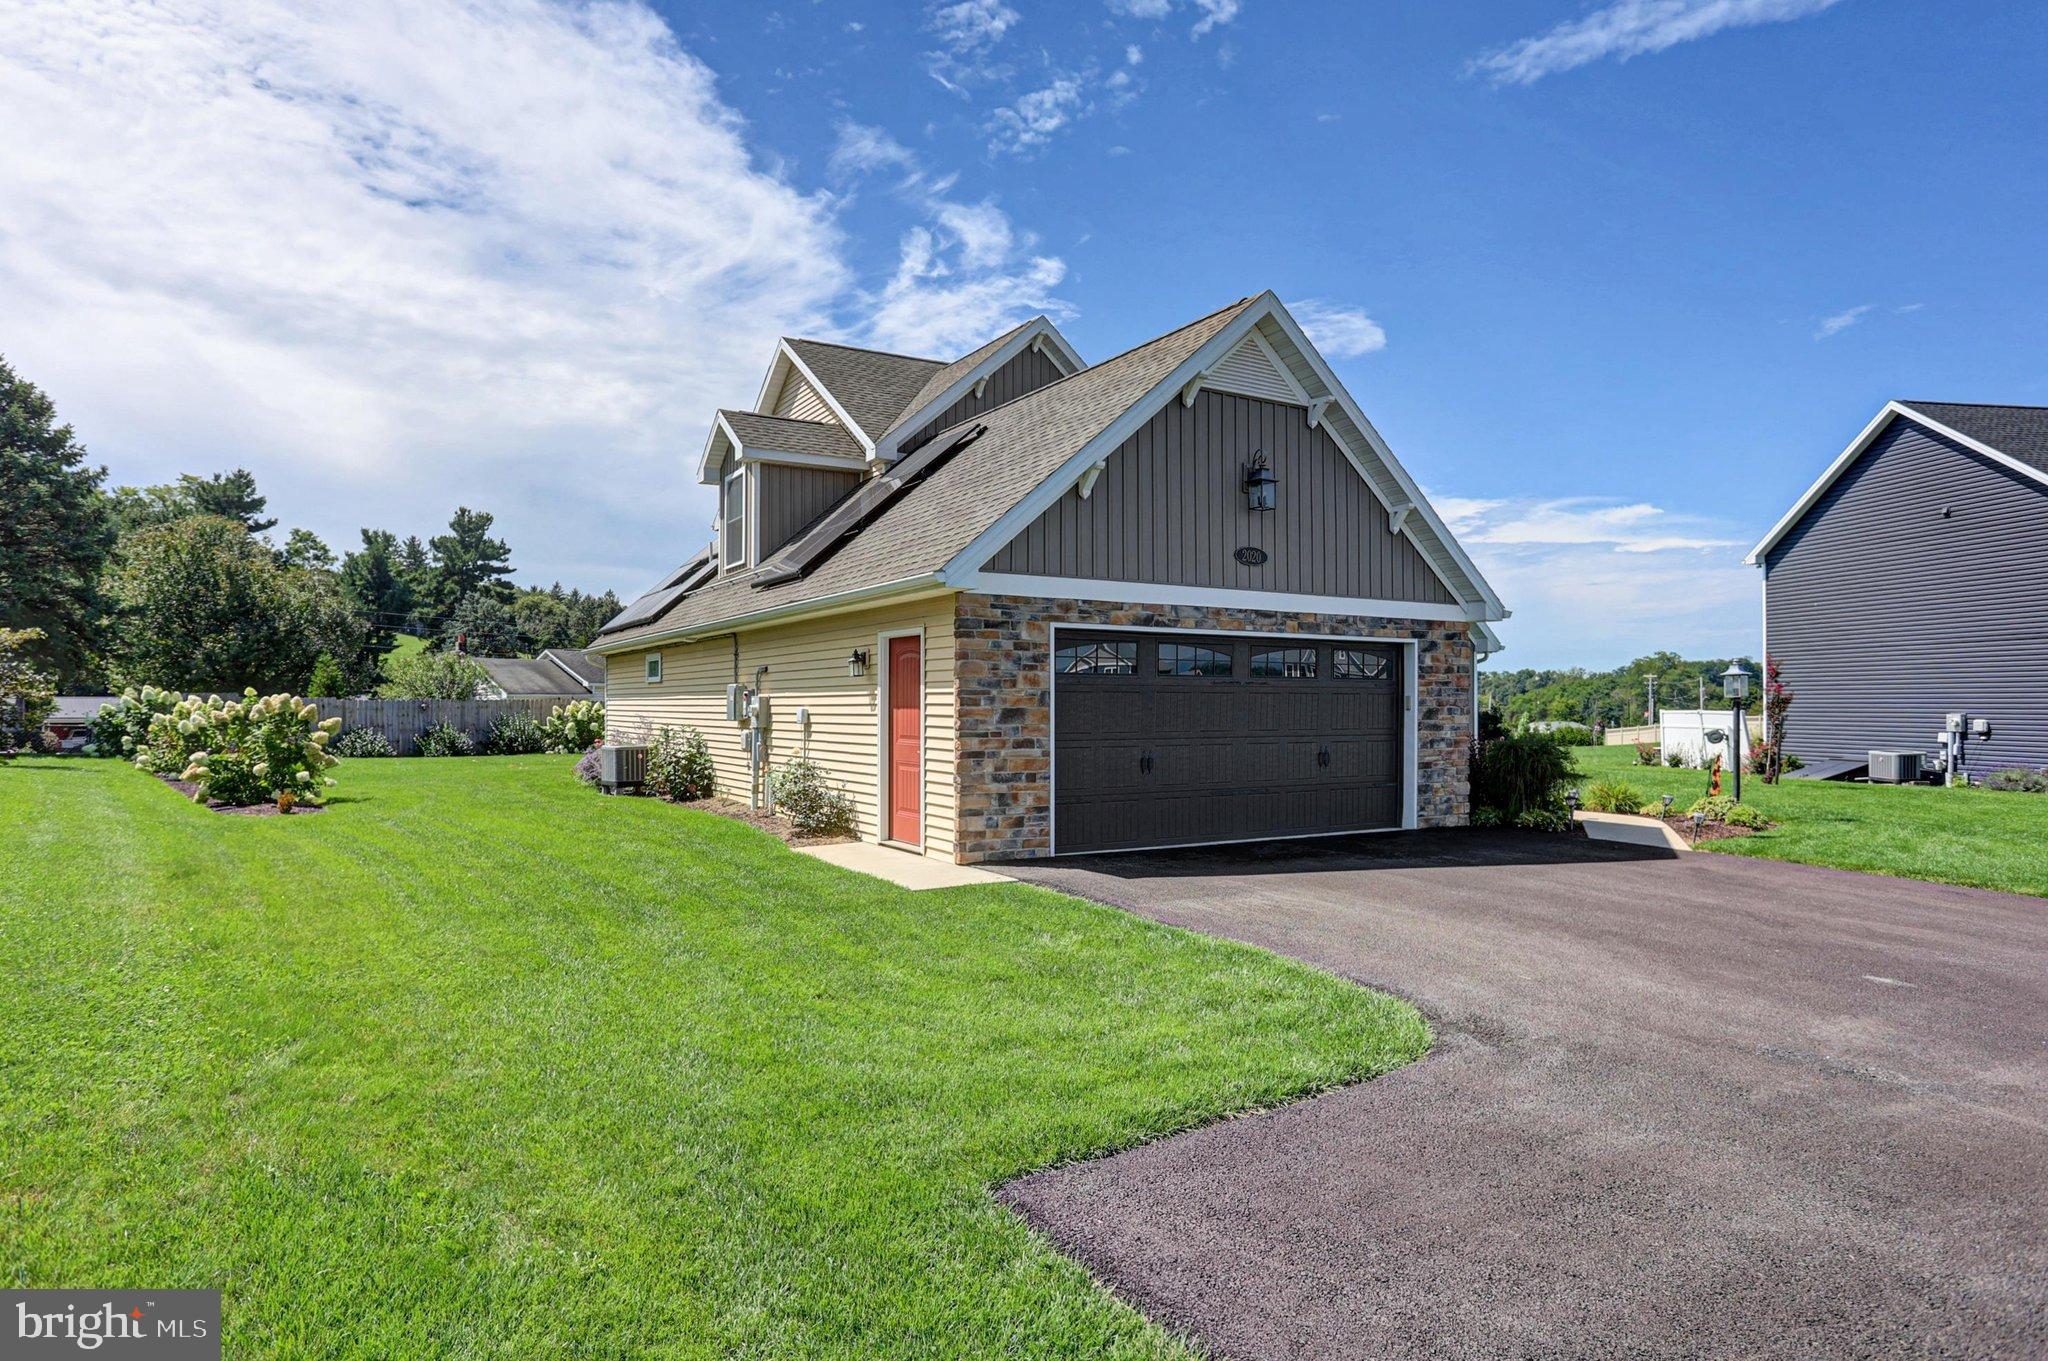
OWNED SOLAR PANELS + INCREDIBLY LOW ELECTRIC BILLS! One of the standout features of this exceptional custom home is the fully owned solar panel system. Because the panels are paid in full, there is no solar loan or lease to assume, and the remaining system warranty transfers to the new homeowners. The current owners have enjoyed electric bills as low as $18 per month, and in some months have even received credits back from the electric company. That kind of energy efficiency is a rare and valuable benefit of homeownership.
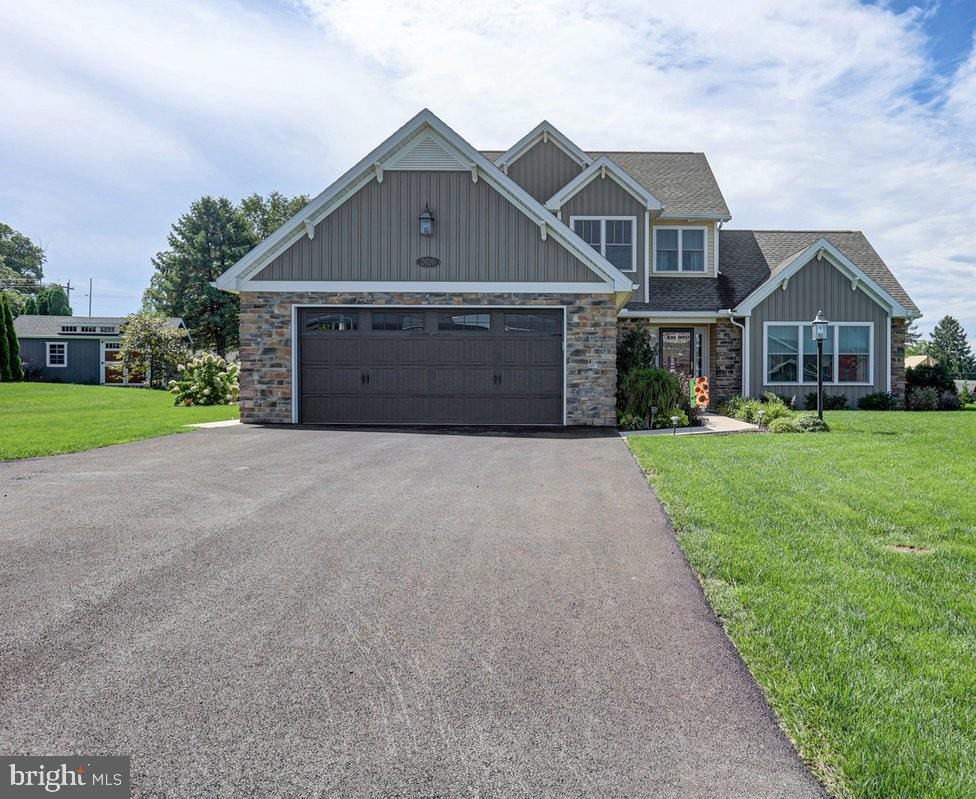
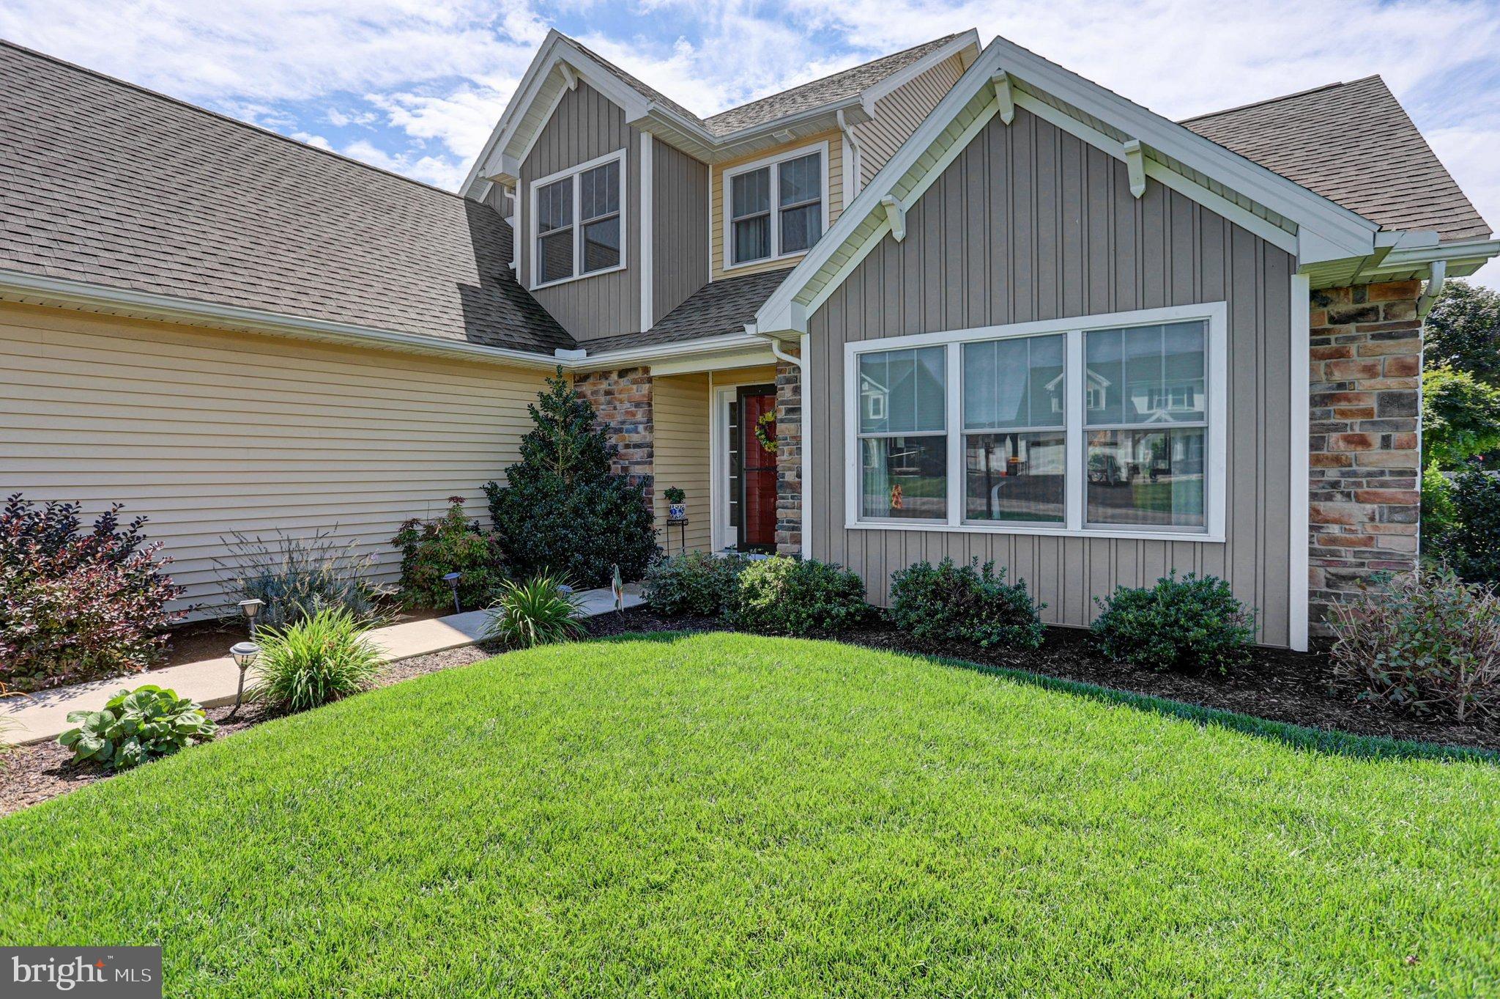
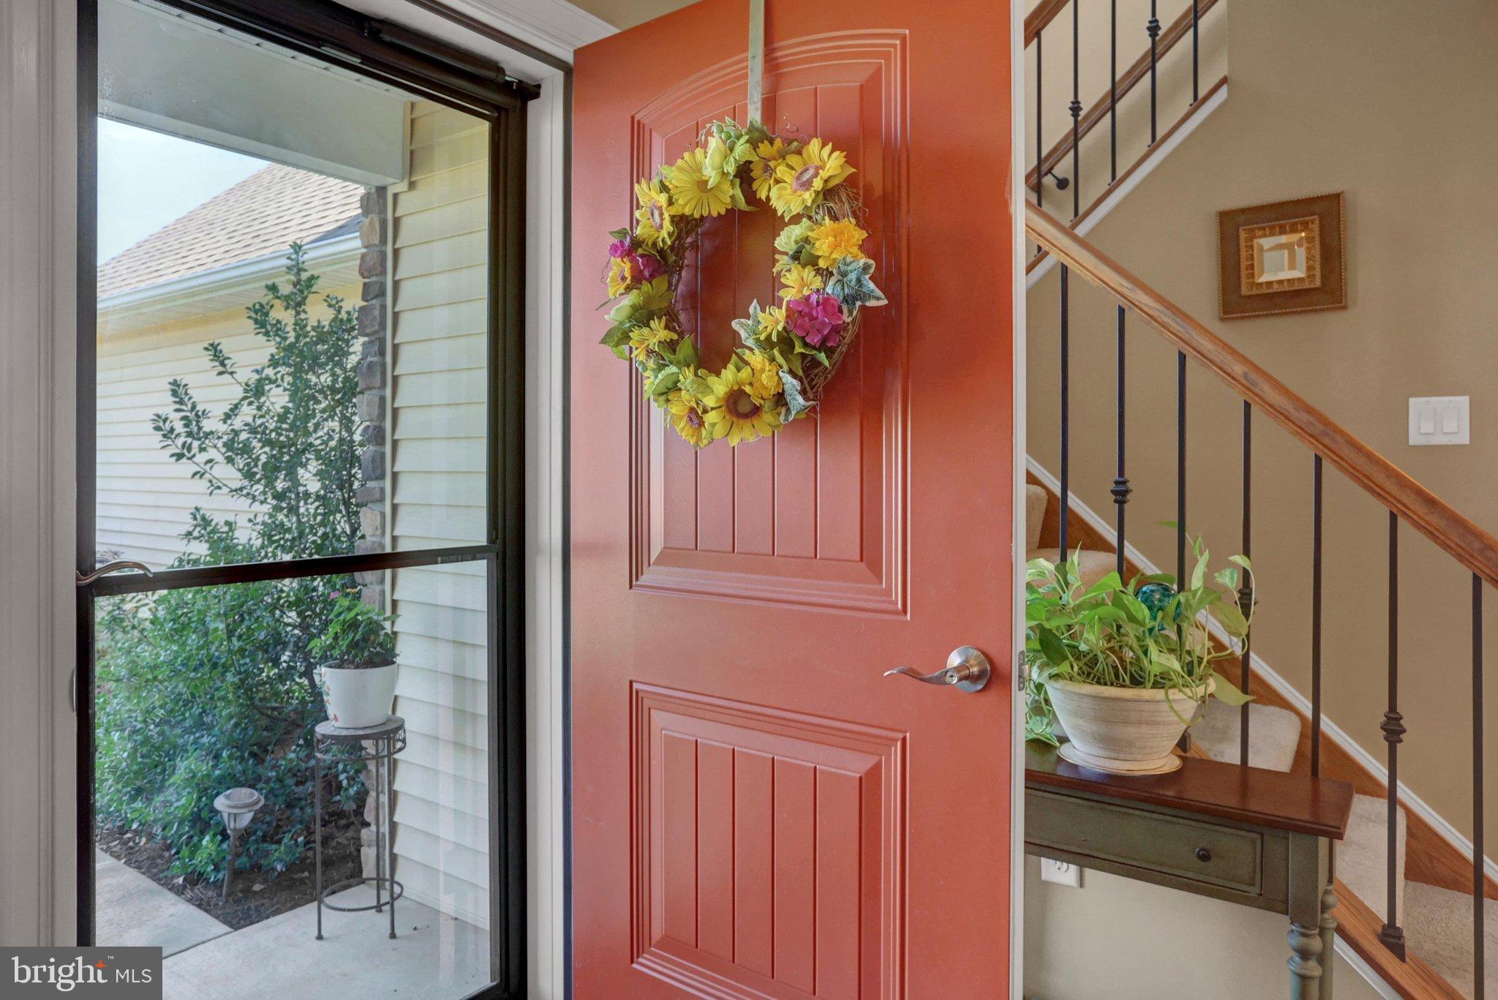
Absolutely stunning and thoughtfully designed, this fully custom home was created with real life in mind. Built by Lynn and Curt of Rine & Rine Builders, every detail was carefully considered to create a home that is as functional as it is beautiful. With 36-inch hallways and doorways, main-level living, sleeping, laundry and powder room, this home offers the flexibility to comfortably accommodate every stage of life. Fully purchased solar panels ensure a super low cost of living and the underground irrigation system ensures a beautiful green lawn! The main level showcases stunning hardwood floors throughout and an inviting open-concept living space with vaulted ceilings, beautiful wood beam accents, and a professionally painted interior. The living room flows effortlessly into the dining area and custom kitchen, where cabinetry was designed to complement the interior doors and finished with sparkling granite countertops. The spacious primary suite offers a true retreat with an oversized walk-in closet and luxurious ensuite bath featuring tiled floors, a fully tiled glass enclosed walk-in shower, and dual vanity with granite countertops. A screened-in porch extends the living space outdoors, creating the perfect spot to relax and enjoy the privacy of the backyard. Upstairs, three additional bedrooms and a conveniently located full bath provide plenty of space for family, guests, hobbies, or whatever life requires. Exceptionally built and completely unique to the neighborhood, this home offers the rare combination of custom craftsmanship, thoughtful accessibility, and timeless design. Whether you're planning to age in place or grow your family, this is a home designed to grow with you. You truly must see it to appreciate all it has to offer!
Save
Ask
Tour
Hide
Share
Listing Snapshot
Price
$440,000
Days On Site
49 Days
Bedrooms
4
Inside Area (SqFt)
2,112 sqft
Total Baths
3
Full Baths
2
Partial Baths
1
Lot Size
0.32 Acres
Year Built
2018
MLS Number
PACB2058278
Status
Active
Property Tax
$4,649
HOA/Condo/Coop Fees
$2.08 monthly
Sq Ft Source
Assessor
Friends & Family
React
Comment
Invite
No Comments Yet
Did you know? You can invite friends and family to your search. They can join your search, rate and discuss listings with you.
Recent Activity
4 weeks ago
Price changed to $440,000
4 weeks ago
Listing updated with changes from the MLS
2 months ago
Listing first seen on site
General Features
Acres
0.32
Attached Garage
Yes
Foundation
Slab
Garage
Yes
Garage Spaces
2
Levels
Two
Parking
GarageAttached
Parking Spaces
2
Property Sub Type
Single Family Residence
Sewer
Public Sewer
Special Circumstances
Standard
SqFt Above
2112
SqFt Total
2112
Style
Bungalow
Utilities
Underground Utilities
Water Source
Public
Zoning
RESIDENTIAL
Interior Features
Appliances
Electric Water HeaterSolar Hot Water
Cooling
Central AirCeiling Fan(s)Electric
Fireplace
Yes
Fireplace Features
Gas
Fireplaces
1
Flooring
Wood
Heating
ElectricHeat Pump
Interior
Ceiling Fan(s)Open Floorplan
Laundry Features
Main Level
Main Level Bedrooms
1
Save
Ask
Tour
Hide
Share
Exterior Features
Pool Features
None
Community Features
Accessibility Features
Accessible Hallway(s)
Association Fee
$25.0
Association Fee Frequency
Annually
MLS Area
Shippensburg Twp (14436)
School District
SHIPPENSBURG AREA
Schools
School District
SHIPPENSBURG AREA
Elementary School
Unknown
Middle School
SHIPPENSBURG AREA
High School
SHIPPENSBURG AREA
Listing courtesy of Berkshire Hathaway HomeServices Homesale Realty



Did you know? You can invite friends and family to your search. They can join your search, rate and discuss listings with you.