Property Search

Save
Ask
Tour
Hide
Share
$400,000
7 Days On Site

806 GREENWICH LANE
SHIPPENSBURG, PA 17257

Single Family Residence|Coming Soon
3
Beds
2
Total Baths
2
Full Baths
1,699
SqFt
$235
/SqFt
2026
Built
Subdivision:
DEERFIELD
County:
CUMBERLAND
Listing courtesy of Coldwell Banker Realty
Call Now: (703) 898-3565
Is this the listing for you? We can help make it yours.
(703) 898-3565
806 GREENWICH LANE806 GREENWICH LANE806 GREENWICH LANE806 GREENWICH LANE
Save
Ask
Tour
Hide
Share

Mortgage Calculator

Monthly Payment (Est.)

$1,825
Calculator powered by Showcase IDX, a Constellation1 Company. Copyright ©2026 Information is deemed reliable but not guaranteed.

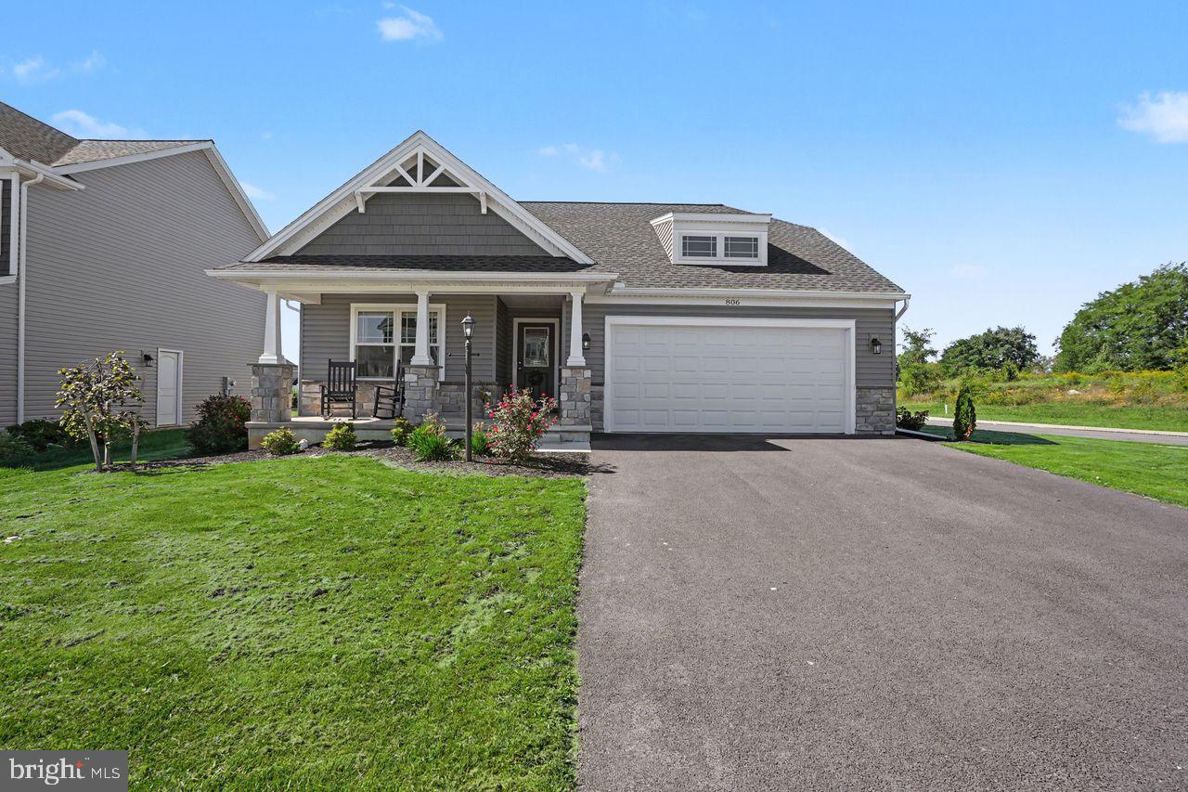
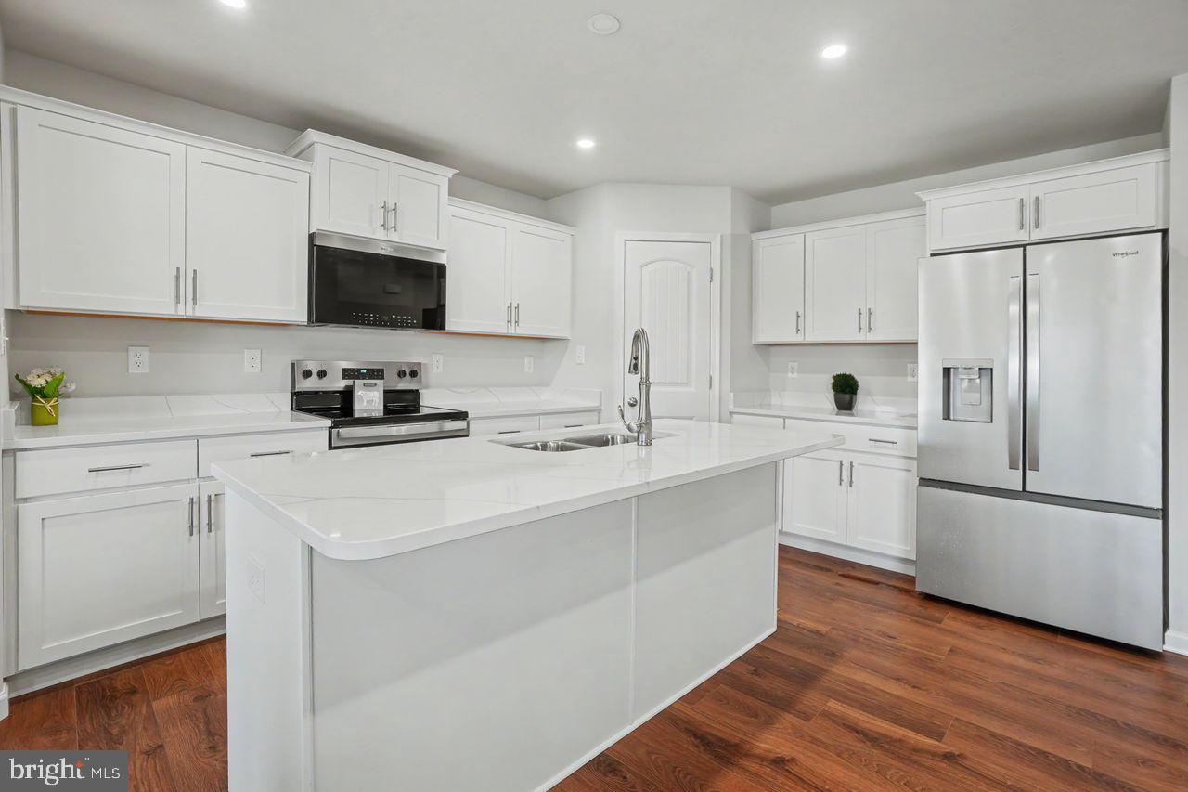
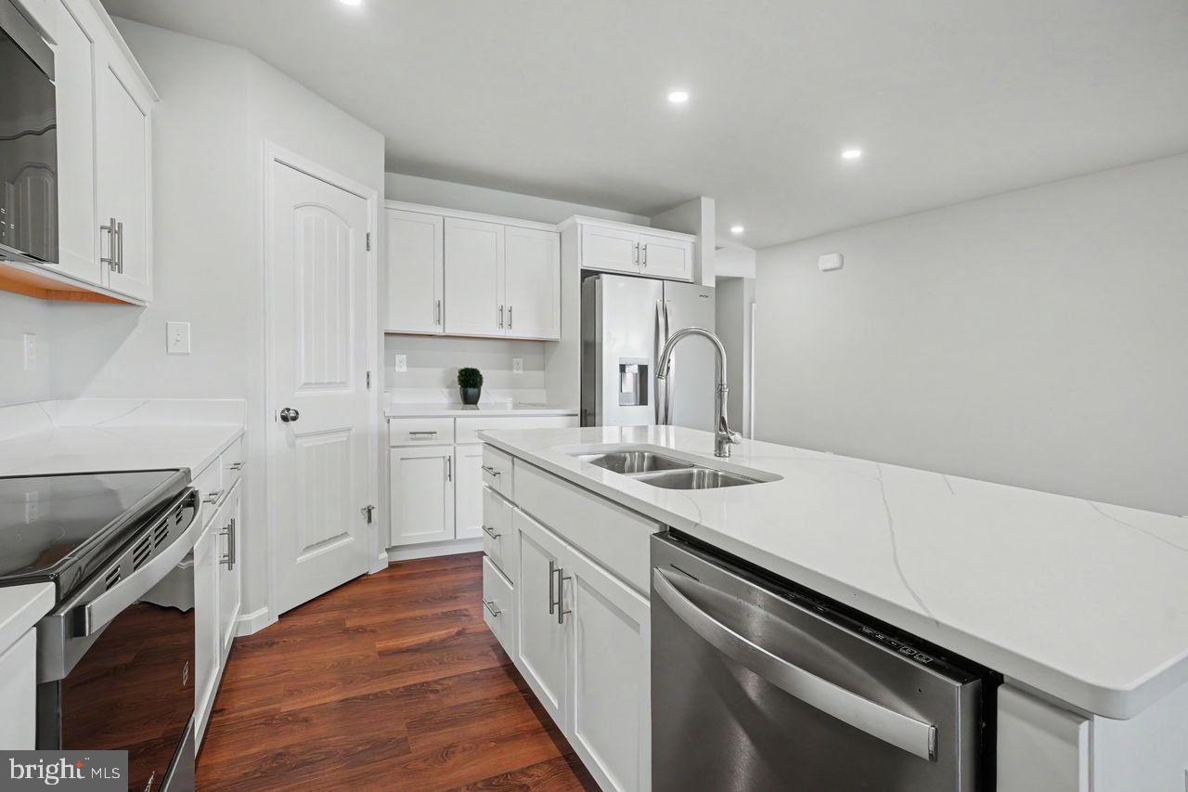
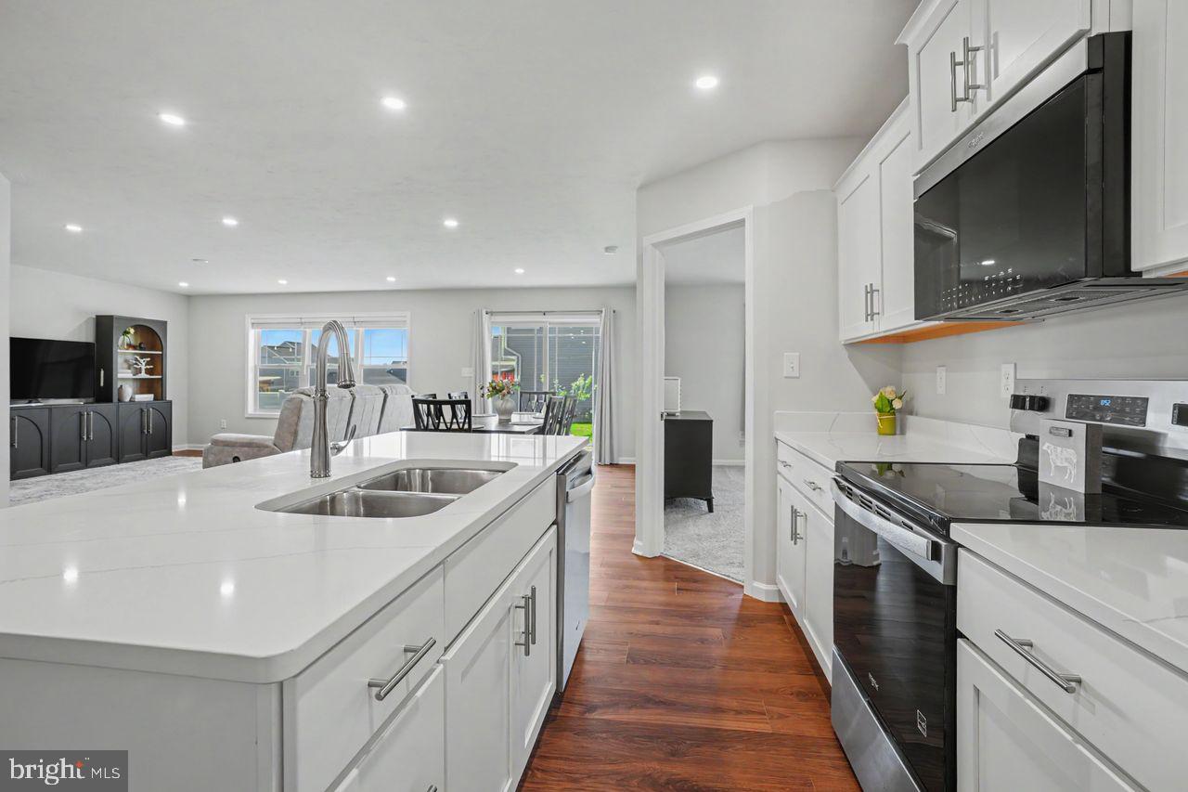
Charming Craftsman-Style Perfection on a Prime Corner Lot! Welcome home to 806 Greenwich Lane—a practically brand-new gem that offers all the benefits of fresh, modern construction without the wait of building. Though lightly lived in for just a few short months, this pristine property shows like a brand-new model home. Life changes now present an unexpected opportunity for the current owners to pass along this immaculate turnkey treasure. Boasting incredible curb appeal, this home welcomes you with timeless Craftsman-style architecture and a gorgeous, deep front porch that is ideal for morning coffee or evening relaxing. Situated on an enviable corner lot within a desirable sidewalk-lined neighborhood, the exterior space feels open, airy, and wonderfully connected to the community. Step inside to discover a bright, wide-open layout bathed in natural light. The heart of the home features a stunning white kitchen complemented by sleek granite countertops, premium stainless steel appliances, and a massive pantry that provides incredible storage for all your culinary needs. Designed for ultimate ease and flexibility, this home features very few steps, offering an exceptionally accessible layout for anyone with mobility concerns. Convenience is key with a thoughtfully placed main-level laundry room. The sprawling primary suite serves as a true private retreat, featuring a generous layout, a massive walk-in closet, and a primary bath with double sinks. For ultimate comfort, custom blackout window treatments have been installed in the primary bedroom, ensuring deep, restful sleep whenever you need it. Need even more room to grow? Head downstairs to the impeccably clean, wide-open basement. Serving as a true blank slate, this expansive lower level is ready for your creative vision—offering the incredible potential to essentially double your finished living space. Even better, it already features roughed-in plumbing for a future bathroom, making finishing it a breeze. Turnkey and impeccably maintained, this property is ready for its next chapter. Schedule your tour today—homes of this caliber and condition rarely hit the market twice!

Save
Ask
Tour
Hide
Share
Listing Snapshot
Price 
$400,000
Days On Site 
7 Days
Bedrooms 
3
Inside Area (SqFt) 
1,699 sqft
Total Baths 
2
Full Baths 
2
Partial Baths 
N/A
Lot Size 
0.18 Acres
Year Built 
2026
MLS® Number 
PACB2058300
Status 
Coming Soon
Property Tax 
$4,439
HOA/Condo/Coop Fees 
$16.25 monthly
Sq Ft Source 
Estimated
Friends & Family
Recent Activity
19 hours agoListing updated with changes from the MLS®
a week agoListing first seen on site
General Features
Acres 
0.18
Attached Garage 
Yes
Foundation 
Permanent
Garage 
Yes
Garage Spaces 
2
Levels 
One
Parking 
Garage Door OpenerGarageDrivewayInside EntranceAttached
Parking Spaces 
4
Property Sub Type 
Single Family Residence
Sewer 
Public Sewer
Special Circumstances 
Standard
SqFt Above 
1699
SqFt Total 
3398
Style 
CraftsmanRanch/RamblerBungalow
Water Source 
Public
Zoning 
RESIDENTIAL
Interior Features
Appliances 
Electric RangeElectric OvenElectric Water HeaterDishwasherDisposalRefrigeratorStainless Steel Appliance(s)Water HeaterMicrowave

Basement 
FullUnfinishedBath/Stubbed
Cooling 
Central AirElectric
Flooring 
CarpetVinyl
Heating 
Natural GasForced Air
Interior 
Kitchen IslandPantryRecessed LightingWalk-In Closet(s)Open Floorplan
Laundry Features 
Main Level
Main Level Bedrooms 
3
Window Features 
Window CoveringsWindow Treatments
Bedroom 2 
Level - Main
Bedroom 3 
Level - Main
Great Room 
Level - Main
Kitchen 
Level - MainFeatures - Breakfast Bar, Pantry
Primary Bedroom 
Level - MainFeatures - Walk-In Closet(s)
Save
Ask
Tour
Hide
Share
Exterior Features
Construction Details 
StoneVinyl Siding
Exterior 
Lighting
Lot Features 
Corner LotFront YardLevelBack Yard
Pool Features 
None
Roof 
Shingle
Windows/Doors 
Window CoveringsWindow Treatments
Community Features
Association Fee 
$195.0
Association Fee Frequency 
Annually
Community Features 
Sidewalks
MLS Area 
Southampton Twp (14439)
School District 
SHIPPENSBURG AREA
Schools
School District
SHIPPENSBURG AREA
Elementary School
Unknown
Middle School
Unknown
High School
SHIPPENSBURG AREA
Listing courtesy of Coldwell Banker Realty


The real estate listing information is provided by Bright MLS is for the consumer's personal, non-commercial use and may not be used for any purpose other than to identify prospective properties consumer may be interested in purchasing. Any information relating to real estate for sale or lease referenced on this web site comes from the Internet Data Exchange (IDX) program of the Bright MLS. This web site references real estate listing(s) held by a brokerage firm other than the broker and/or agent who owns this web site. The accuracy of all information is deemed reliable but not guaranteed and should be personally verified through personal inspection by and/or with the appropriate professionals. Properties in listings may have been sold or may no longer be available. The data contained herein is copyrighted by Bright MLS and is protected by all applicable copyright laws. Any unauthorized collection or dissemination of this information is in violation of copyright laws and is strictly prohibited. Copyright © 2020 Bright MLS. All rights reserved.

Neighborhood & Commute
Source: Walkscore
Disclosure: Community information and market data powered by Constellation Data Labs. Information is deemed reliable but not guaranteed.
Save
Ask
Tour
Hide
Share
Popular areas we serve

Northern Virginia Communities

  1. Aldie
  2. Alexandria
  3. Annandale
  4. Arlington
  5. Ashburn
  6. Bluemont
  7. Brambleton
  8. Bristow
  9. Broadlands
  10. Burke
  11. Centreville
  12. Chantilly
  13. Fairfax
  14. Falls Church
  15. Gainesville
  16. Great Falls
  17. Herndon
  18. Leesburg
  19. Manassas
  20. Manassas Park
  21. McLean
  22. Middleburg
  23. Oakton
  24. Reston
  25. South Riding
  26. Springfield
  27. Sterling
  28. Stone Ridge
  29. Vienna
  30. Winchester
  31. Woodbridge

Browse by Area

Start A Custom Search