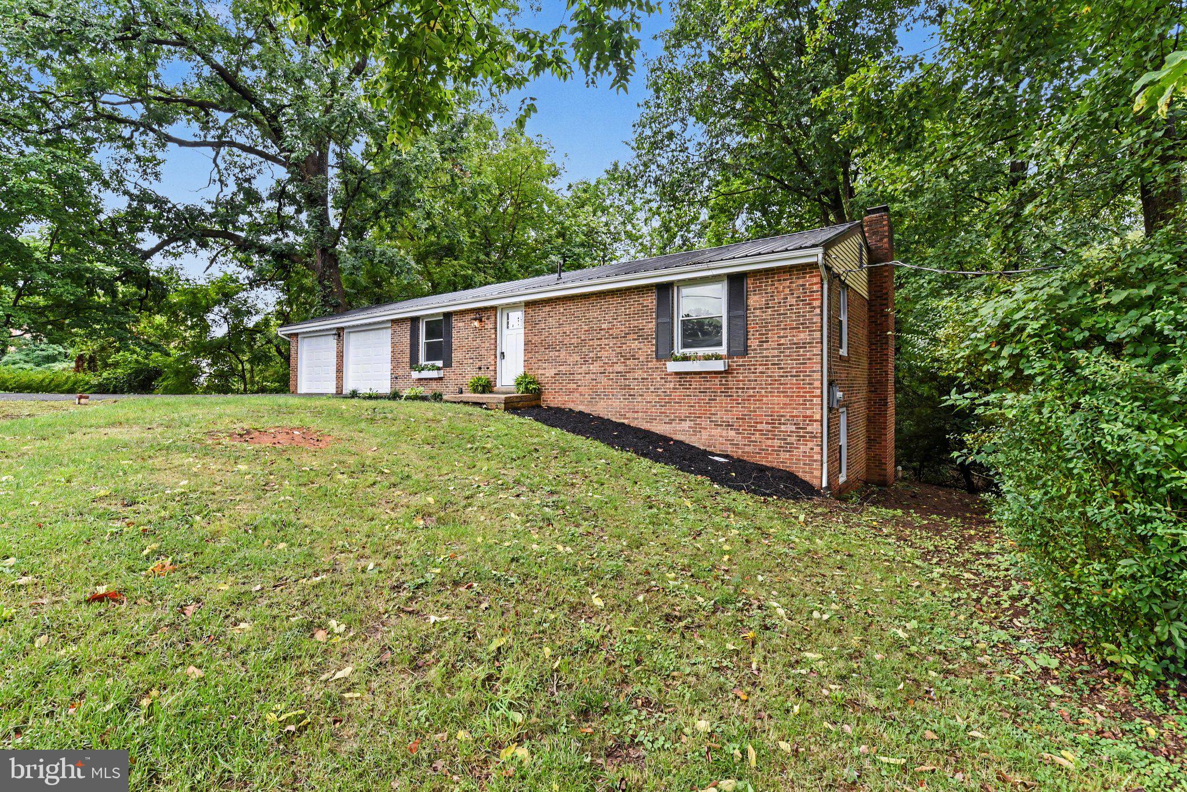
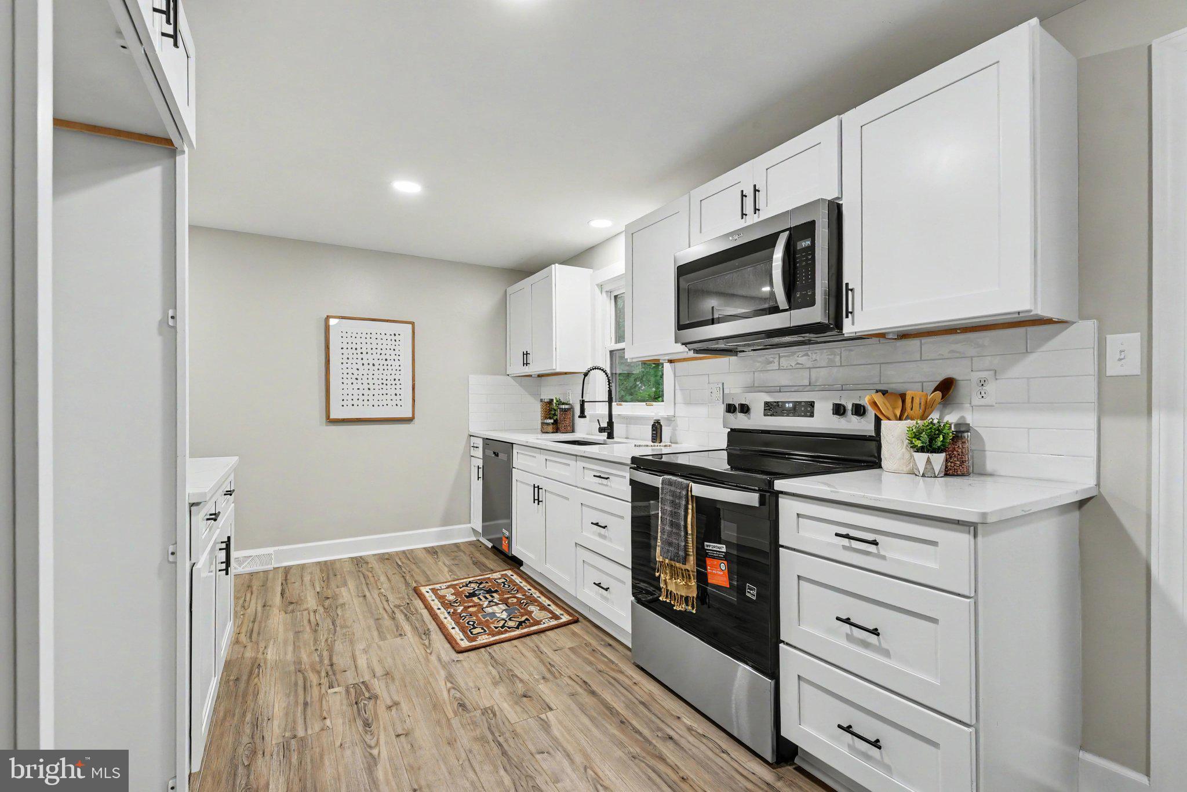
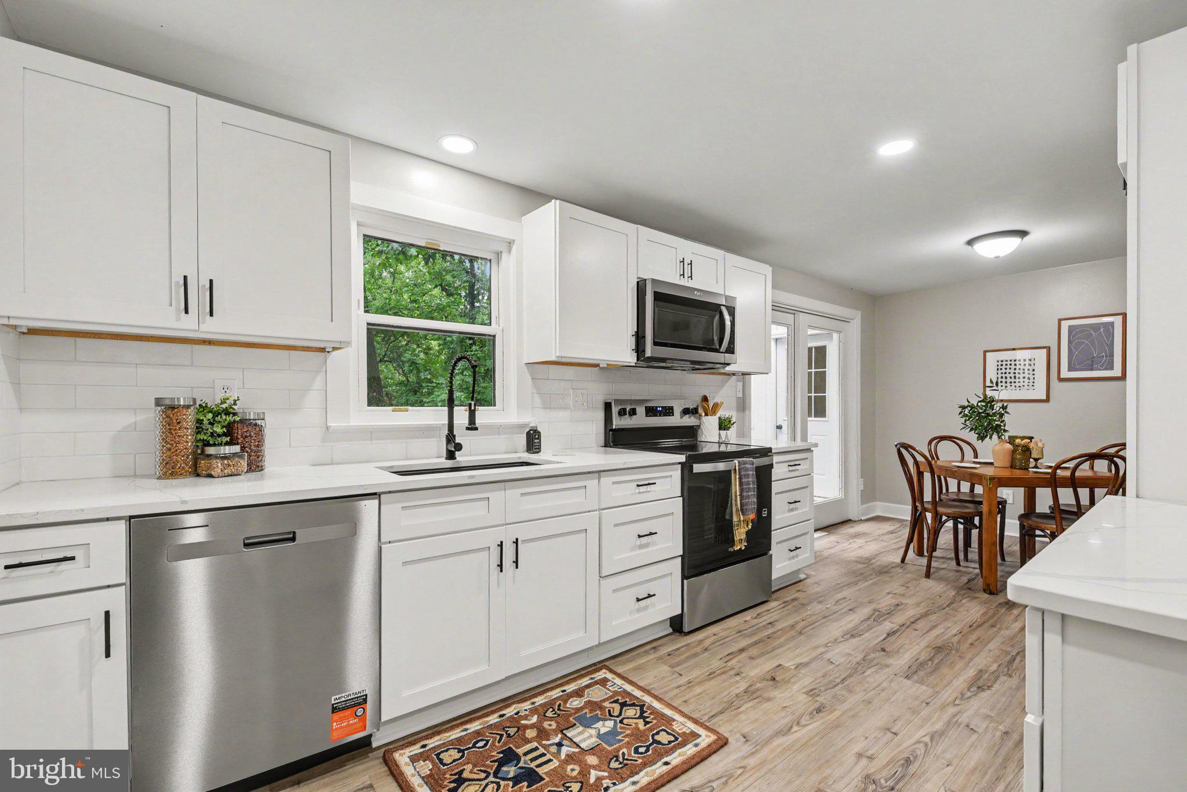
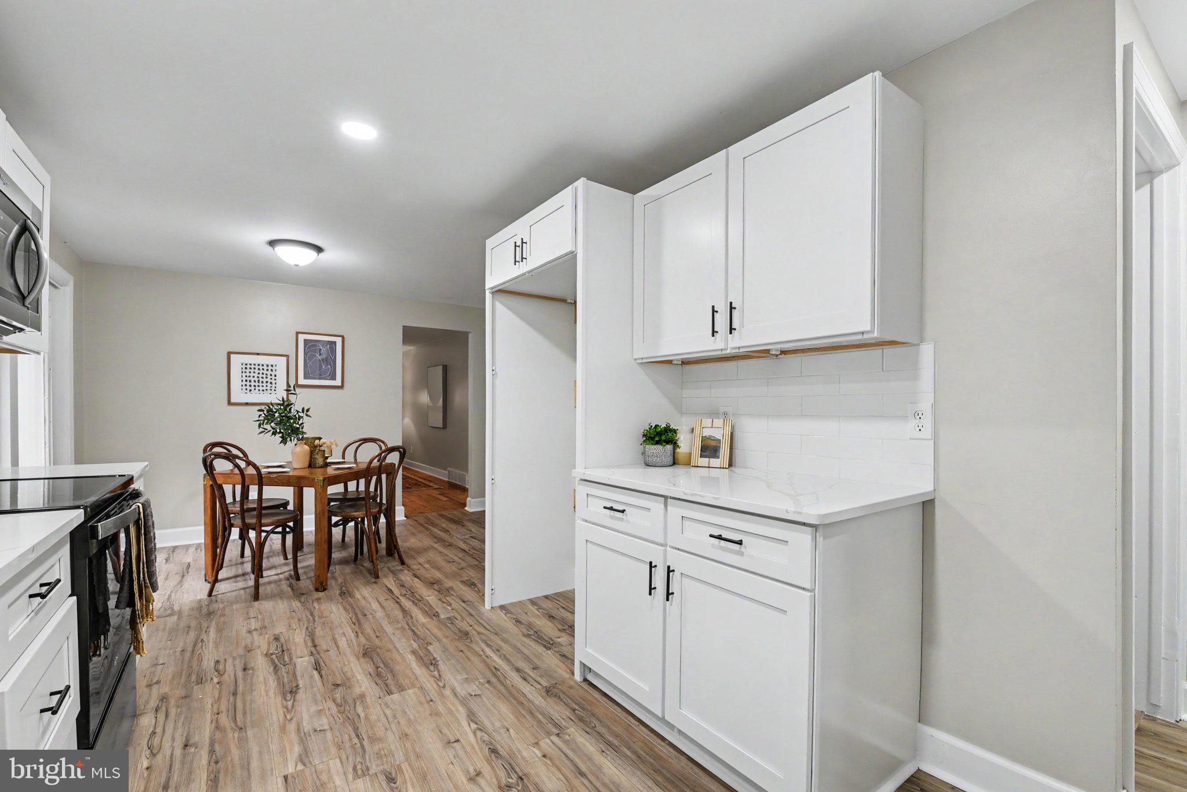
Nestled in the charming Penn Heights neighborhood, this delightful ranch-style home offers a perfect blend of comfort and functionality. Built in 1971, this well-maintained brick residence boasts a spacious layout that invites you to create lasting memories. As you step inside, you'll be greeted by a warm and inviting atmosphere. The heart of the home features a cozy wood-burning fireplace, perfect for those chilly evenings when you want to unwind with a good book or enjoy a movie night with loved ones. With three generously sized bedrooms, there's ample space for relaxation and personalization. The two full bathrooms ensure convenience for everyone, whether you're getting ready for the day or winding down at night. The fully finished basement adds an extra layer of versatility to this home. Imagine transforming this space into a game room, home office, or a cozy retreat for guests. The possibilities are endless! The outdoor space is equally impressive, with a sprawling 1.14 -acre lot that offers plenty of room for outdoor activities, gardening, or simply enjoying the fresh air. The attached two-car garage provides convenient access and ample storage for your vehicles and outdoor gear. Located in a peaceful neighborhood, this home is just a short drive from local amenities, parks, and recreational areas, making it easy to enjoy the best of both worlds-tranquility and accessibility. This property is not just a house; it's a place where you can truly feel at home. Whether you're hosting gatherings, enjoying quiet evenings by the fire, or exploring the nearby community, this residence is ready to welcome you. Don't miss the opportunity to make this charming ranch your own!
Save
Ask
Tour
Hide
Share
Listing Snapshot
Price
$339,900
Days On Site
45 Days
Bedrooms
3
Inside Area (SqFt)
2,213 sqft
Total Baths
2
Full Baths
2
Partial Baths
N/A
Lot Size
1.14 Acres
Year Built
1971
MLS Number
PACB2058334
Status
Pending
Property Tax
$3,271
HOA/Condo/Coop Fees
N/A
Sq Ft Source
Estimated
Friends & Family
React
Comment
Invite
No Comments Yet
Did you know? You can invite friends and family to your search. They can join your search, rate and discuss listings with you.
Recent Activity
3 weeks ago
Status changed to Pending
3 weeks ago
Listing updated with changes from the MLS
a month ago
Listing first seen on site
General Features
Acres
1.14
Attached Garage
Yes
Foundation
Other
Garage
Yes
Garage Spaces
2
Levels
Two
Parking
GarageDrivewayCoveredInside EntranceAttached
Parking Spaces
2
Property Sub Type
Single Family Residence
Sewer
Public Sewer
Special Circumstances
Standard
SqFt Above
2213
SqFt Total
2213
Style
Ranch/Rambler
Water Source
PublicWell
Zoning
RESIDENTIAL
Interior Features
Appliances
Electric Water Heater
Basement
FinishedFull
Cooling
Central AirElectric
Fireplace
Yes
Fireplace Features
Wood Burning
Fireplaces
1
Heating
ElectricForced AirBaseboardHeat Pump
Laundry Features
In Basement
Main Level Bedrooms
2
Bedroom 1
Level - Main
Bedroom 2
Level - Main
Bedroom 3
Dining Room
Level - Main
Family Room
Full Bath
Level - Main
Kitchen
Level - Main
Living Room
Level - Main
Sun/Florida Room
Utility Room
Save
Ask
Tour
Hide
Share
Exterior Features
Construction Details
Brick
Pool Features
None
Roof
Metal
Community Features
MLS Area
East Pennsboro Twp (14409)
School District
EAST PENNSBORO AREA
Schools
School District
EAST PENNSBORO AREA
Elementary School
Unknown
Middle School
EAST PENNSBORO AREA
High School
EAST PENNSBORO AREA SHS
Listing courtesy of Berkshire Hathaway HomeServices Homesale Realty



Did you know? You can invite friends and family to your search. They can join your search, rate and discuss listings with you.