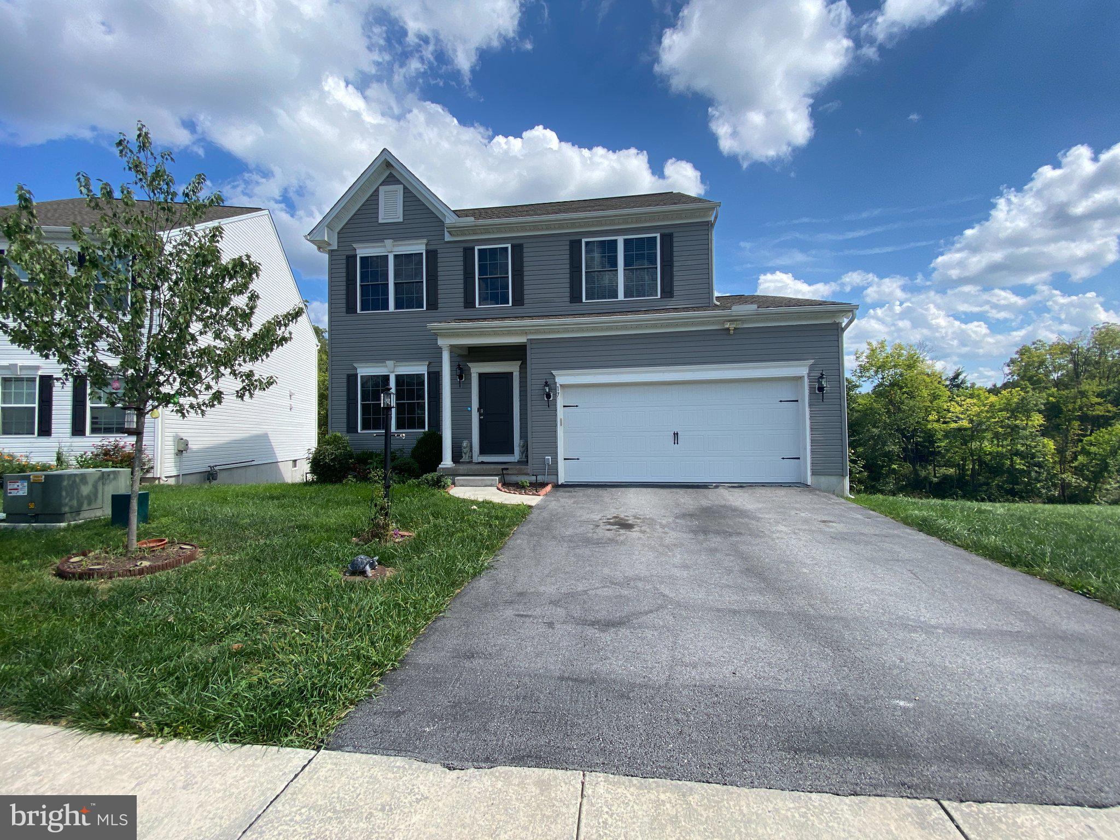
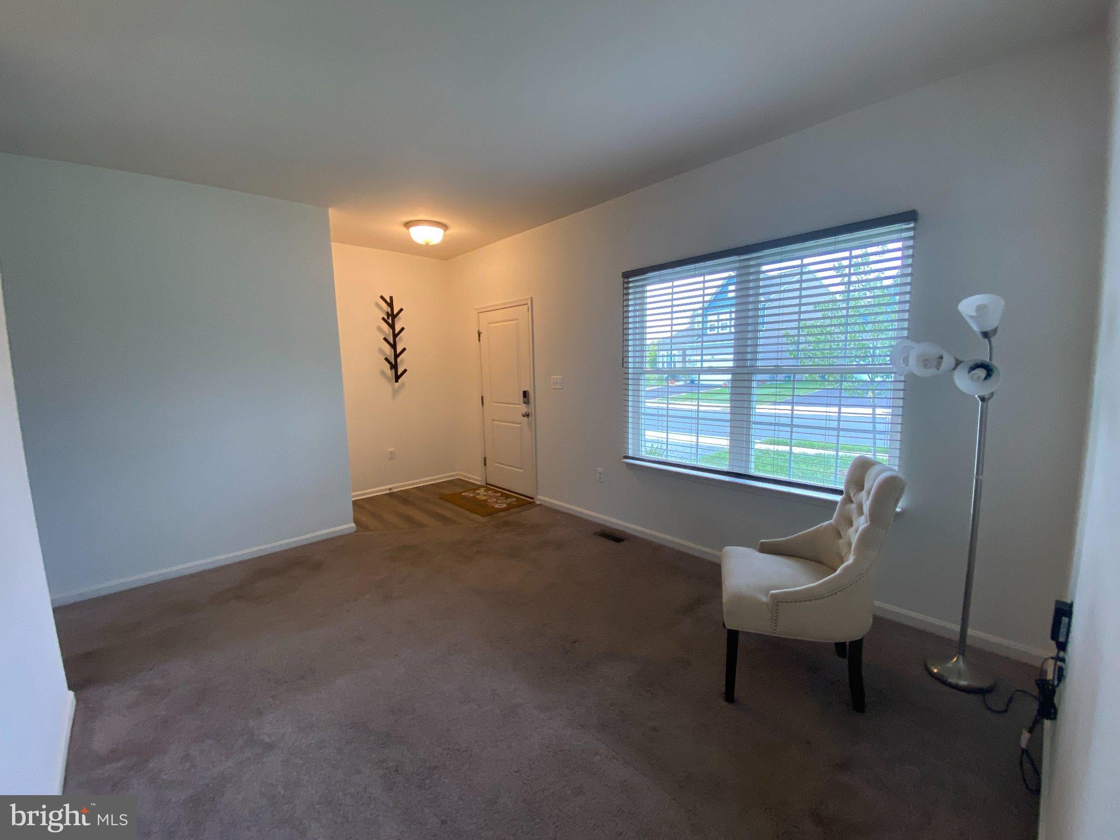
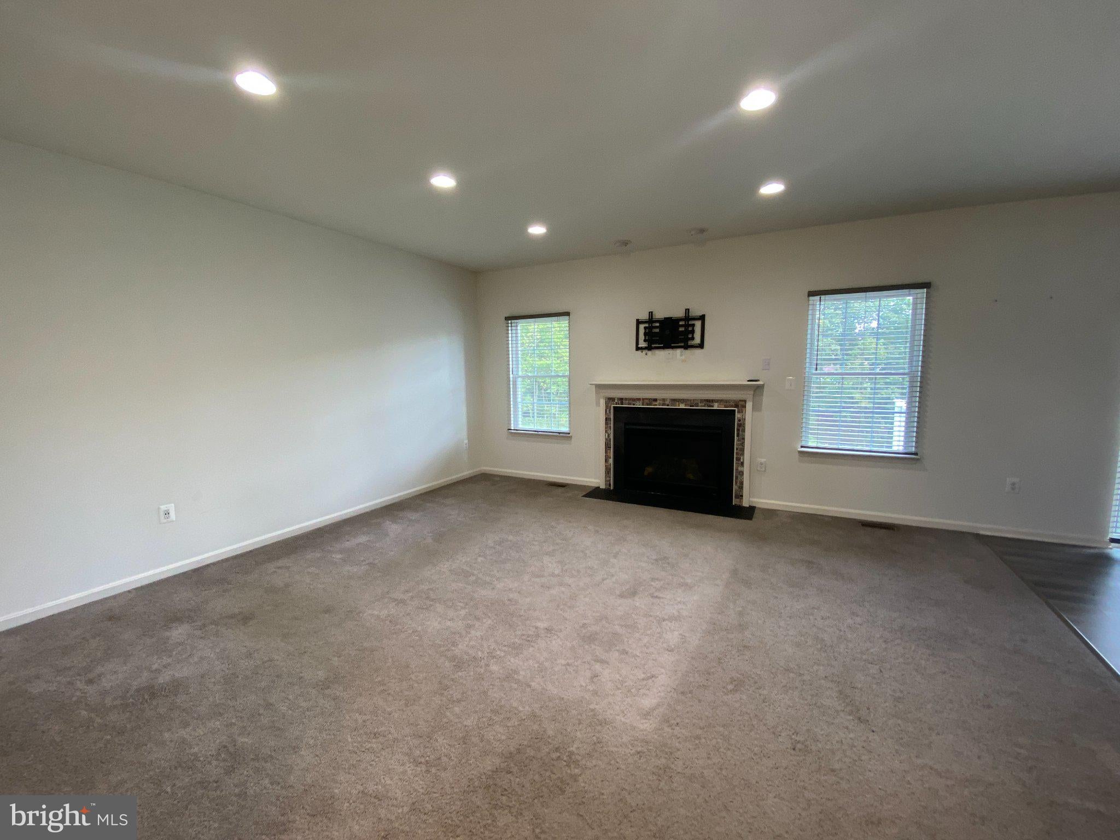
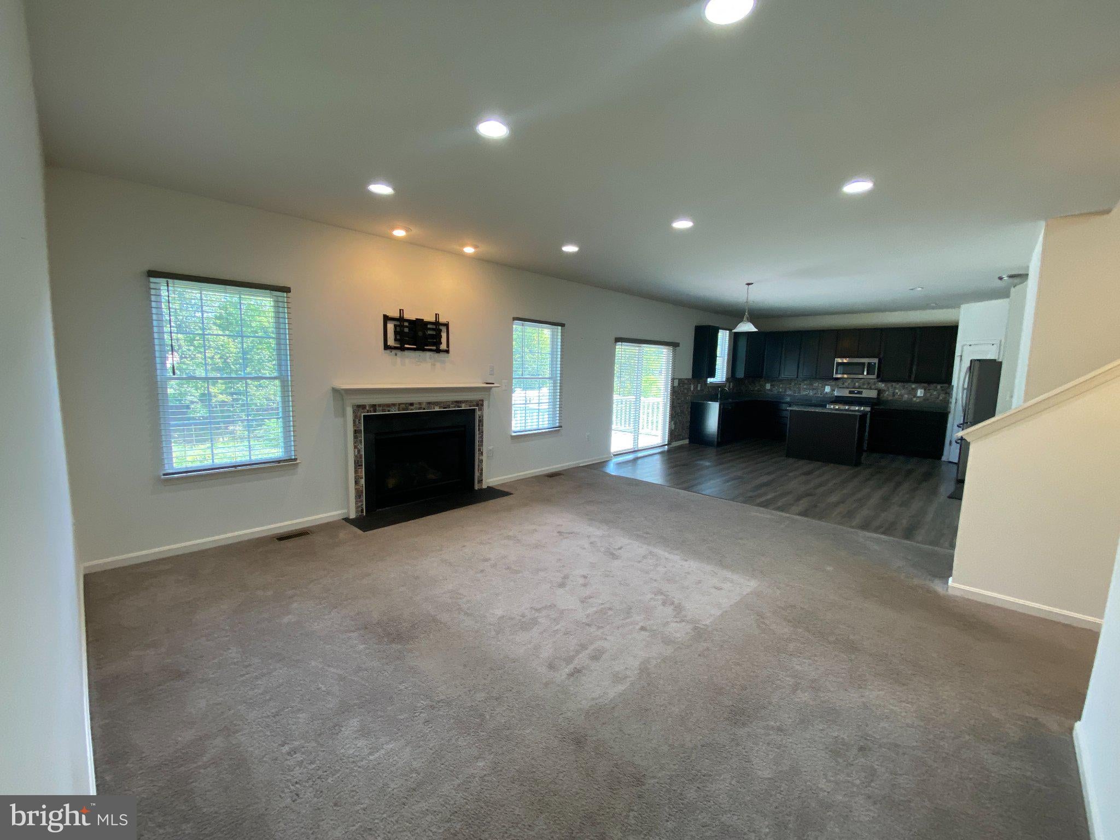
Nestled in a quiet cul-de-sac within a newer Mechanicsburg neighborhood, this move in ready home offers the ideal mix of modern comfort, generous space, and scenic privacy. In the highly sought after Cumberland Valley School District, you will be perfectly positioned just 10 to 15 minutes from downtown shopping and dining.
Inside the open concept layout features a cozy gas fireplace, a gorgeous kitchen with a gas stove, and a couple bonus spaces ideal for a home office and extra den area. Complete with 3 full bathrooms and 1 half bathroom, the home expands even further into a fully finished walk-out basement perfect for effortless entertaining or extra relaxation space.
Outdoors, enjoy an elevated back deck that overlooks a beautiful yard with peaceful views.
This home offers numerous spaces designed for gathering and creating lasting memories with family and friends. In today’s fast-paced world, having a place to slow down, reconnect, and enjoy quality time together is truly invaluable.
RENTAL QUALIFICATIONS
Credit score of at least 640
Gross household income at least 3x the monthly rent
Criminal background check
Landlord Reference if applicable
Valid ID
Tenant pays all utilities. One year lease. No smoking. Pets permitted with additional fees.
Save
Ask
Tour
Hide
Share
Listing Snapshot
Price
$2,795
Days On Site
39 Days
Bedrooms
3
Inside Area (SqFt)
2,734 sqft
Total Baths
4
Full Baths
3
Partial Baths
1
Lot Size
0.17 Acres
Year Built
2020
MLS Number
PACB2058368
Status
Pending
Property Tax
N/A
HOA/Condo/Coop Fees
$105 monthly
Sq Ft Source
Estimated
Friends & Family
React
Invite
Recent Activity
5 days ago
Status changed to Pending
5 days ago
Listing updated with changes from the MLS
2 weeks ago
Price changed to $2,795
a month ago
Listing first seen on site
General Features
Acres
0.17
Attached Garage
Yes
Available on
2026-09-15
Cross Street
203 Fairfield Street
Foundation
Slab
Garage
Yes
Garage Spaces
2
Levels
Two
Parking
GarageAttached
Parking Spaces
2
Pets
Number LimitYes
Property Sub Type
Single Family Residence
Sewer
Public Sewer
SqFt Above
2184
SqFt Below
550
SqFt Total
2734
Style
Traditional
Water Source
Public
Zoning
RESIDENTIAL
Interior Features
Appliances
Gas Water Heater
Basement
Walk-Out Access
Cooling
Central AirElectric
Fireplace
Yes
Fireplaces
1
Heating
Natural GasForced Air
Save
Ask
Tour
Hide
Share
Exterior Features
Construction Details
Vinyl SidingConcrete
Pool Features
None
Community Features
Association Fee
$105.0
Association Fee Frequency
Monthly
MLS Area
Silver Spring Twp (14438)
School District
CUMBERLAND VALLEY
Schools
School District
CUMBERLAND VALLEY
Elementary School
Unknown
Middle School
Unknown
High School
CUMBERLAND VALLEY
Listing courtesy of Sterling Property Management, Inc..