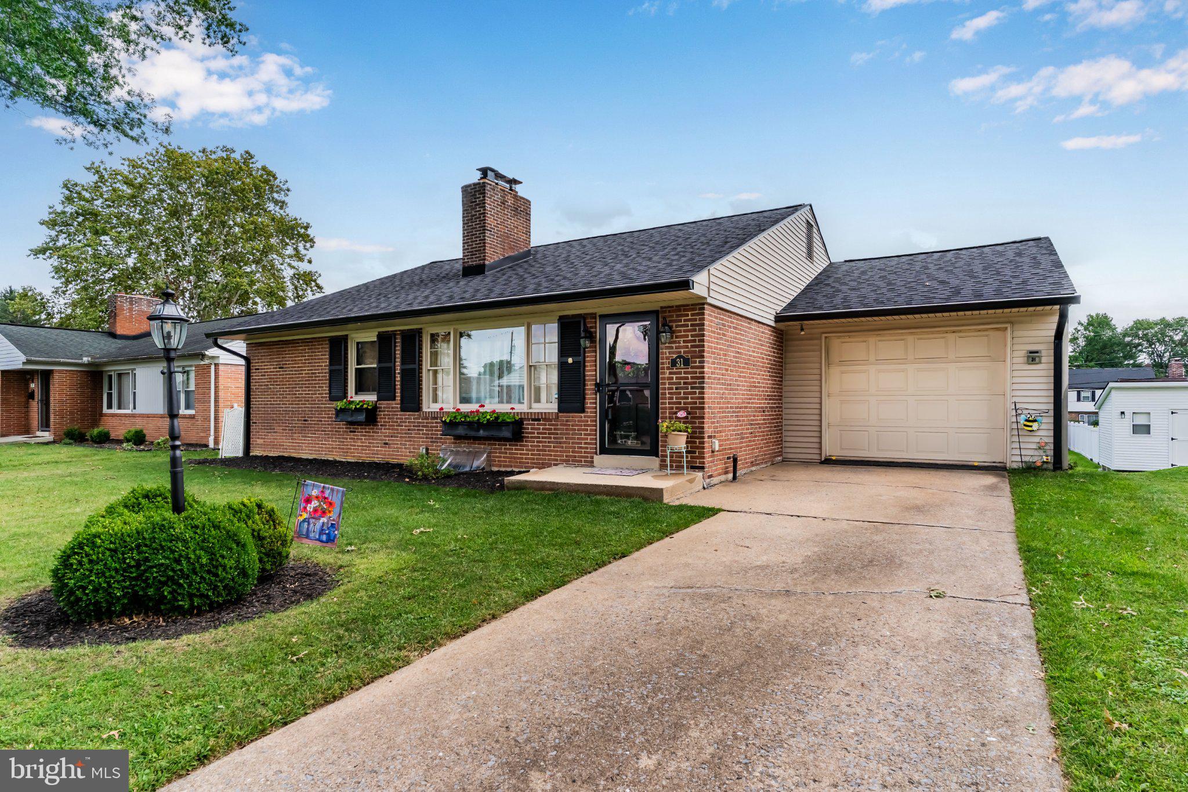
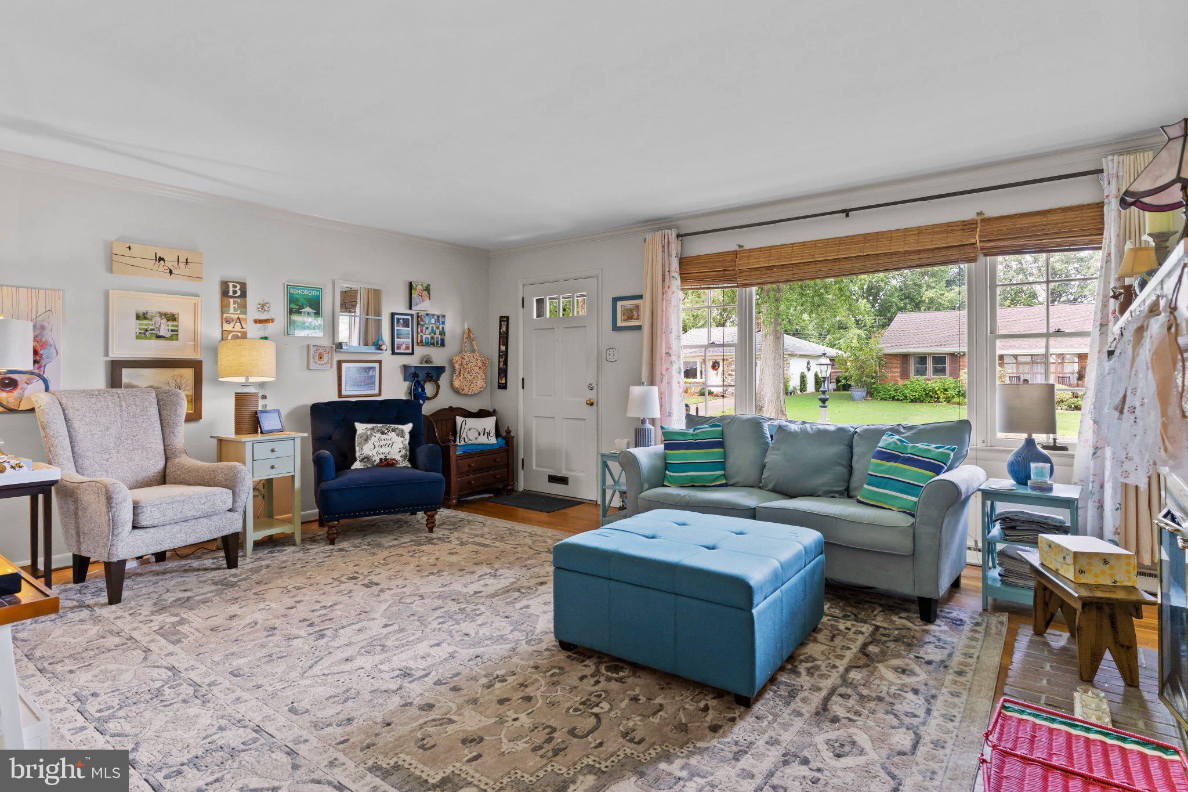
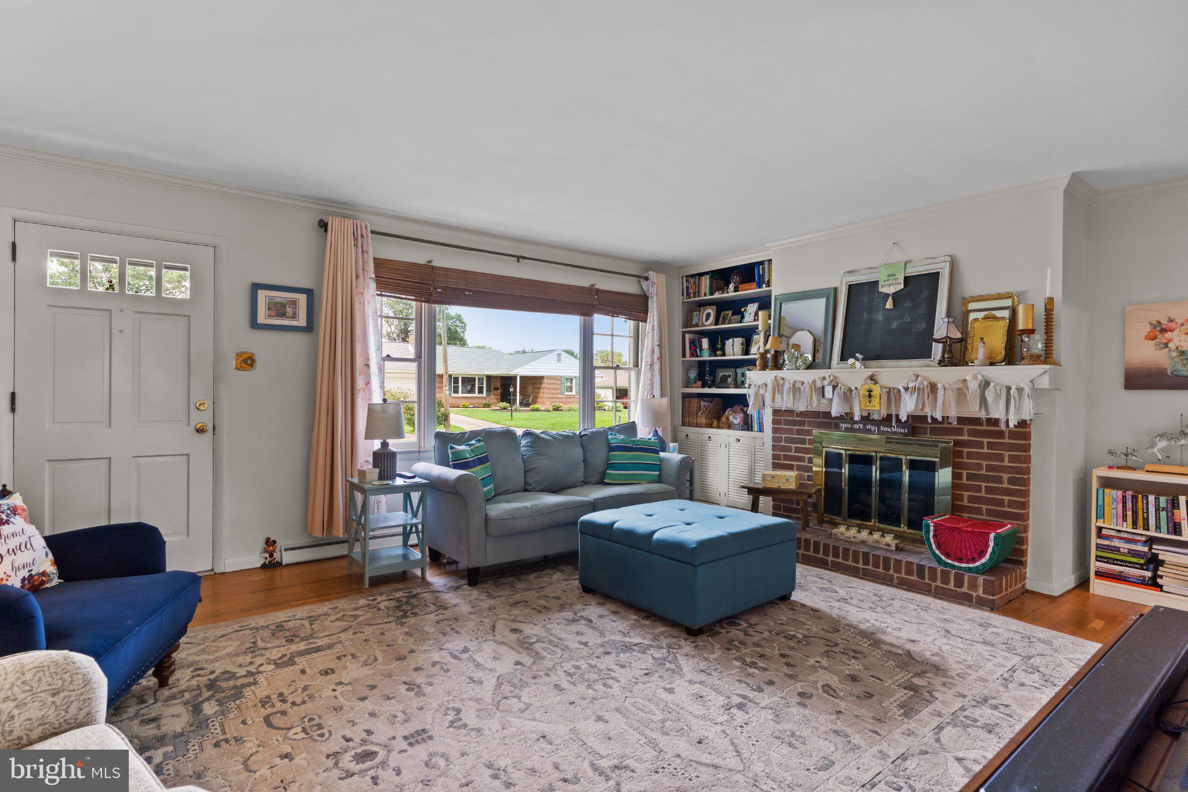
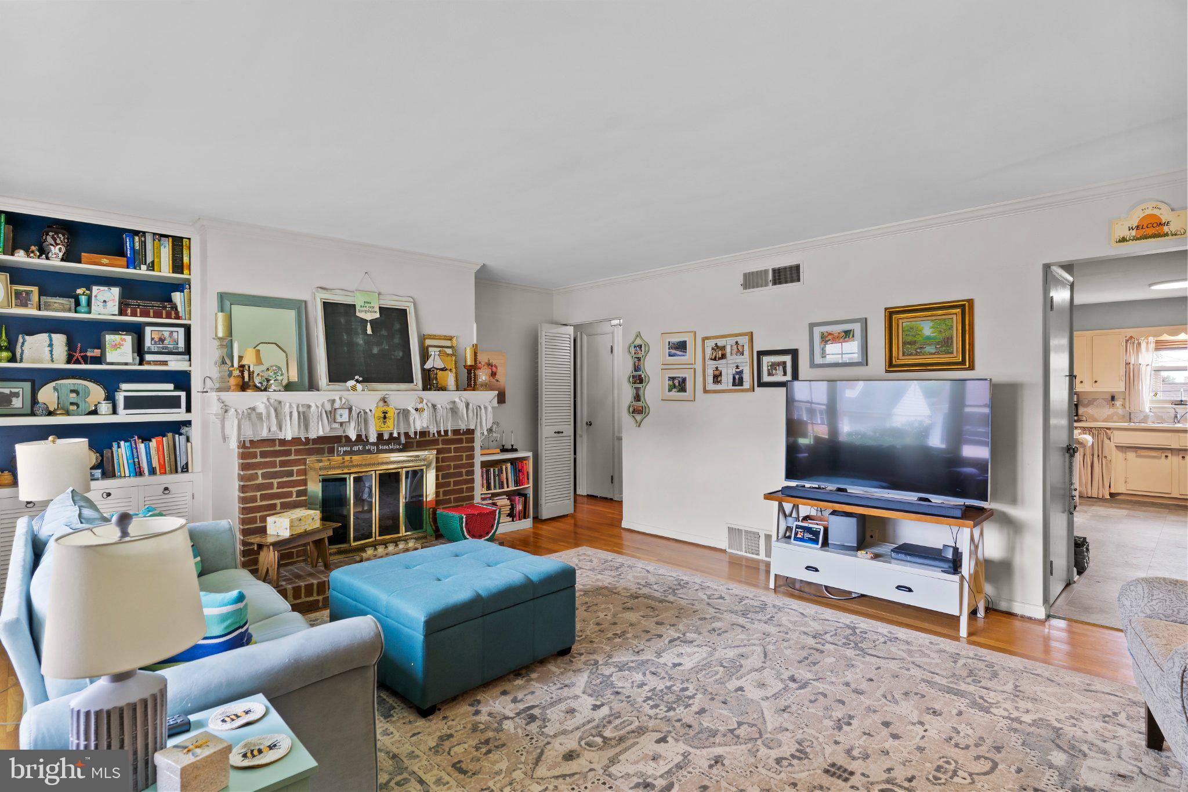
Back on market and better than ever! Ask your agent for the full home inspection report and list of repairs seller is making. Brand new roof and gutters complete with leaf guard installed in 2025 by PJ Fitzpatrick. New interior and exterior HVAC units in 2023 installed by Buchannon and Erb. This well-maintained home is deceptively large with over 2,000 finished square feet. This delightful ranch-style home offers a perfect blend of comfort and functionality. Built in 1962, this residence boasts a spacious layout with 2 cozy bedrooms and 2 full bathrooms, ideal for relaxation and everyday living - or this home could be converted into a 3 bedroom by converting the dining room like previous owners once did. Step inside to discover inviting interiors featuring a formal dining room, perfect for hosting gatherings, and an eat-in kitchen that encourages casual meals and morning coffee. This home is enhanced by two beautiful brick fireplaces, each adorned with elegant glass doors and mantels, creating a warm ambiance for cozy evenings. The fireplace in the living room has an AES Fireplace electric insert. The fireplace in the lower level has an AES Fireplace gas insert and is fueled by propane. The fully finished basement provides additional living space, complete with a walkout level, making it a versatile area for recreation or a home office. Enjoy the ease of modern appliances, including a wall oven, dishwasher hook up available, and refrigerator, ensuring that meal prep is a breeze. Outside, the property features a fenced, level lot of 0.16 acres, offering ample space for outdoor activities or gardening. The attached garage with front entry provides convenient access and storage. Relax on the patio, surrounded by exterior lighting that sets the mood for evening gatherings. This home is not just a place to live; it's a sanctuary where memories are made. Experience the perfect blend of comfort, style, and convenience in this inviting residence.
Save
Ask
Tour
Hide
Share
Listing Snapshot
Price
$310,000
Days On Site
43 Days
Bedrooms
2
Inside Area (SqFt)
2,016 sqft
Total Baths
2
Full Baths
2
Partial Baths
N/A
Lot Size
0.16 Acres
Year Built
1962
MLS Number
PACB2058400
Status
Active
Property Tax
$3,640
HOA/Condo/Coop Fees
N/A
Sq Ft Source
Estimated
Friends & Family
React
Invite
Recent Activity
a week ago
Status changed to Active
a week ago
Price changed to $310,000
a week ago
Listing updated with changes from the MLS
a month ago
Listing first seen on site
General Features
Acres
0.16
Attached Garage
Yes
Direction Faces
North
Foundation
Block
Garage
Yes
Garage Spaces
1
Levels
One
Parking
GarageInside EntranceAttached
Parking Spaces
1
Pets
Yes
Property Sub Type
Single Family Residence
Sewer
Public Sewer
Special Circumstances
Standard
SqFt Above
1239
SqFt Below
777
SqFt Total
2016
Style
Ranch/Rambler
Utilities
Cable Available
Water Source
Public
Zoning
RESIDENTIAL
Interior Features
Appliances
OvenElectric Water HeaterDisposalDryerMicrowaveRefrigeratorWasher