KINDLY PLEASE READ…You can schedule a self showing through our property management office's website. Search our company's website, click on availability, search for this house, the link to schedule the showing is listed in the description. Interested renters can view eligibility requirements and submit an application online through our property management office’s website. Eligibility requirements are listed as you start the application process. We do not accept other company’s applications, you must apply directly through our office’s website. If interested, please get your application submitted as soon as possible. Your application approval is good for 3 months and good for all of our places.
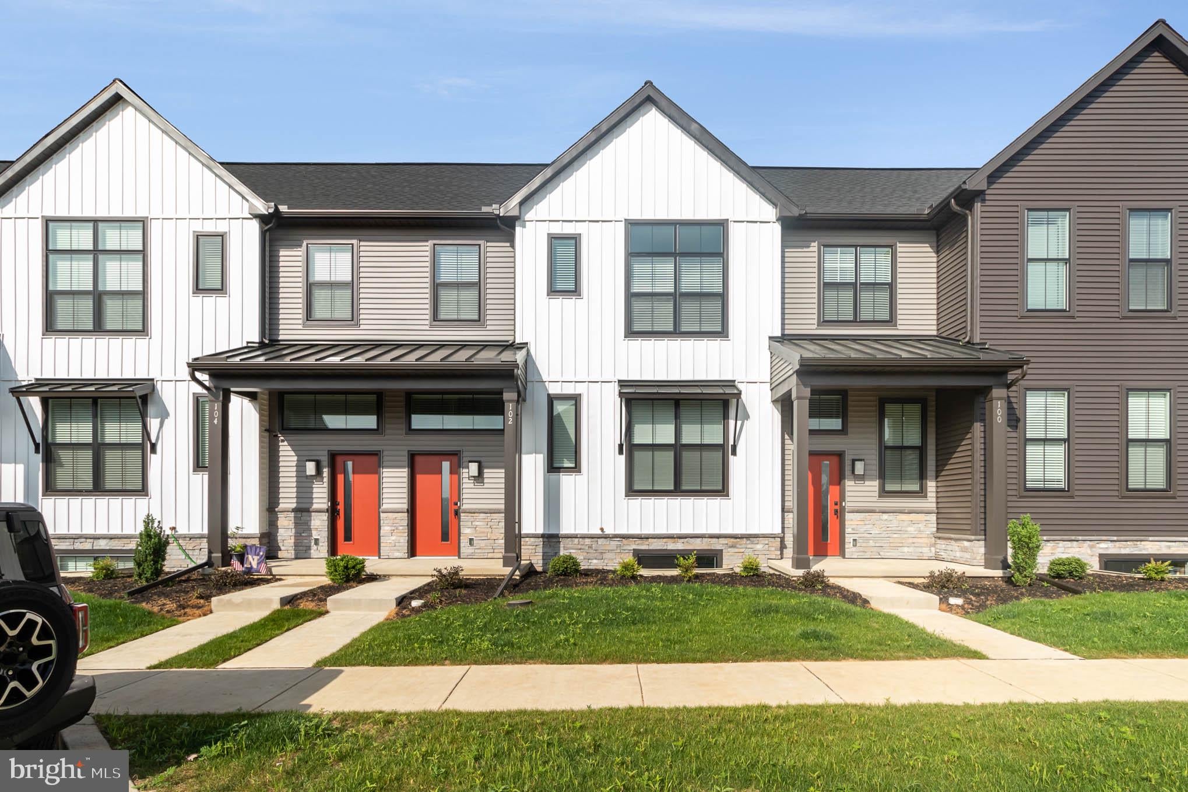
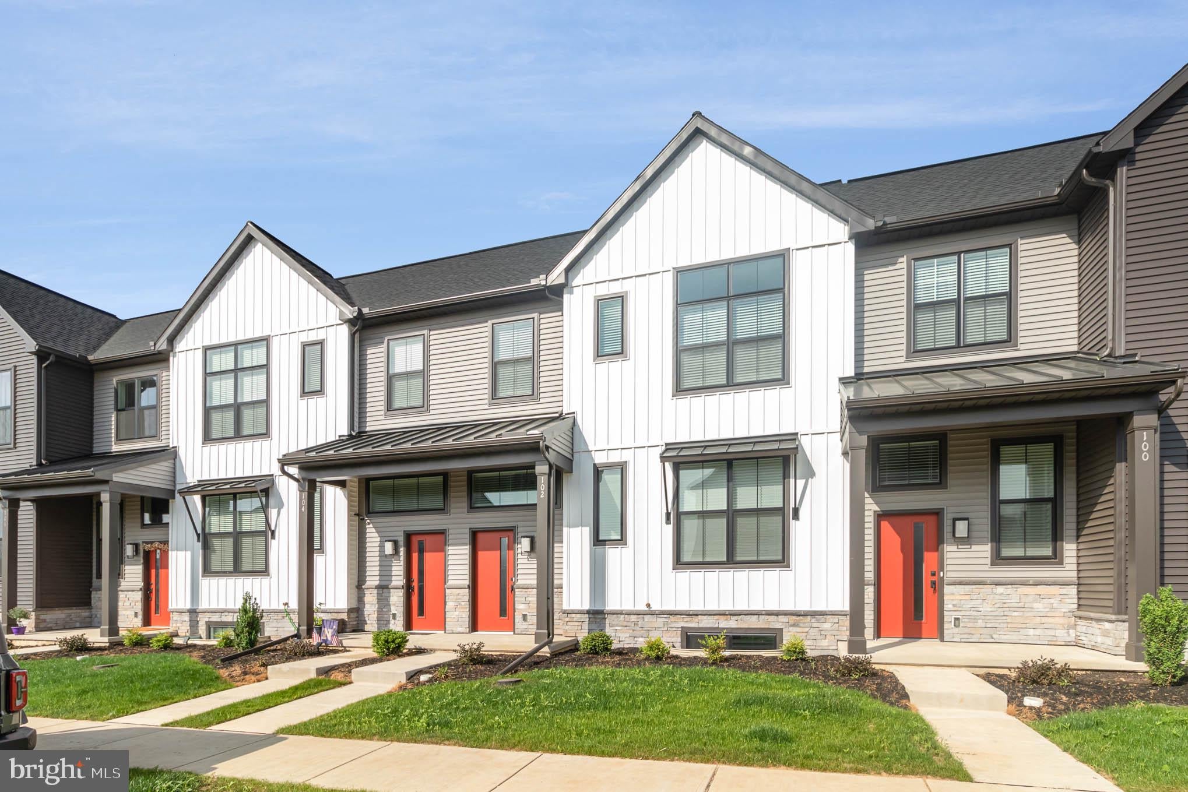
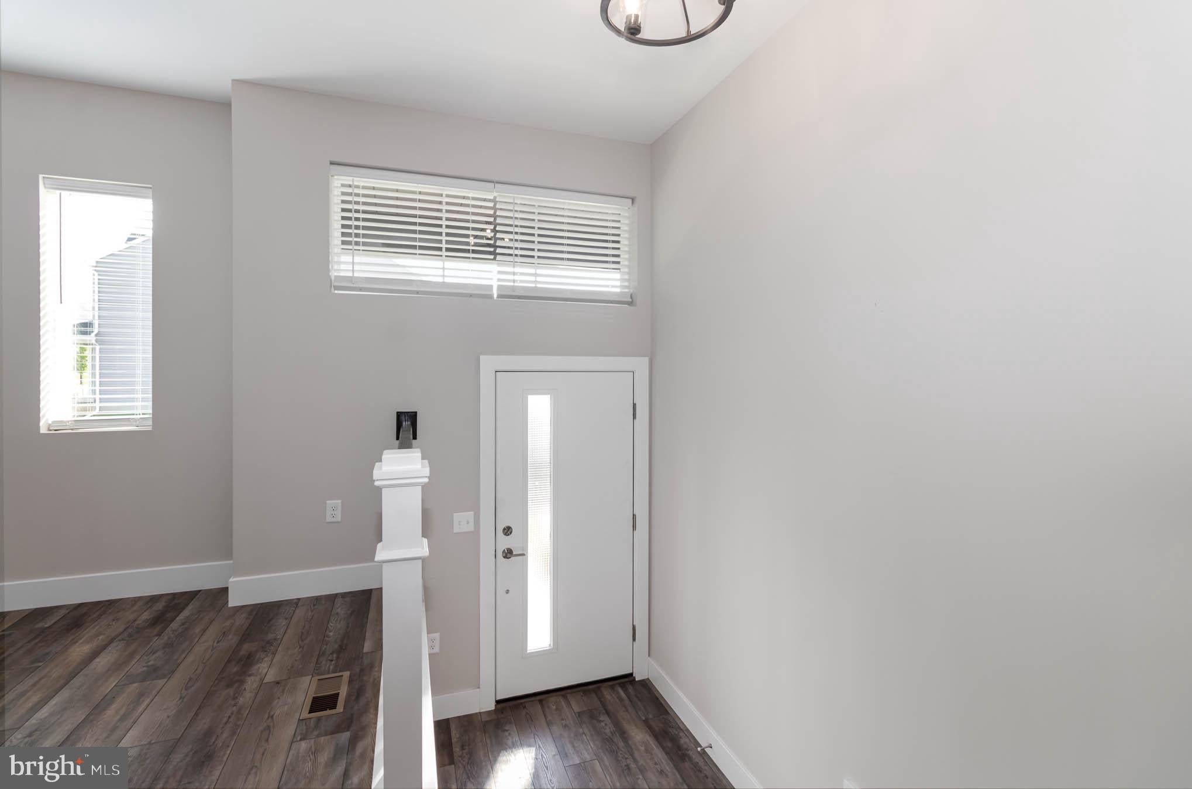
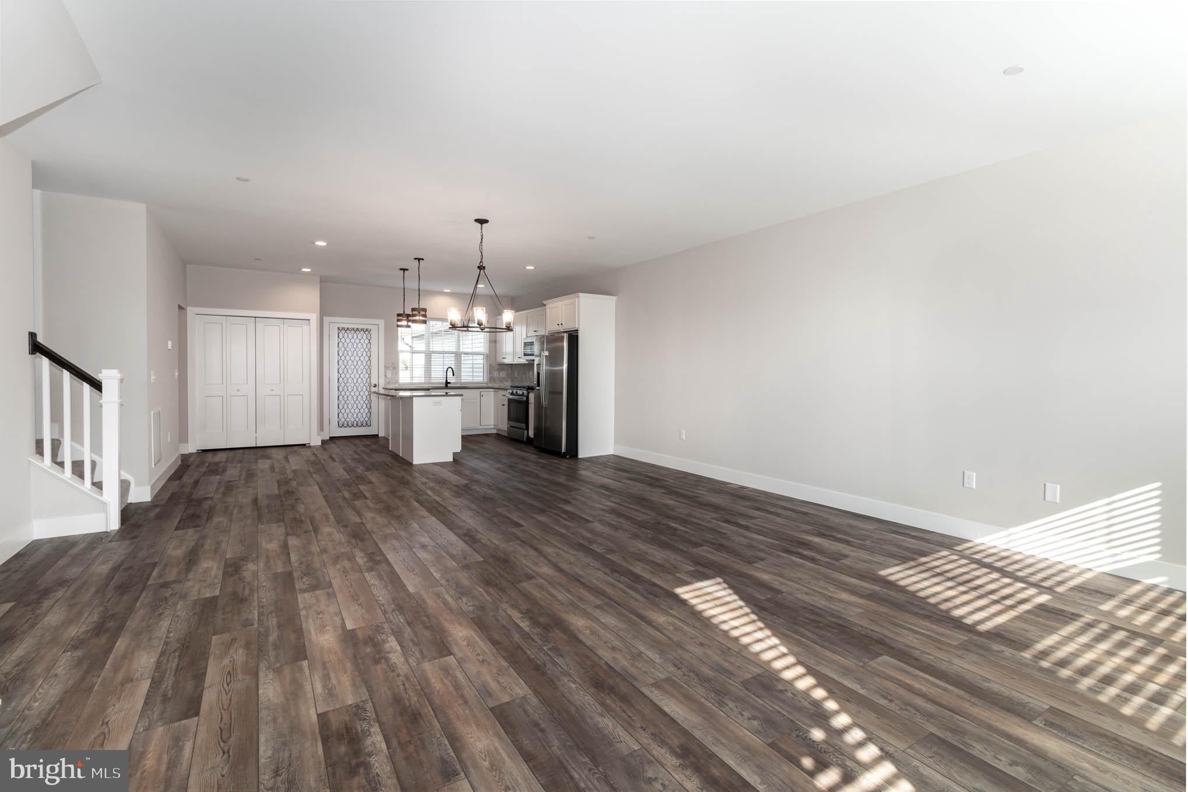
Mechanicsburg School District Town Home For Rent, 3 Bedrooms 2 Full Bathrooms and A Half. This 2-story townhome includes a 1-car, rear load garage with mudroom entry, and patio for outdoor living. Stylish vinyl plank flooring flows throughout the main living areas. The kitchen, featuring black slate appliances, attractive cabinetry, and quartz countertops with tile backsplash, opens to the spacious dining area and then living room. 3 bedrooms, 2 full bathrooms and a half, and a convenient laundry room are located on the second floor. The owner’s suite boasts an expansive closet and a private bathroom with double bowl vanity and 5’ tile shower. Appliances included are: refrigerator, range, dishwasher. microwave, washer and dryer.
Tenant is responsible for all utilities to include: electric, gas, water, sewer, trash. lawn maintenance and snow removal. Included in your rent are lawn and snow removal on common grounds. Pets may be considered with approval. Pet fees will be added on top of rent. Heat and cooking are natural gas. Hot water is electric. Central air cooling throughout. 12 month lease agreement is required.
Save
Ask
Tour
Hide
Share
Listing Snapshot
Price
$2,275
Days On Site
3 Days
Bedrooms
3
Inside Area (SqFt)
1,856 sqft
Total Baths
3
Full Baths
2
Partial Baths
1
Lot Size
0.06 Acres
Year Built
2022
MLS® Number
PACB2058406
Status
Active
Property Tax
N/A
HOA/Condo/Coop Fees
N/A
Sq Ft Source
Assessor
Friends & Family
React
Comment
Invite
No Comments Yet
Did you know? You can invite friends and family to your search. They can join your search, rate and discuss listings with you.
Recent Activity
4 days ago
Listing first seen on site
4 days ago
Listing updated with changes from the MLS®
General Features
Acres
0.06
Attached Garage
Yes
Available on
2026-09-15
Cross Street
Wright Dr
Foundation
Concrete Perimeter
Garage
Yes
Garage Spaces
1
Levels
Two
Parking
On StreetGarageDrivewayAttached
Parking Spaces
1
Pets
Cats OKDogs OKBreed RestrictionsYes
Property Sub Type
Townhouse
Sewer
Public Sewer
SqFt Above
1856
SqFt Total
1856
Style
Traditional
Water Source
Public
Zoning
RESIDENTIAL
Interior Features
Appliances
CooktopElectric Water HeaterWasherDishwasherRefrigeratorWater HeaterMicrowaveDryer



Did you know? You can invite friends and family to your search. They can join your search, rate and discuss listings with you.