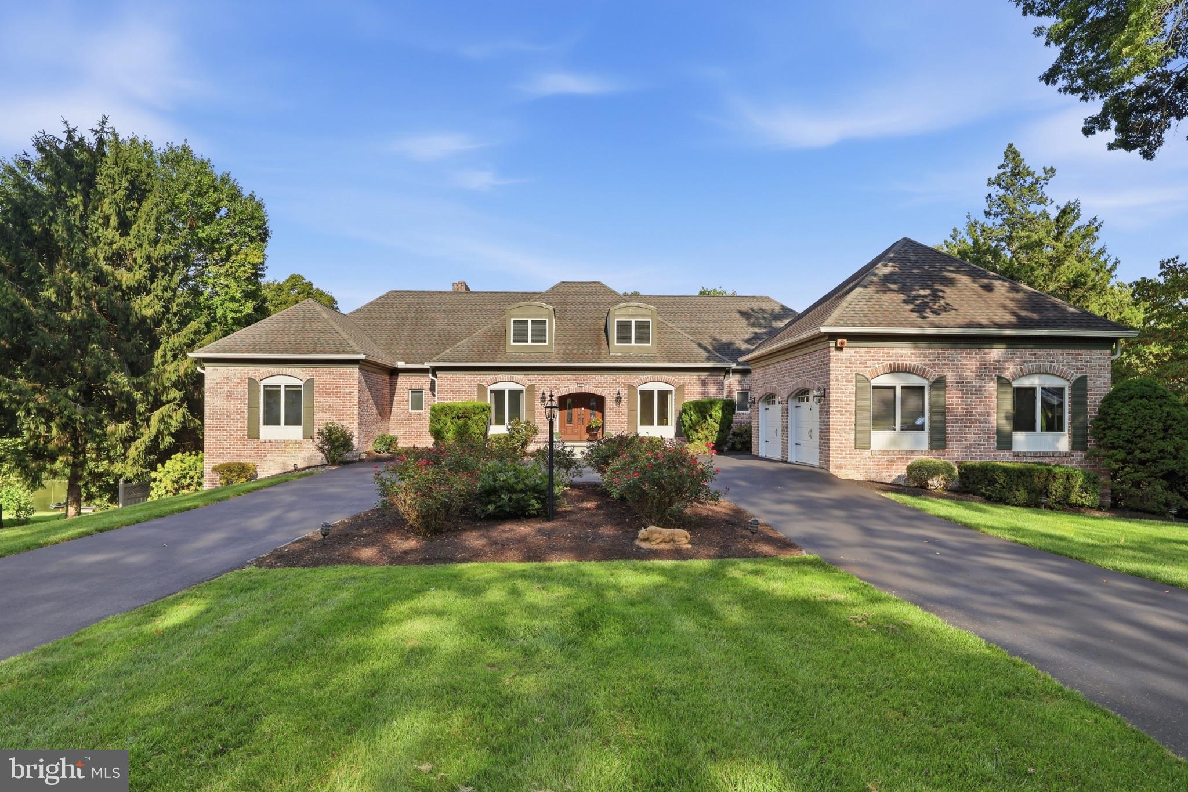
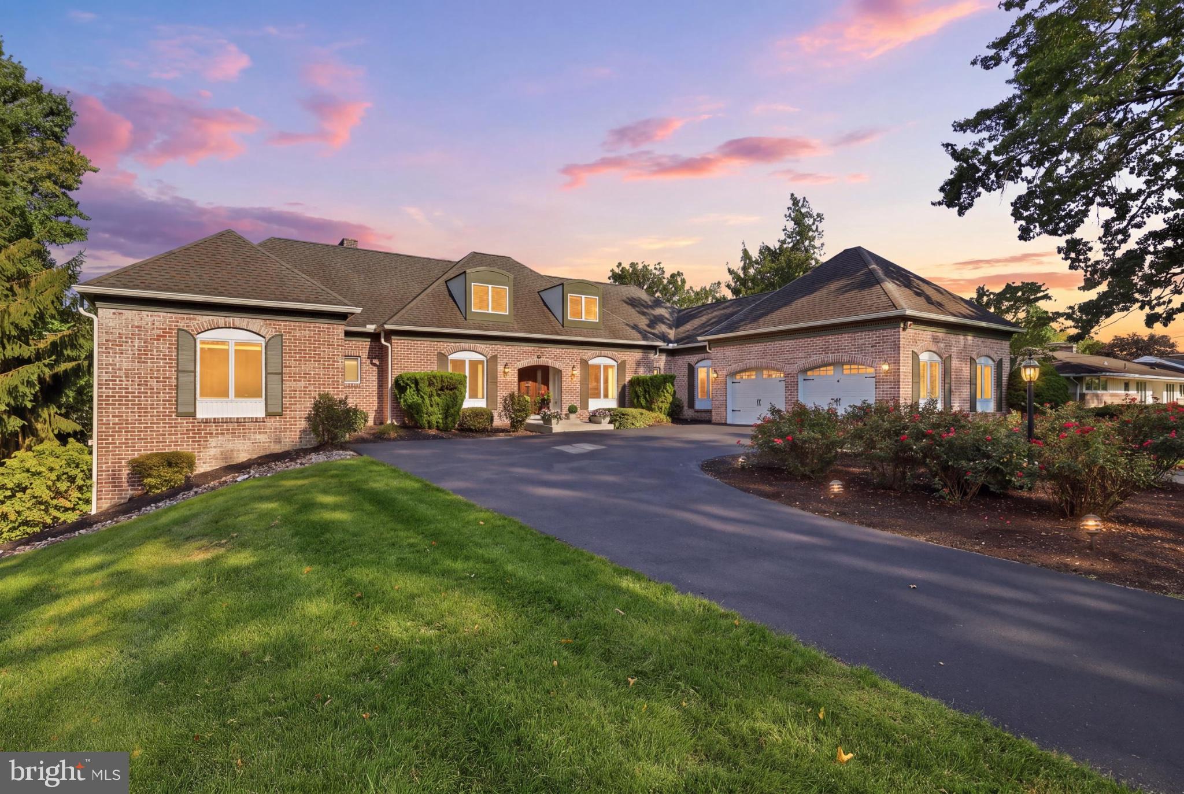
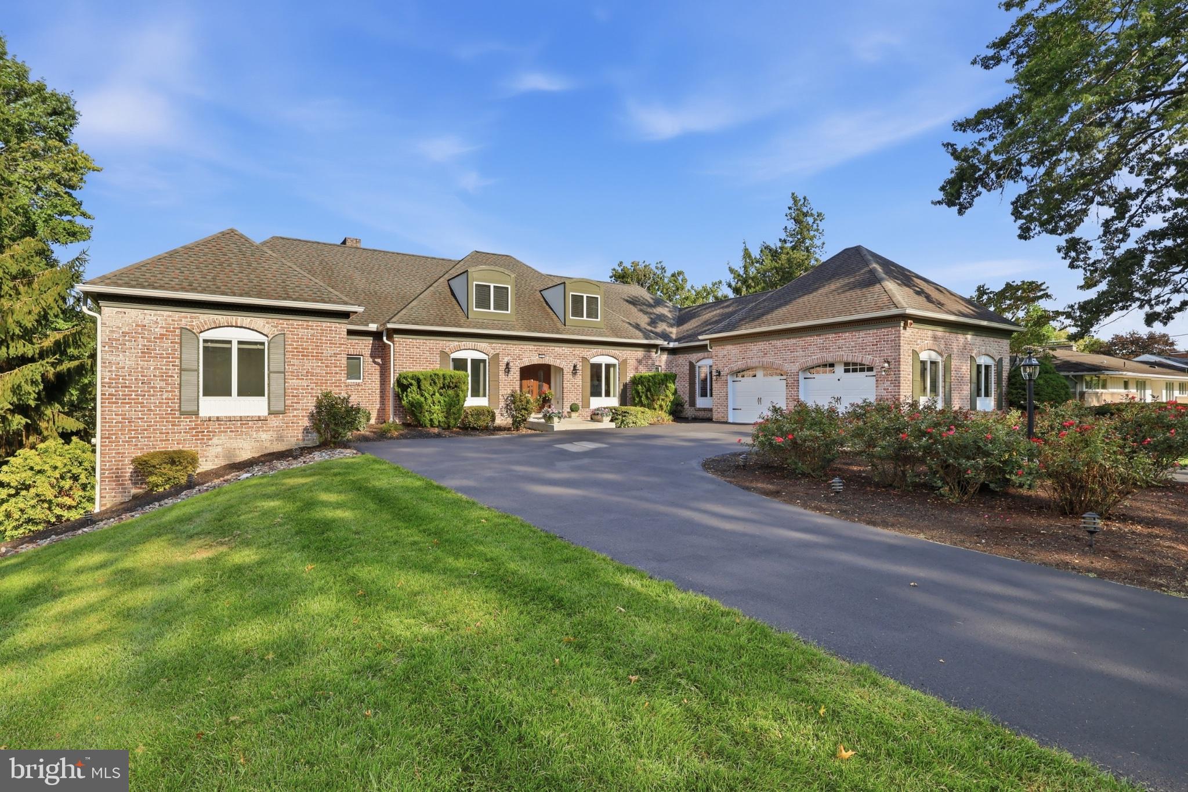
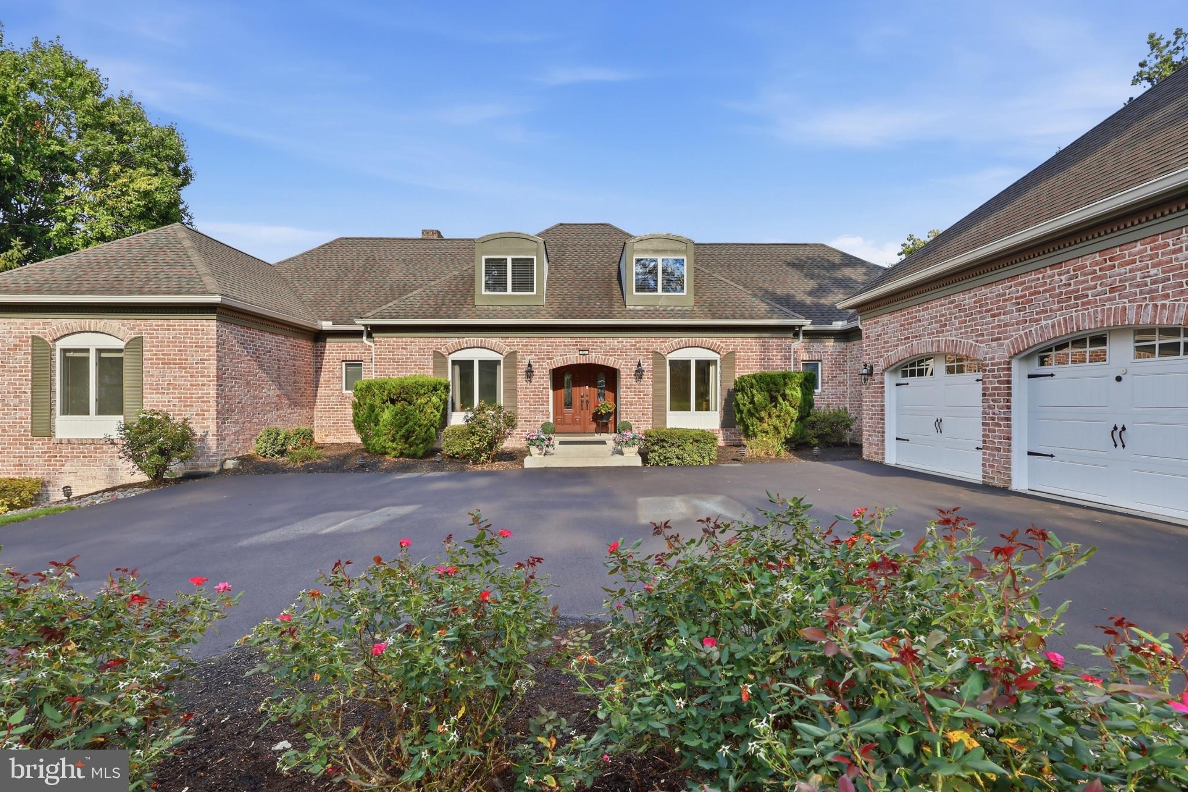
An entertainer's dream with a resort-style backyard, this home checks all the boxes! Featuring 3 bedrooms and 1.5 baths on the main level, a spacious primary suite with an ensuite walk-in shower and walk-in closet on the second floor plus an incredible finished lower level with a full kitchen, quartz countertops, full bath, gas fireplace, and game room. The main level offers hardwood floors, formal living and dining rooms, family room an eat-in kitchen with granite countertops, 6-burner range, two double electric ovens and warming drawer, and two wood-burning fireplaces. Outside, enjoy a heated saltwater in-ground pool, extensive hardscaping, and a multi-level TimberTech deck with LED-lit railings—an incredible setup for summer entertaining. Add in geothermal heating and central air, zoned systems, 2 car garage parking, abundant storage, a Sonos sound system throughout the lower level and pool area, and you've got a property that truly stands apart. This is much more than a house—it's a home built for living, relaxing, and entertaining. Schedule your showing today!
Save
Ask
Tour
Hide
Share
Listing Snapshot
Price
$949,900
Days On Site
43 Days
Bedrooms
4
Inside Area (SqFt)
4,604 sqft
Total Baths
4
Full Baths
3
Partial Baths
1
Lot Size
0.67 Acres
Year Built
1986
MLS Number
PACB2058412
Status
Pending
Property Tax
$8,000
HOA/Condo/Coop Fees
$8.33 monthly
Sq Ft Source
Estimated
Friends & Family
React
Comment
Invite
No Comments Yet
Did you know? You can invite friends and family to your search. They can join your search, rate and discuss listings with you.
Recent Activity
a month ago
Status changed to Pending
a month ago
Listing updated with changes from the MLS
a month ago
Listing first seen on site
General Features
Acres
0.67
Attached Garage
Yes
Foundation
Block
Garage
Yes
Garage Spaces
2
Parking
GarageAttached
Parking Spaces
2
Pets
Yes
Property Sub Type
Single Family Residence
Sewer
Public Sewer
Special Circumstances
Standard
SqFt Above
4604
SqFt Total
4604
Style
Contemporary
Water Source
Public
Zoning
RESIDENTIAL
Interior Features
Appliances
RangeTrash CompactorElectric Water HeaterBuilt-In RangeDishwasherDisposal
Basement
Dirt Floor
Cooling
Central AirElectric
Fireplace
Yes
Fireplace Features
Gas
Fireplaces
2
Heating
ElectricForced Air
Main Level Bedrooms
3
Bedroom 1
Save
Ask
Tour
Hide
Share
Exterior Features
Construction Details
Brick
Frontage
Waterfront
Lot Features
Waterfront
Pool Features
Private
Private Pool
Yes
Roof
Asphalt
Waterfront
Yes
Waterfront Features
Conodoguinet
Community Features
Association Fee
$100.0
Association Fee Frequency
Annually
MLS Area
Hampden Twp (14410)
School District
CUMBERLAND VALLEY
Schools
School District
CUMBERLAND VALLEY
Elementary School
Unknown
Middle School
Unknown
High School
CUMBERLAND VALLEY
Listing courtesy of Iron Valley Real Estate of Central PA



Did you know? You can invite friends and family to your search. They can join your search, rate and discuss listings with you.