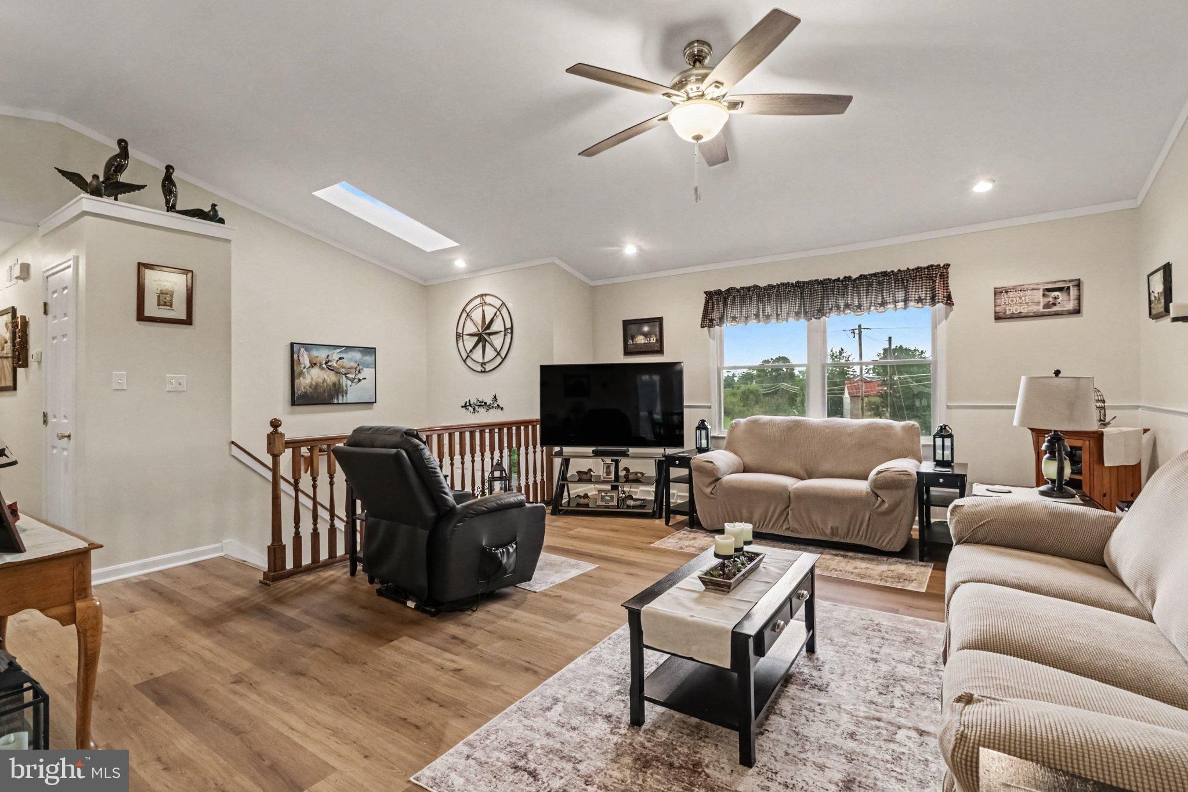
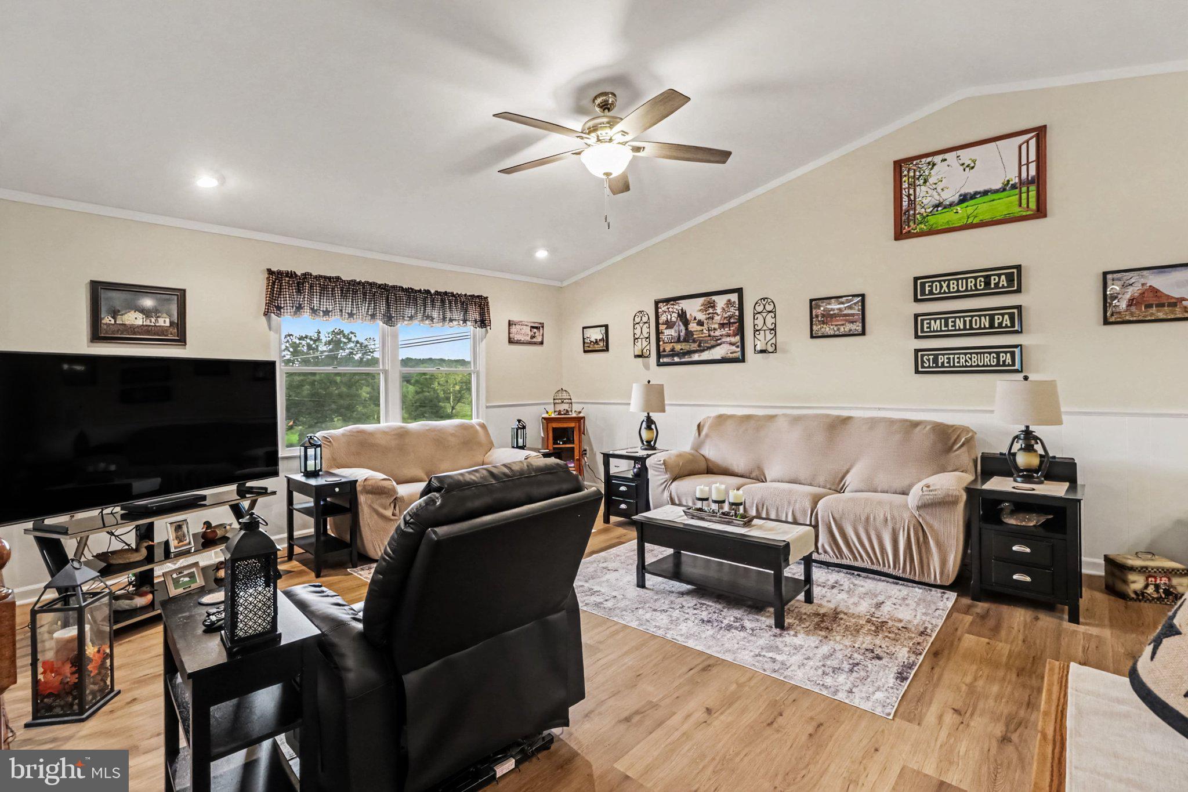
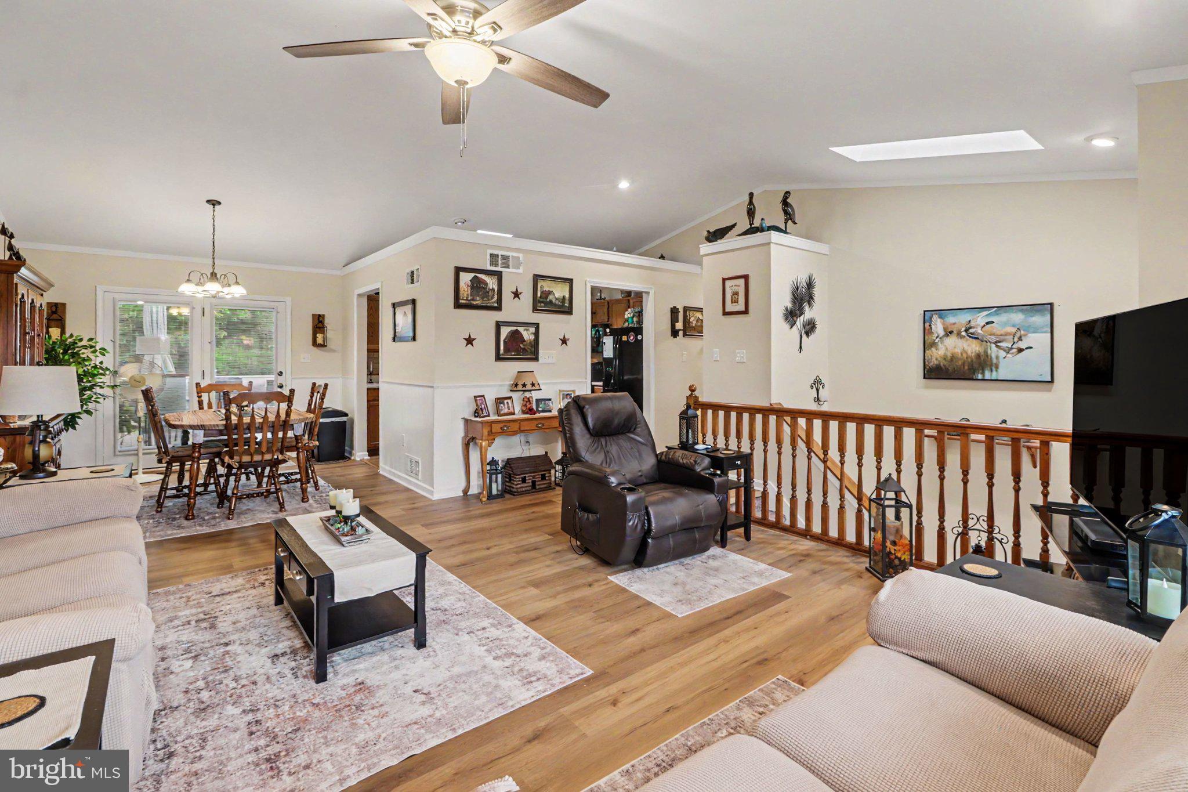
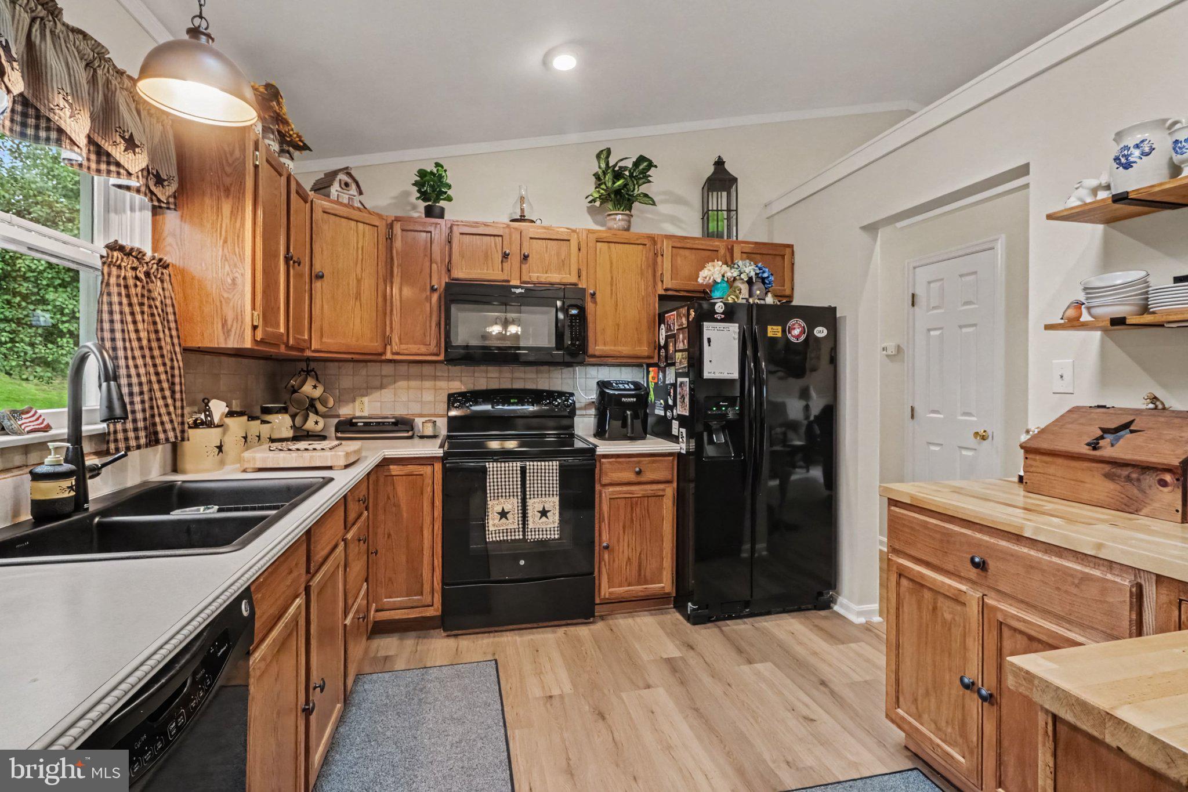
Welcome to this well-maintained bi-level home, perfectly situated on nearly an acre corner lot in the Big Spring School District. Step inside to find a fresh, cohesive look with the same LVP flooring flowing throughout the home. The main level features an inviting open living and dining area that leads into a spacious country kitchen highlighted by a skylight that fills the space with natural light. You’ll also find a primary bedroom with its own ensuite bath, two additional bedrooms, and a second full bathroom. The lower level offers even more living space with a finished family room, along with a laundry room with additional storage, a separate storage room, and convenient storage beneath the stairs. Outside, enjoy the spacious backyard from the beautiful new deck, completed in July 2026—perfect for relaxing, entertaining, or taking in the peaceful surroundings. A 20x24 storage shed provides plenty of room for lawn equipment, gardening tools, and all your outdoor gear. With nearly an acre of space, updated flooring throughout, generous storage, and plenty of room to enjoy both inside and out, this home is ready for its next owner to make it their own!
Save
Ask
Tour
Hide
Share
Listing Snapshot
Price
$380,000
Days On Site
24 Days
Bedrooms
3
Inside Area (SqFt)
1,544 sqft
Total Baths
2
Full Baths
2
Partial Baths
N/A
Lot Size
0.84 Acres
Year Built
1992
MLS® Number
PACB2058430
Status
Pending
Property Tax
$3,205
HOA/Condo/Coop Fees
N/A
Sq Ft Source
Estimated
Friends & Family
React
Comment
Invite
No Comments Yet
Did you know? You can invite friends and family to your search. They can join your search, rate and discuss listings with you.
Recent Activity
2 weeks ago
Status changed to Pending
2 weeks ago
Listing updated with changes from the MLS®
3 weeks ago
Listing first seen on site
General Features
Acres
0.84
Attached Garage
Yes
Cross Street
McClures Gap Road
Foundation
Block
Garage
Yes
Garage Spaces
1
Levels
One and One Half
Parking
Garage Door OpenerGarageDrivewayInside EntranceAttached
Parking Spaces
5
Property Sub Type
Single Family Residence
Sewer
Septic Tank
Special Circumstances
Standard
SqFt Above
1276
SqFt Below
268
SqFt Total
1801
Style
Bi-level
Water Source
Well
Zoning
AGRICULTURAL RESIDENTIAL
Interior Features
Appliances
Electric RangeElectric OvenElectric Water HeaterDishwasherDryerRefrigeratorWasherWater HeaterMicrowave
Basement
Partially Finished
Cooling
Central AirCeiling Fan(s)Electric
Heating
ElectricHeat Pump
Interior
Ceiling Fan(s)
Laundry Features
In Basement
Main Level Bedrooms
3
Window Features
Window CoveringsWindow Treatments
Save
Ask
Tour
Hide
Share
Exterior Features
Construction Details
BrickVinyl Siding
Patio And Porch
Deck
Pool Features
None
Roof
Shingle
Windows/Doors
Window CoveringsWindow Treatments
Community Features
MLS Area
Lower Frankford Twp (14414)
School District
BIG SPRING
Schools
School District
BIG SPRING
Elementary School
Unknown
Middle School
Unknown
High School
BIG SPRING
Listing courtesy of Berkshire Hathaway HomeServices Homesale Realty



Did you know? You can invite friends and family to your search. They can join your search, rate and discuss listings with you.