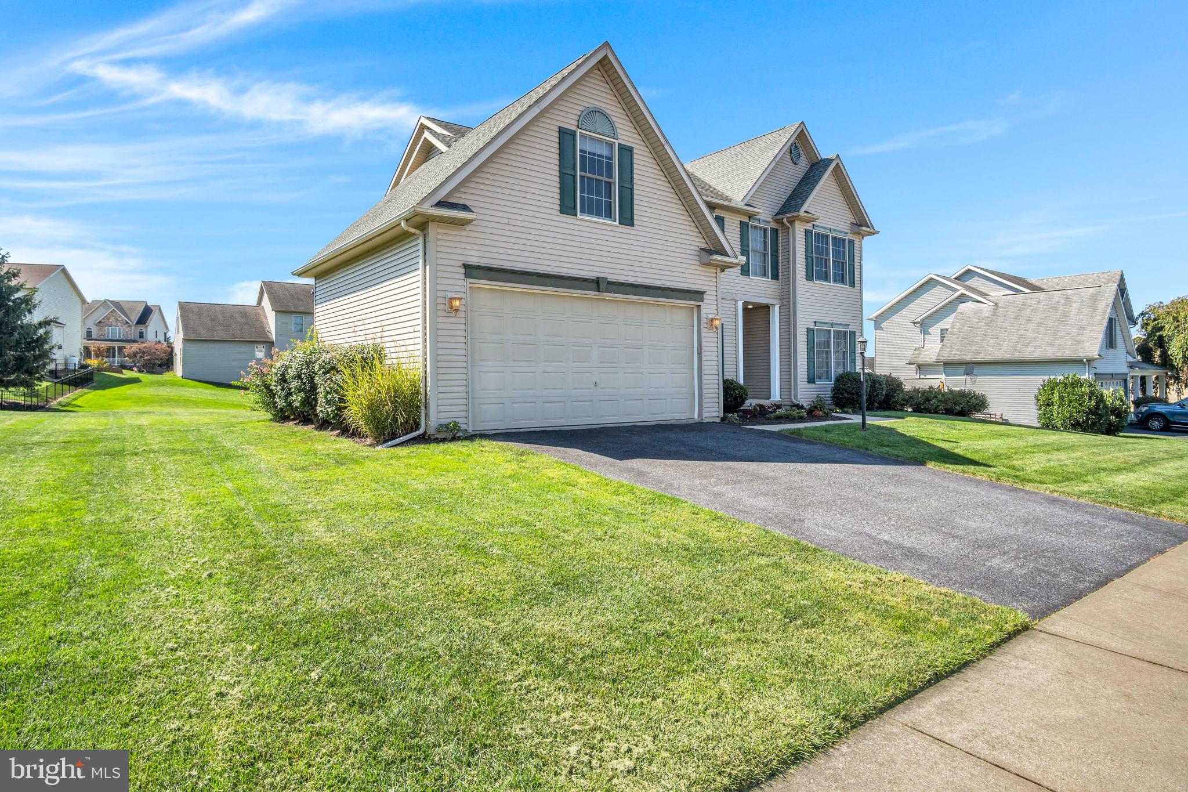
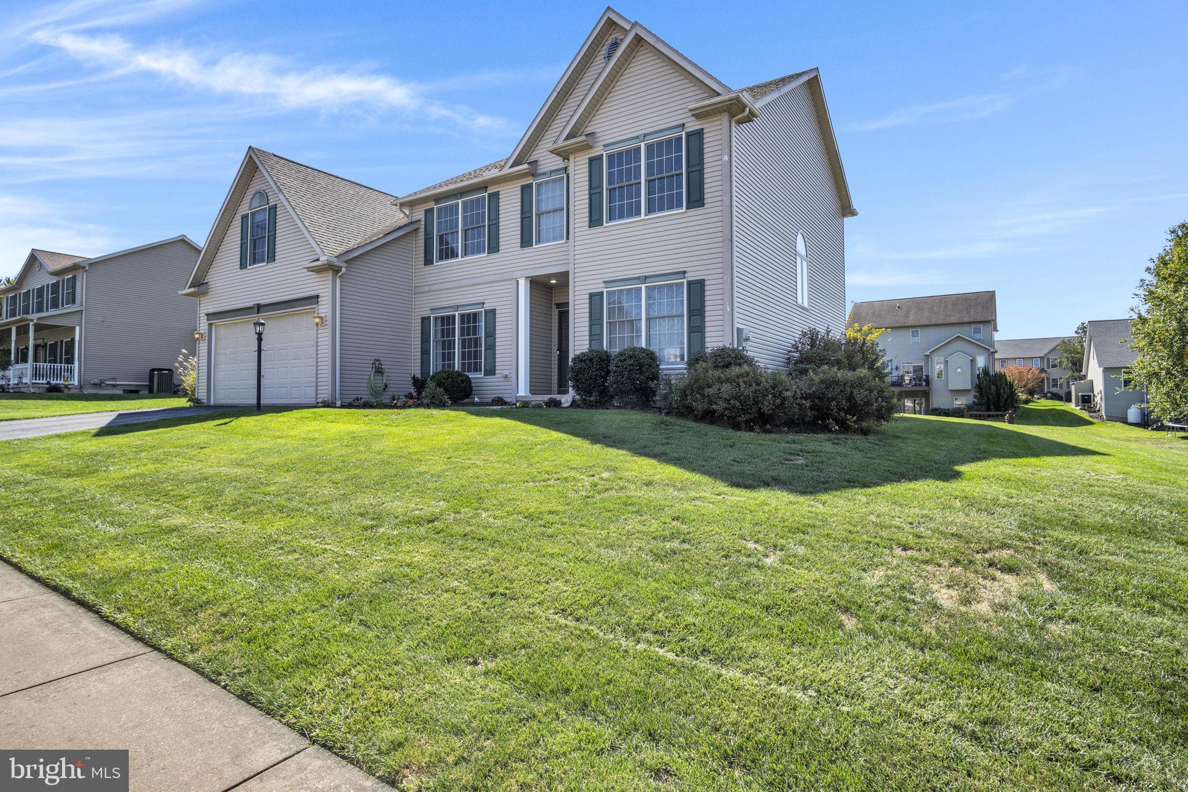
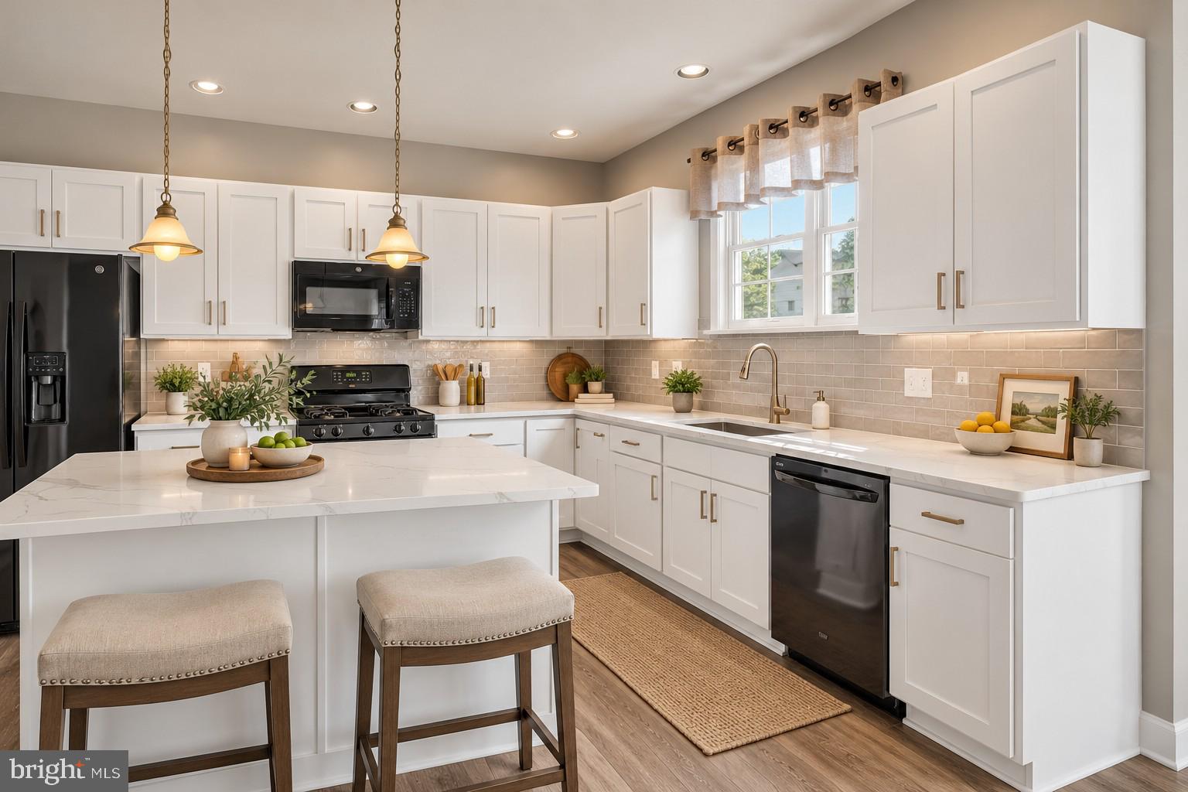
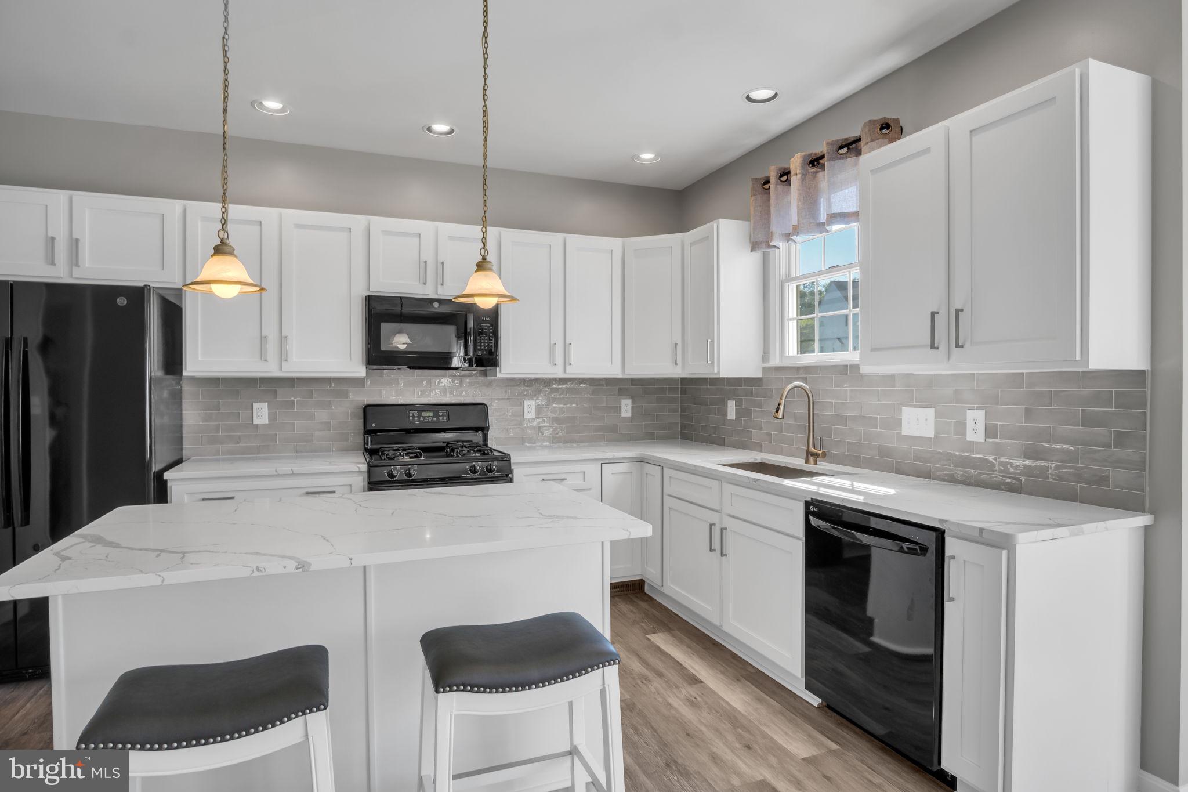
Welcome to this well-cared for two-story home offering an impressive 2,836 square feet of living space with 5 bedrooms, 2.5 baths, and a full basement providing plenty of additional storage and future possibilities. The updated kitchen features quartz countertops, a center island, pantry, gas range, LVP flooring, and adjoining breakfast nook that is open to the family room. Nine foot ceilings enhance the spacious feel of the main level, while beautiful hardwood floors flow through the foyer, formal dining room, and generously sized family room. The formal dining room is accented with crown molding and chair rail, while the family room features large windows that fill the space with natural light and is wired for surround sound which is perfect for entertaining or relaxing at home. An additional room located just off the foyer offers flexibility as a home office, living room, or den. The main level includes a laundry room with LVP flooring, a laundry tub, and front loading washer and dryer that convey with the home. On the second level, you'll find five spacious bedrooms, with four featuring walk-in closets. The primary suite is highlighted by an oversized walk-in closet and a beautiful newly renovated primary bath featuring tile flooring, a zero-threshold tiled shower, double vanity with quartz countertop, and a freestanding soaking tub. Step outside from the breakfast nook to enjoy the rear yard and a large custom paver patio, partially covered by a low maintenance PVC pergola. This is a fantastic setting for outdoor dining, entertaining, or simply relaxing. Additional features include Andersen windows, natural gas HVAC, natural gas water heater, an owned water softener, 200 amp electrical service with room for the expansion of additional breakers, a two-car garage, and a full basement with poured concrete walls and Bilco door access. Conveniently located near Fisher Park and the growing selection of shopping, dining, recreation, and amenities throughout Upper Allen Township and the West Shore. Some photos are virutally staged.
Save
Ask
Tour
Hide
Share
Listing Snapshot
Price
$525,000
Days On Site
15 Days
Bedrooms
5
Inside Area (SqFt)
2,836 sqft
Total Baths
3
Full Baths
2
Partial Baths
1
Lot Size
0.33 Acres
Year Built
2004
MLS® Number
PACB2058458
Status
Active
Property Tax
$7,057
HOA/Condo/Coop Fees
N/A
Sq Ft Source
Assessor
Friends & Family
React
Comment
Invite
No Comments Yet
Did you know? You can invite friends and family to your search. They can join your search, rate and discuss listings with you.
Recent Activity
a week ago
Status changed to Active
a week ago
Listing updated with changes from the MLS®
2 weeks ago
Listing first seen on site
General Features
Acres
0.33
Attached Garage
Yes
Foundation
Concrete Perimeter
Garage
Yes
Garage Spaces
2
Levels
Two
Parking
Garage Door OpenerGarageDrivewayAttached
Parking Spaces
2
Property Sub Type
Single Family Residence
Sewer
Public Sewer
Special Circumstances
Standard
SqFt Above
2836
SqFt Total
2836
Style
Traditional
Water Source
Public
Zoning
RESIDENTIAL
Interior Features
Appliances
Electric RangeElectric OvenGas Water HeaterDryerMicrowaveRefrigeratorWasherWater Purifier



Did you know? You can invite friends and family to your search. They can join your search, rate and discuss listings with you.