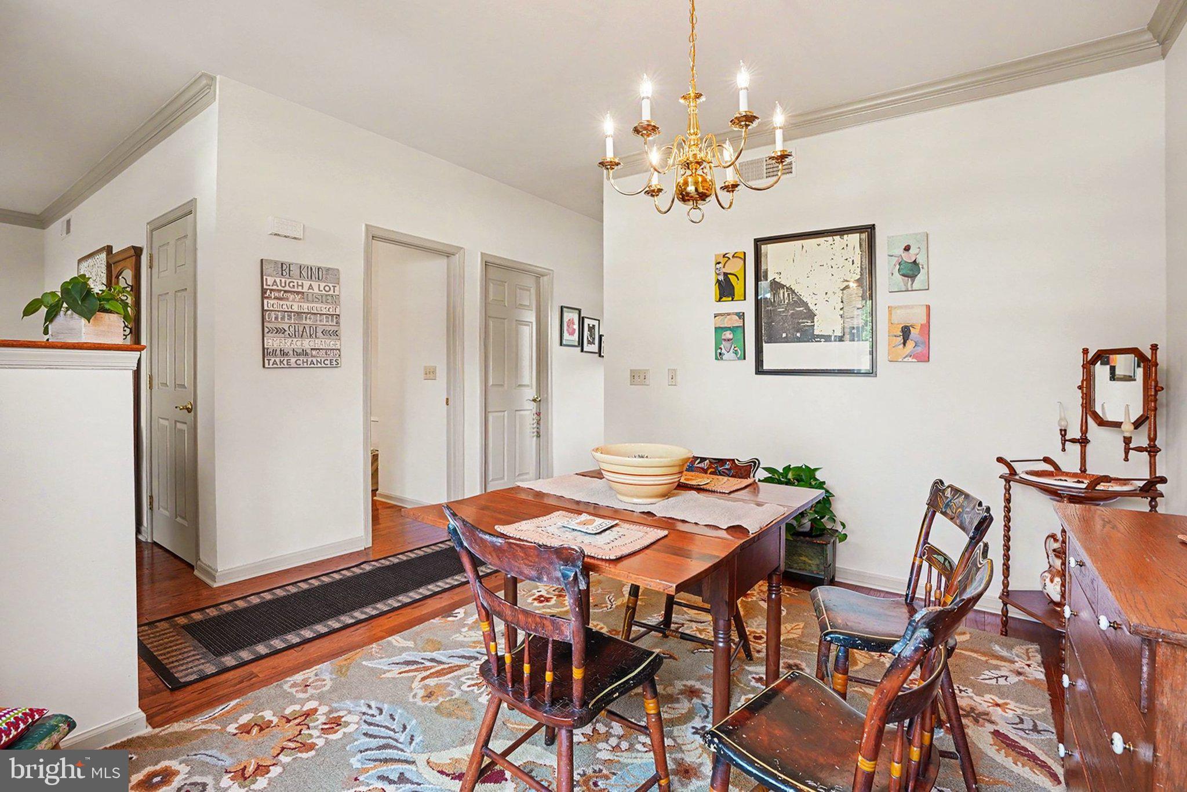
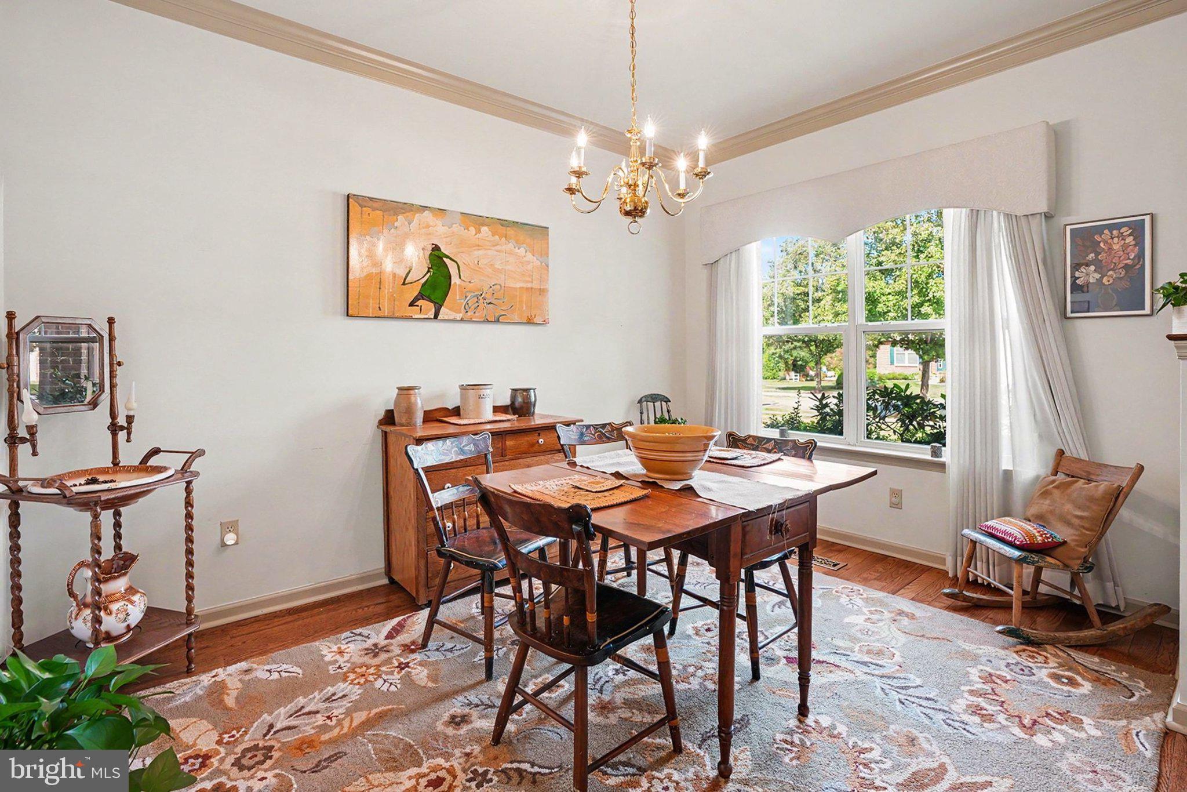
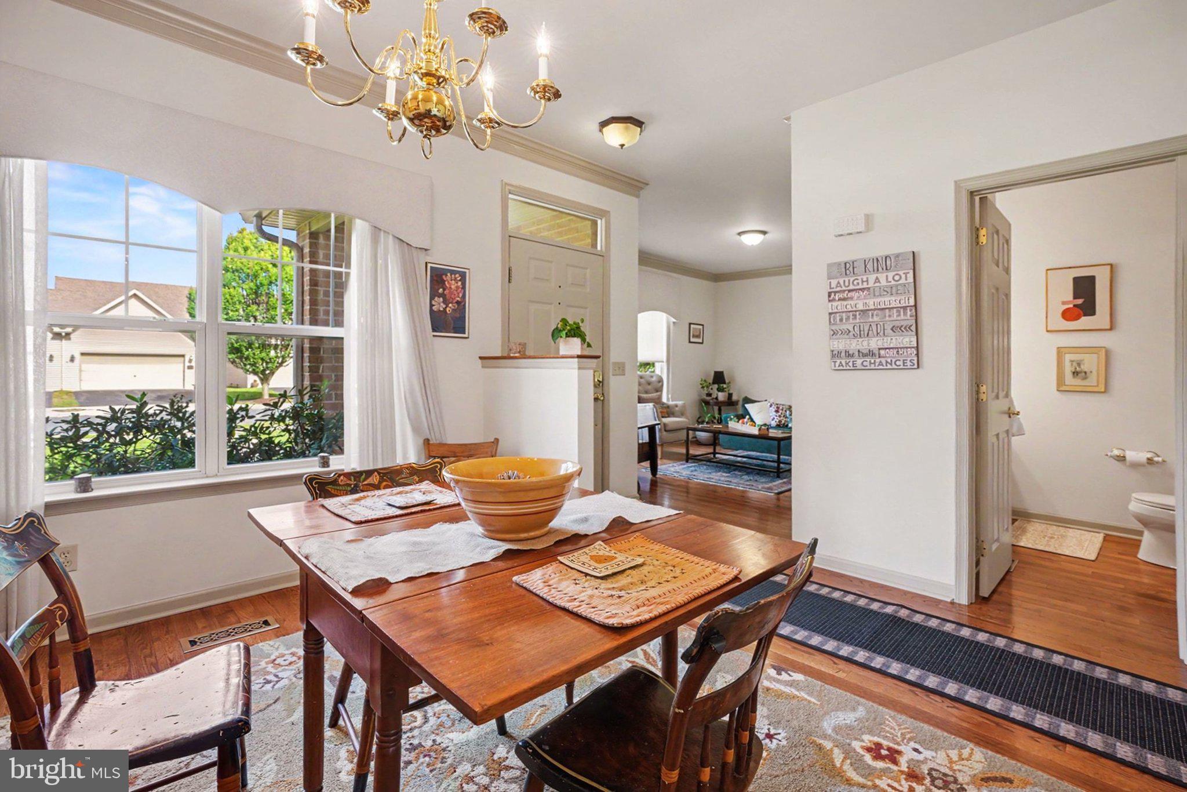
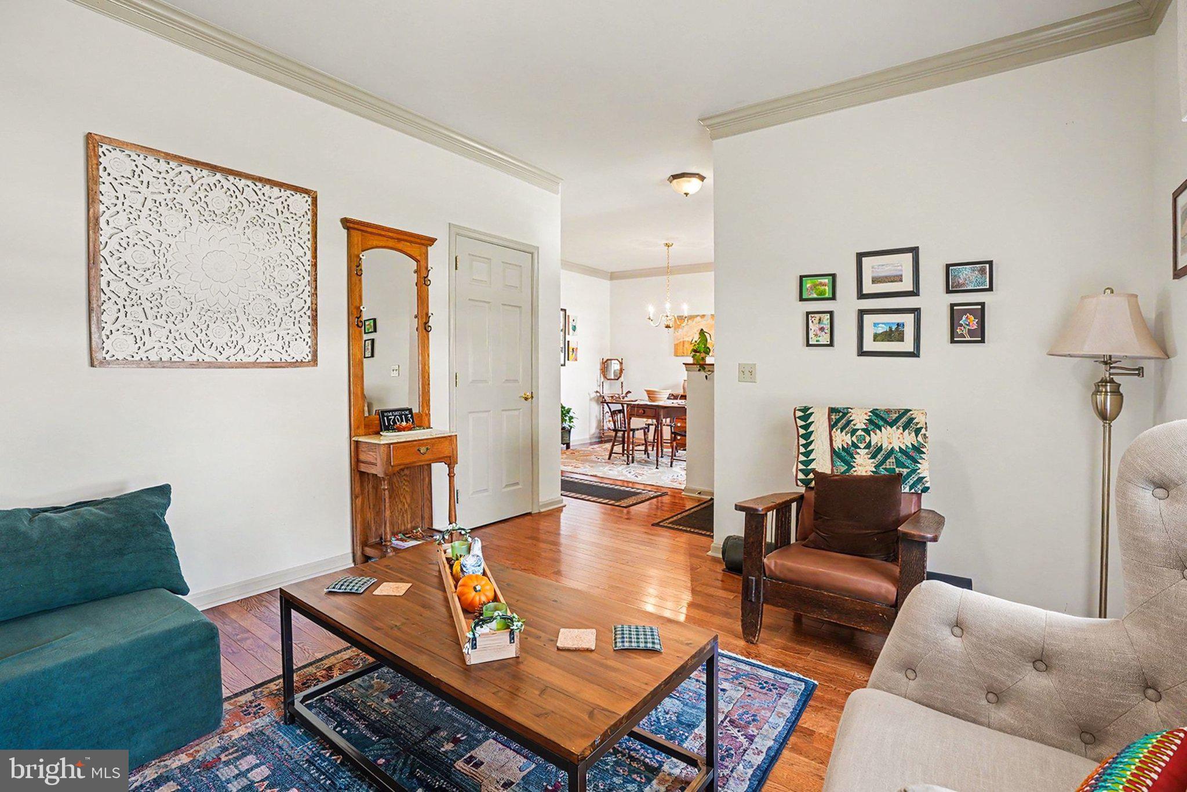
Welcome to 1314 Woodward Drive in Dickinson Green, where a spacious floor plan and the option for first-floor living come together in a convenient Carlisle location! This 4-bedroom, 2.5-bath home offers over 2,400 square feet of living space, beginning with beautiful hardwood floors throughout the main level. The inviting family room features a gas fireplace, while the living room’s vaulted ceiling adds an open, airy feel. The kitchen is equipped with stainless steel appliances and upgraded cabinetry and flows easily into the formal dining room, creating plenty of space for everyday living and entertaining.
A first-floor primary suite with a private full bath makes one-level living an option, with laundry also conveniently located on the main floor. Upstairs, you’ll find three additional generously sized bedrooms, a full bath, and a versatile loft area—perfect for a home office, reading nook, or additional lounge space. Outside, enjoy your own private deck and courtyard, while the attached garage and unfinished basement provide additional parking and storage.
Dickinson Green offers a great balance of a residential community setting with easy access to everything Carlisle has to offer. The neighborhood sits near Dickinson College’s fields, Dickinson Park Trail, and community garden, giving you nearby access to walking and outdoor recreation. Downtown Carlisle is also close by, offering local restaurants, shops, cafés, community events, and plenty of small-town character. With four bedrooms, a first-floor primary suite, flexible living spaces, private outdoor space, and a location that keeps Carlisle amenities within easy reach, 1314 Woodward Drive has so much to offer its next owner!
Save
Ask
Tour
Hide
Share
Listing Snapshot
Price
$405,000
Days On Site
8 Days
Bedrooms
4
Inside Area (SqFt)
2,429 sqft
Total Baths
3
Full Baths
2
Partial Baths
1
Lot Size
0.2 Acres
Year Built
2001
MLS® Number
PACB2058534
Status
Active
Property Tax
$6,783
HOA/Condo/Coop Fees
$75 monthly
Sq Ft Source
Assessor
Friends & Family
React
Invite
Recent Activity
a week ago
Status changed to Active
a week ago
Listing updated with changes from the MLS®
a week ago
Listing first seen on site
General Features
Acres
0.2
Attached Garage
Yes
Foundation
Concrete Perimeter
Garage
Yes
Garage Spaces
1
Levels
Two
Parking
GarageDrivewayAttached
Parking Spaces
2
Property Sub Type
Townhouse
Sewer
Public Sewer
Special Circumstances
Standard
SqFt Above
2429
SqFt Total
2429
Style
Traditional
Utilities
Natural Gas AvailableSewer AvailableWater AvailableElectricity Available