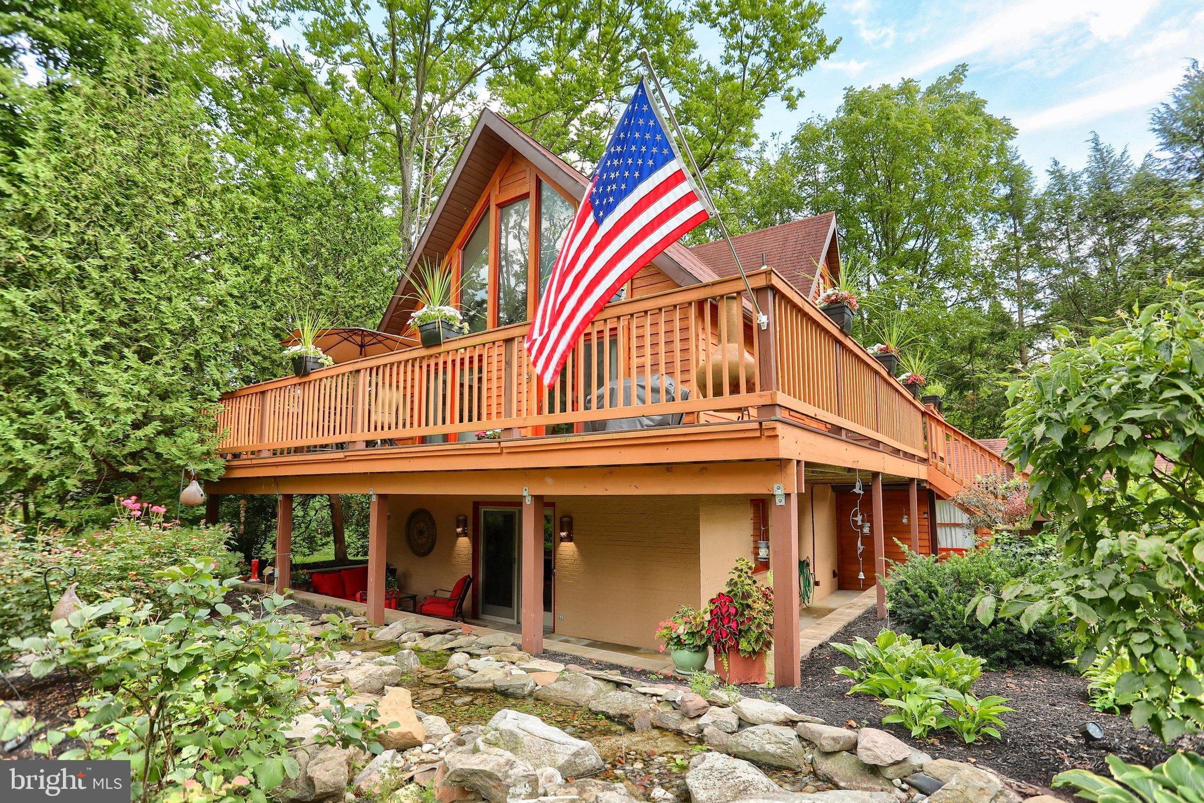
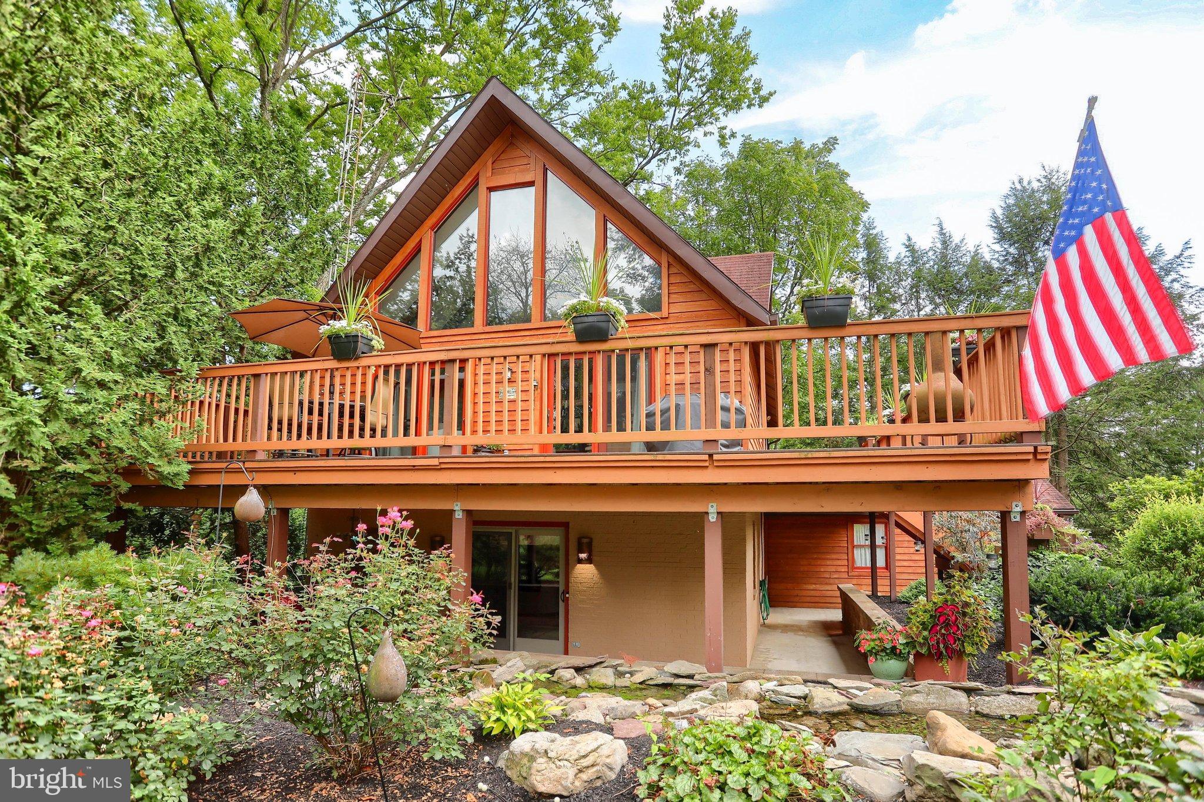
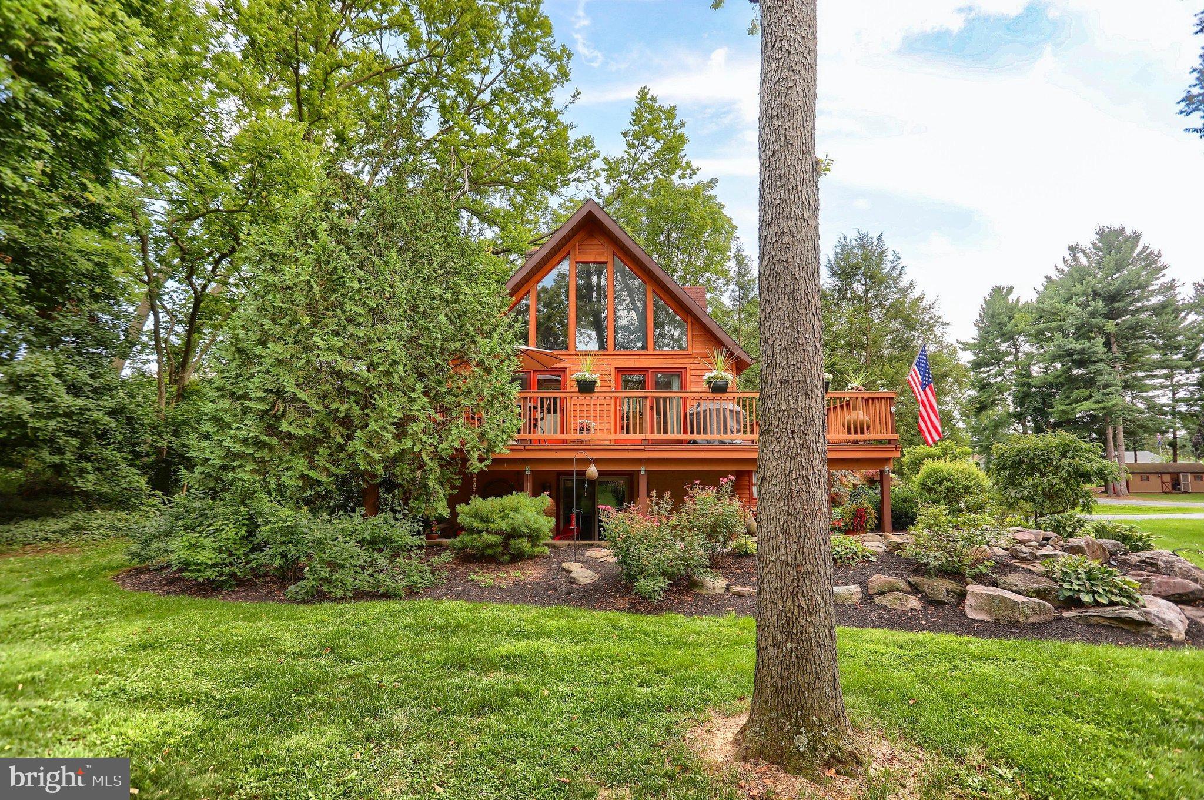
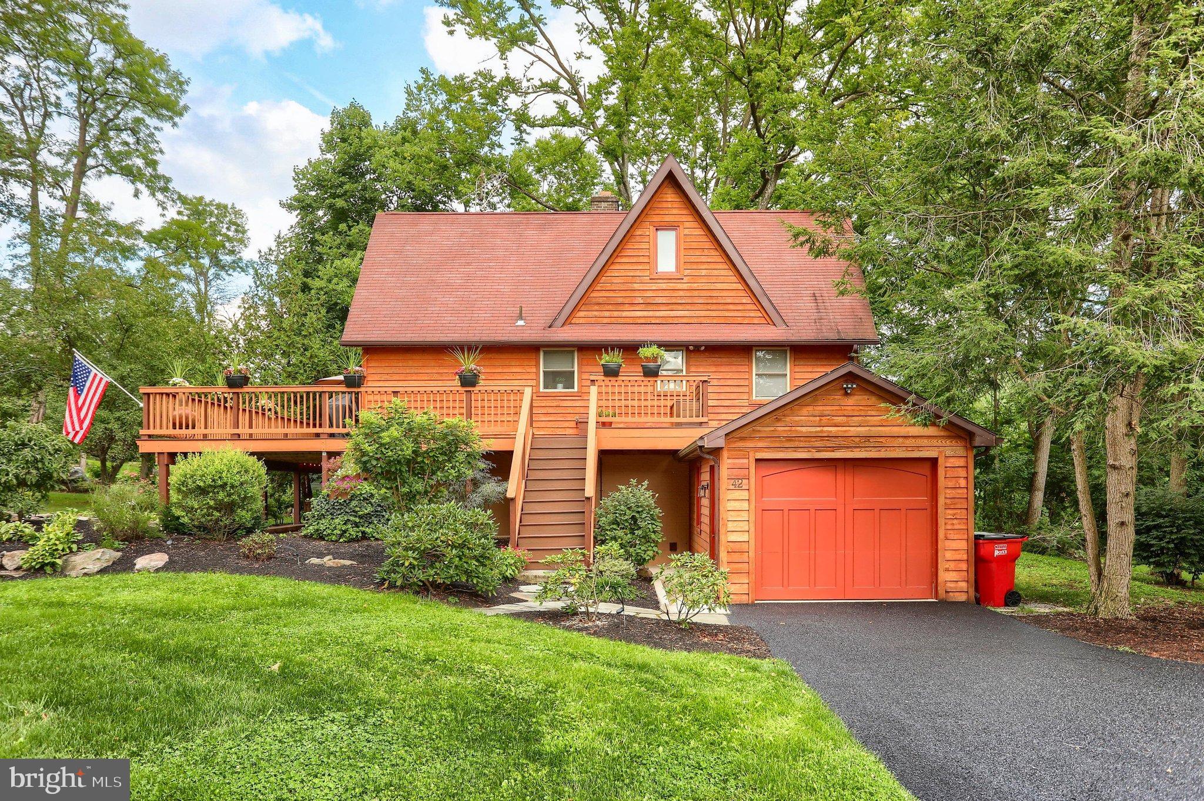
A distinctive property with character and architectural details that are difficult to find in a conventional home. The vaulted great room immediately catches your attention with exposed wood beams, dramatic windows, hardwood flooring, built-in shelving, and a fireplace that serves as a natural focal point. Set on a corner lot, over an acre, the property offers plenty of space to enjoy the established landscaping and surrounding setting.The adjoining kitchen offers abundant cabinetry, a large center island, and an open connection to the main living spaces. Head downstairs to the distinctive stone-accented bar area, which opens to a covered outdoor living space surrounded by established landscaping and a nearby water feature. Just beyond the bar room, a secondary living area offers another gathering space centered around a striking statement fireplace, adding another layer of character to the home. The upper-level bedroom features an open, loft-like feel with a private updated bath adding a clean and contemporary touch. This home offers an unconventional layout and a blend of architectural character, natural materials, and flexible living spaces. If you’re looking for something with personality rather than a cookie-cutter floor plan, this one is worth a closer look.
Save
Ask
Tour
Hide
Share
Listing Snapshot
Price
$389,000
Days On Site
17 Days
Bedrooms
3
Inside Area (SqFt)
2,012 sqft
Total Baths
3
Full Baths
2
Partial Baths
1
Lot Size
1.18 Acres
Year Built
1978
MLS Number
PACB2058538
Status
Pending
Property Tax
$3,173
HOA/Condo/Coop Fees
N/A
Sq Ft Source
Estimated
Friends & Family
React
Comment
Invite
No Comments Yet
Did you know? You can invite friends and family to your search. They can join your search, rate and discuss listings with you.
Recent Activity
2 weeks ago
Status changed to Pending
2 weeks ago
Listing updated with changes from the MLS
2 weeks ago
Listing first seen on site
General Features
Acres
1.18
Attached Garage
Yes
Cross Street
Limekiln Road
Foundation
Slab
Garage
Yes
Garage Spaces
1
Levels
One and One Half
Parking
Garage Door OpenerAsphaltPrivateGarageDrivewayInside EntranceAttached
Parking Spaces
1
Property Sub Type
Single Family Residence
Sewer
Private SewerSeptic Tank
Special Circumstances
Standard
SqFt Above
1176
SqFt Below
836
SqFt Total
2012
Style
A-Frame
Water Source
Well
Zoning
RESIDENTIAL
Interior Features
Appliances
RangeElectric Water HeaterBuilt-In RangeDishwasherDryerWasherMicrowave
Cooling
Central AirElectric
Fireplace
Yes
Fireplaces
2
Flooring
WoodCarpetCeramic TileHardwood
Heating
PropaneForced Air
Interior
BarBuilt-in FeaturesBeamed Ceilings
Laundry Features
In Basement
Main Level Bedrooms
2
Bathroom 1
Bedroom 1
Bedroom 2
Level - Main
Full Bath
Level - Main
Half Bath
Hobby Room
Kitchen
Level - Main
Living Room
Level - Main
Office
Save
Ask
Tour
Hide
Share
Exterior Features
Construction Details
Cedar
Lot Features
Corner Lot
Patio And Porch
DeckPatio
Pool Features
None
Community Features
MLS Area
West Pennsboro Twp (14446)
School District
BIG SPRING
Schools
School District
BIG SPRING
Elementary School
Unknown
Middle School
Unknown
High School
BIG SPRING
Listing courtesy of Berkshire Hathaway HomeServices Homesale Realty



Did you know? You can invite friends and family to your search. They can join your search, rate and discuss listings with you.