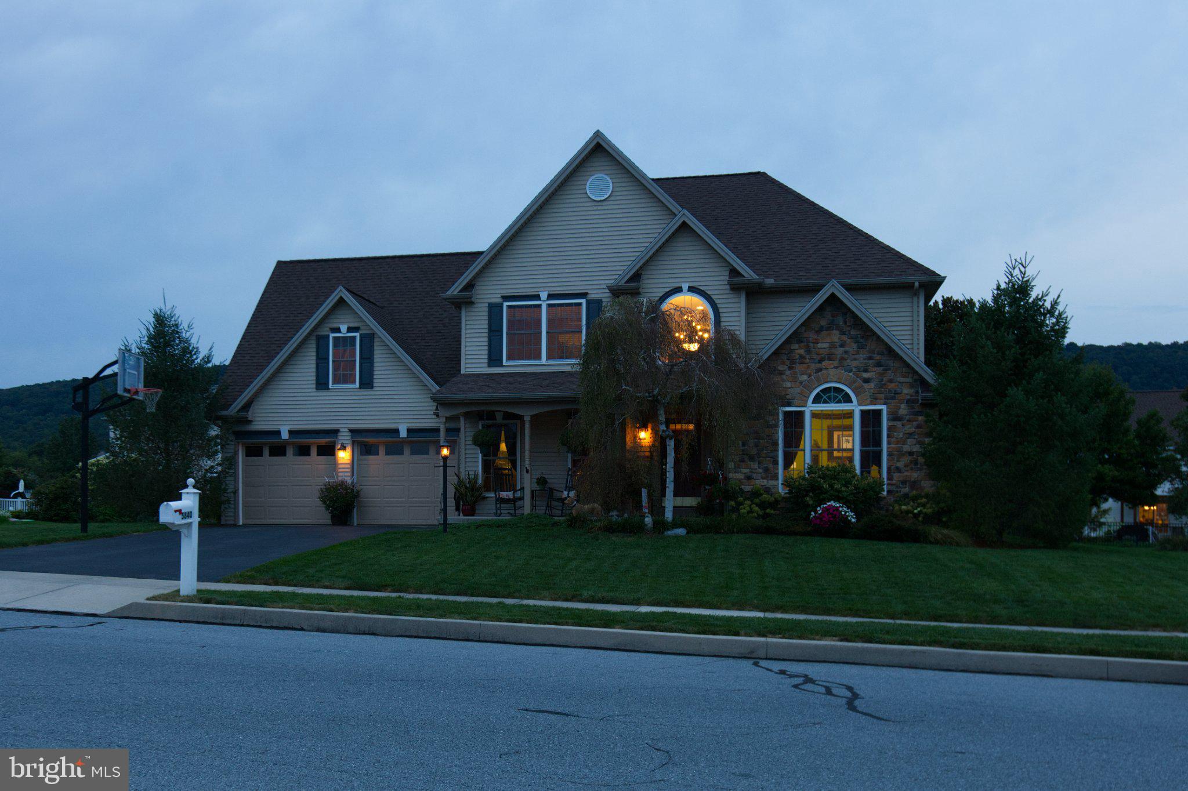
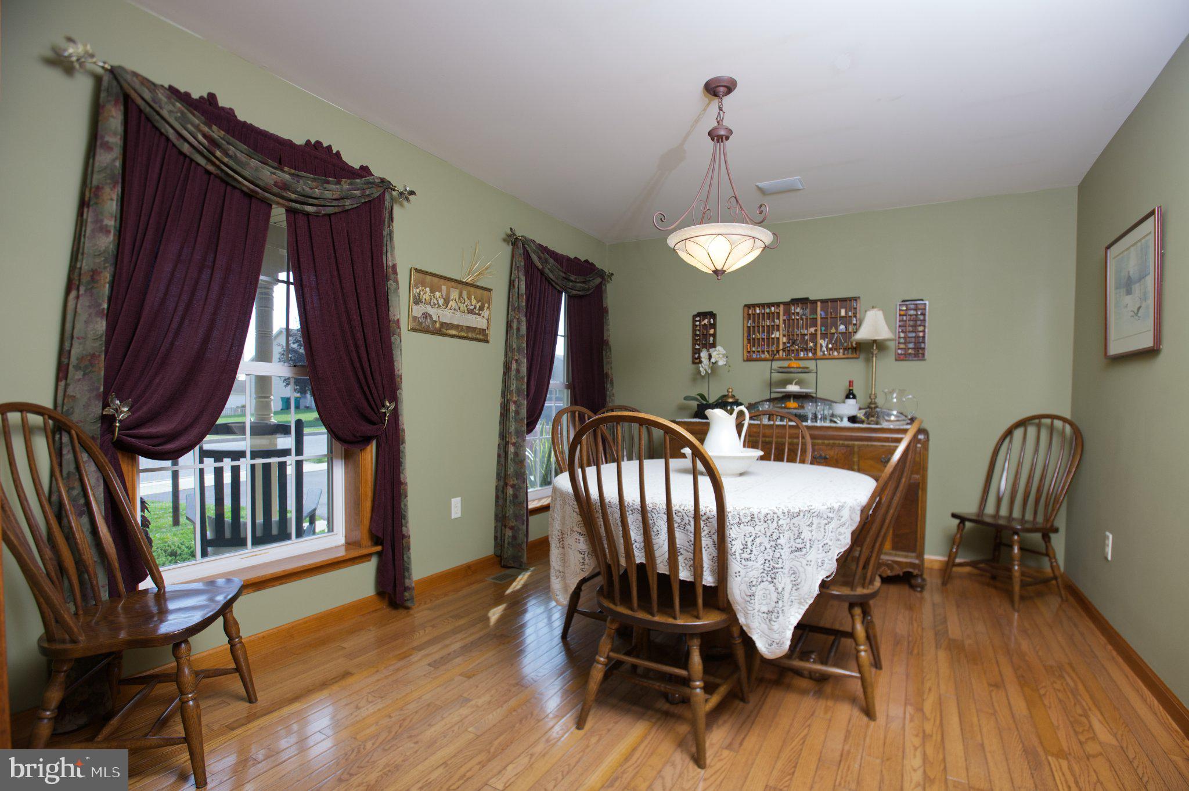
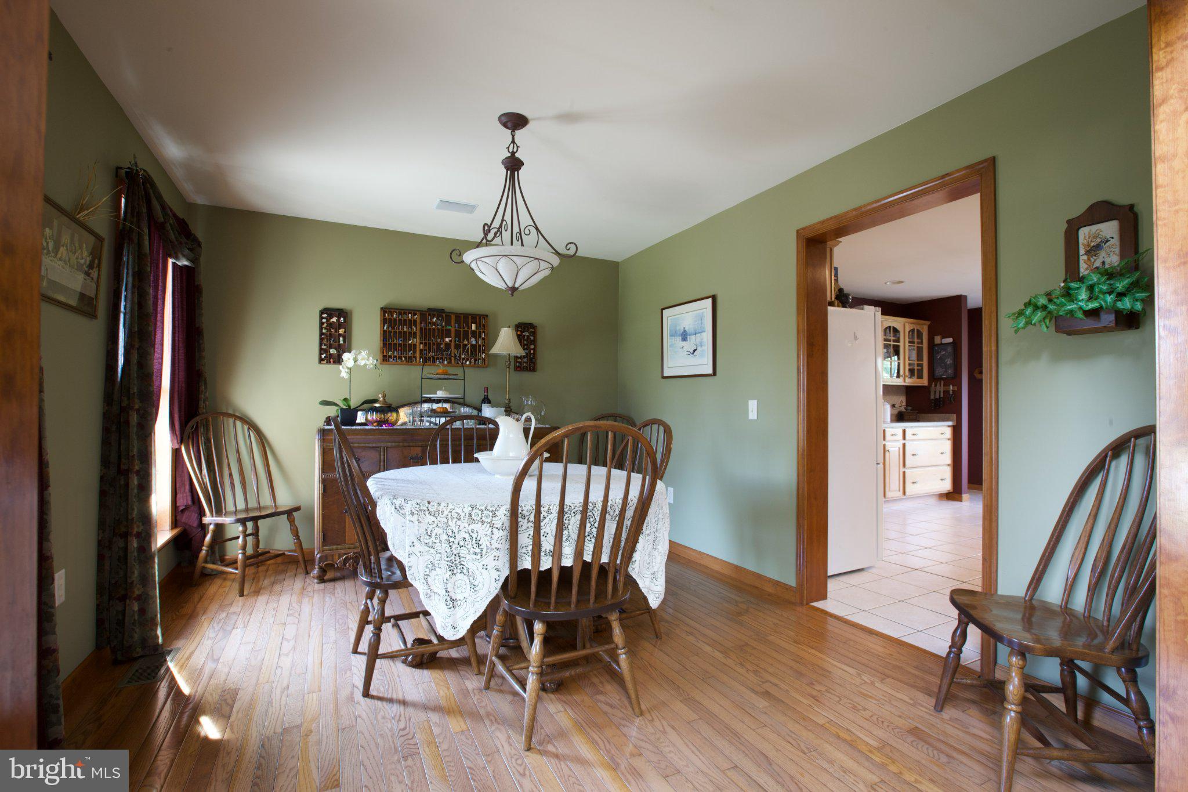
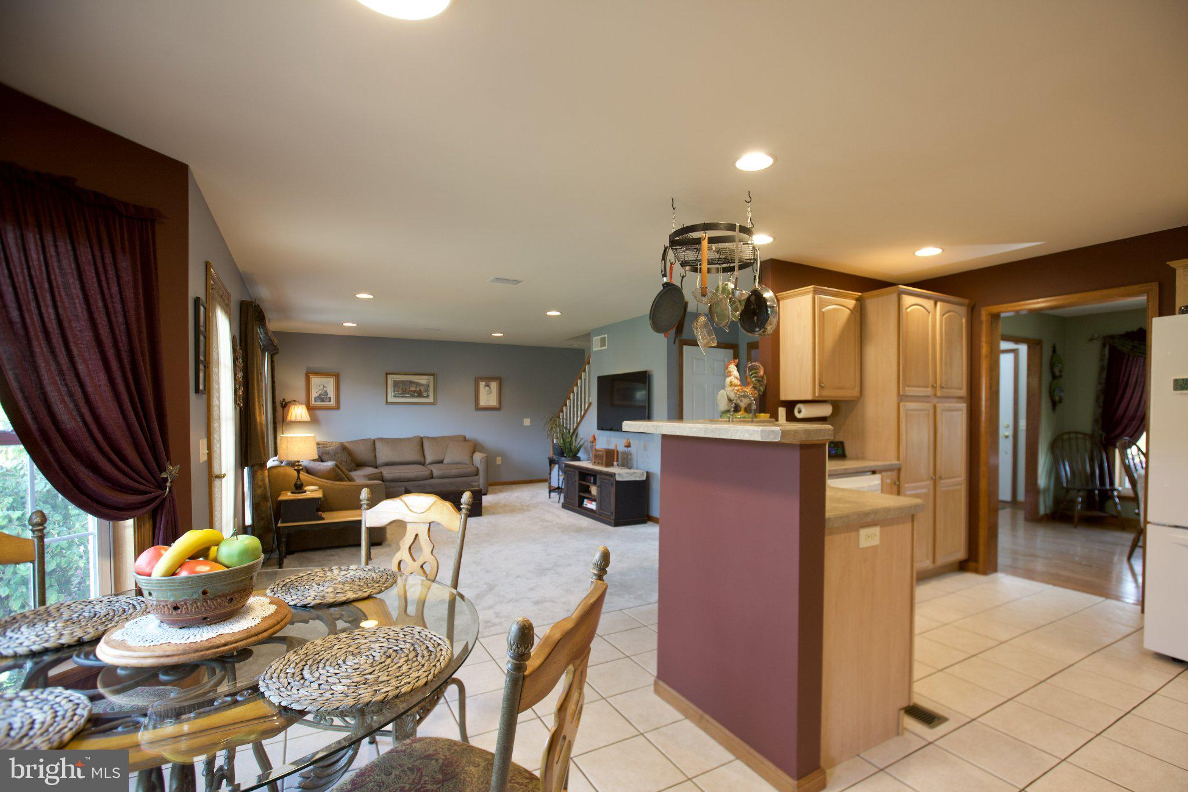
MAJOR UPDATE Seller has contracted for a brand-new roof using top-of-the line GAF Timberline UHDZ Roof System prior to closing. Kitchen features excellent customization potential with flexible options available for qualified buyers. Welcome to this beautifully maintained Traditional home located in the highly desirable Cumberland Valley School District. Featuring stunning mountain views, this home is widely considered to have the best landscaping in Westbury. This property offers exceptional curb appeal and turnkey comfort. Step inside to a dramatic, light-filled foyer that opens to the second floor, setting an expansive tone for the rest of the house. The main living area features a standout den with unique vaulted ceilings. Upstairs, the primary suite serves as a private retreat, complete with its own vaulted ceilings, a large step-in closet, and an ensuite bathroom equipped with a relaxing soaking tub. Outdoor living is centered around a large stamped concrete patio, offering the perfect vantage point to enjoy the meticulously manicured grounds, water fountain and mountain backdrop. This home is as practical as it is beautiful. The fully heated garage provides a year-round space for automotive maintenance, hobbies, or simply getting into a warm car during Pennsylvania winters. Storage will never be an issue thanks to extensive attic space. Major mechanicals and finishes have been updated for peace of mind, including: • Fresh bathroom update (2026) • New carpet (2026) • New Water Heater (2024) • New HVAC / Central Air and Heat (2022) • Whole-house water filtration system (2012) Perfectly situated just two blocks from the 7-acre community park and a convenient one-mile drive to the hospital, this home blends serene residential living with immediate access to local amenities.
Save
Ask
Tour
Hide
Share
Listing Snapshot
Price
$529,900
Days On Site
17 Days
Bedrooms
4
Inside Area (SqFt)
2,349 sqft
Total Baths
3
Full Baths
3
Partial Baths
N/A
Lot Size
0.34 Acres
Year Built
2002
MLS® Number
PACB2058568
Status
Pending
Property Tax
$4,729
HOA/Condo/Coop Fees
$12.92 monthly
Sq Ft Source
Assessor
Friends & Family
React
Invite
Recent Activity
a week ago
Status changed to Pending
a week ago
Listing updated with changes from the MLS®
3 weeks ago
Listing first seen on site
General Features
Acres
0.34
Attached Garage
Yes
Foundation
Concrete Perimeter
Garage
Yes
Garage Spaces
2
Levels
Two
Parking
Heated GarageGarageDrivewayOtherAttached
Parking Spaces
4
Property Sub Type
Single Family Residence
Sewer
Other
Special Circumstances
Standard
SqFt Above
2349
SqFt Total
3369
Style
Traditional
Utilities
Cable AvailableUnderground UtilitiesNatural Gas AvailableWater Available
Water Source
Public
Zoning
RESIDENTIAL
Interior Features
Appliances
CooktopGas Water HeaterRefrigeratorWater Heater
Basement
Interior Entry
Cooling
Central AirCeiling Fan(s)Gas
Electric
200+ Amp Service
Flooring
CarpetCeramic TileHardwoodVinyl
Heating
Natural GasCentral
Interior
Ceiling Fan(s)Recessed LightingVaulted Ceiling(s)Soaking Tub