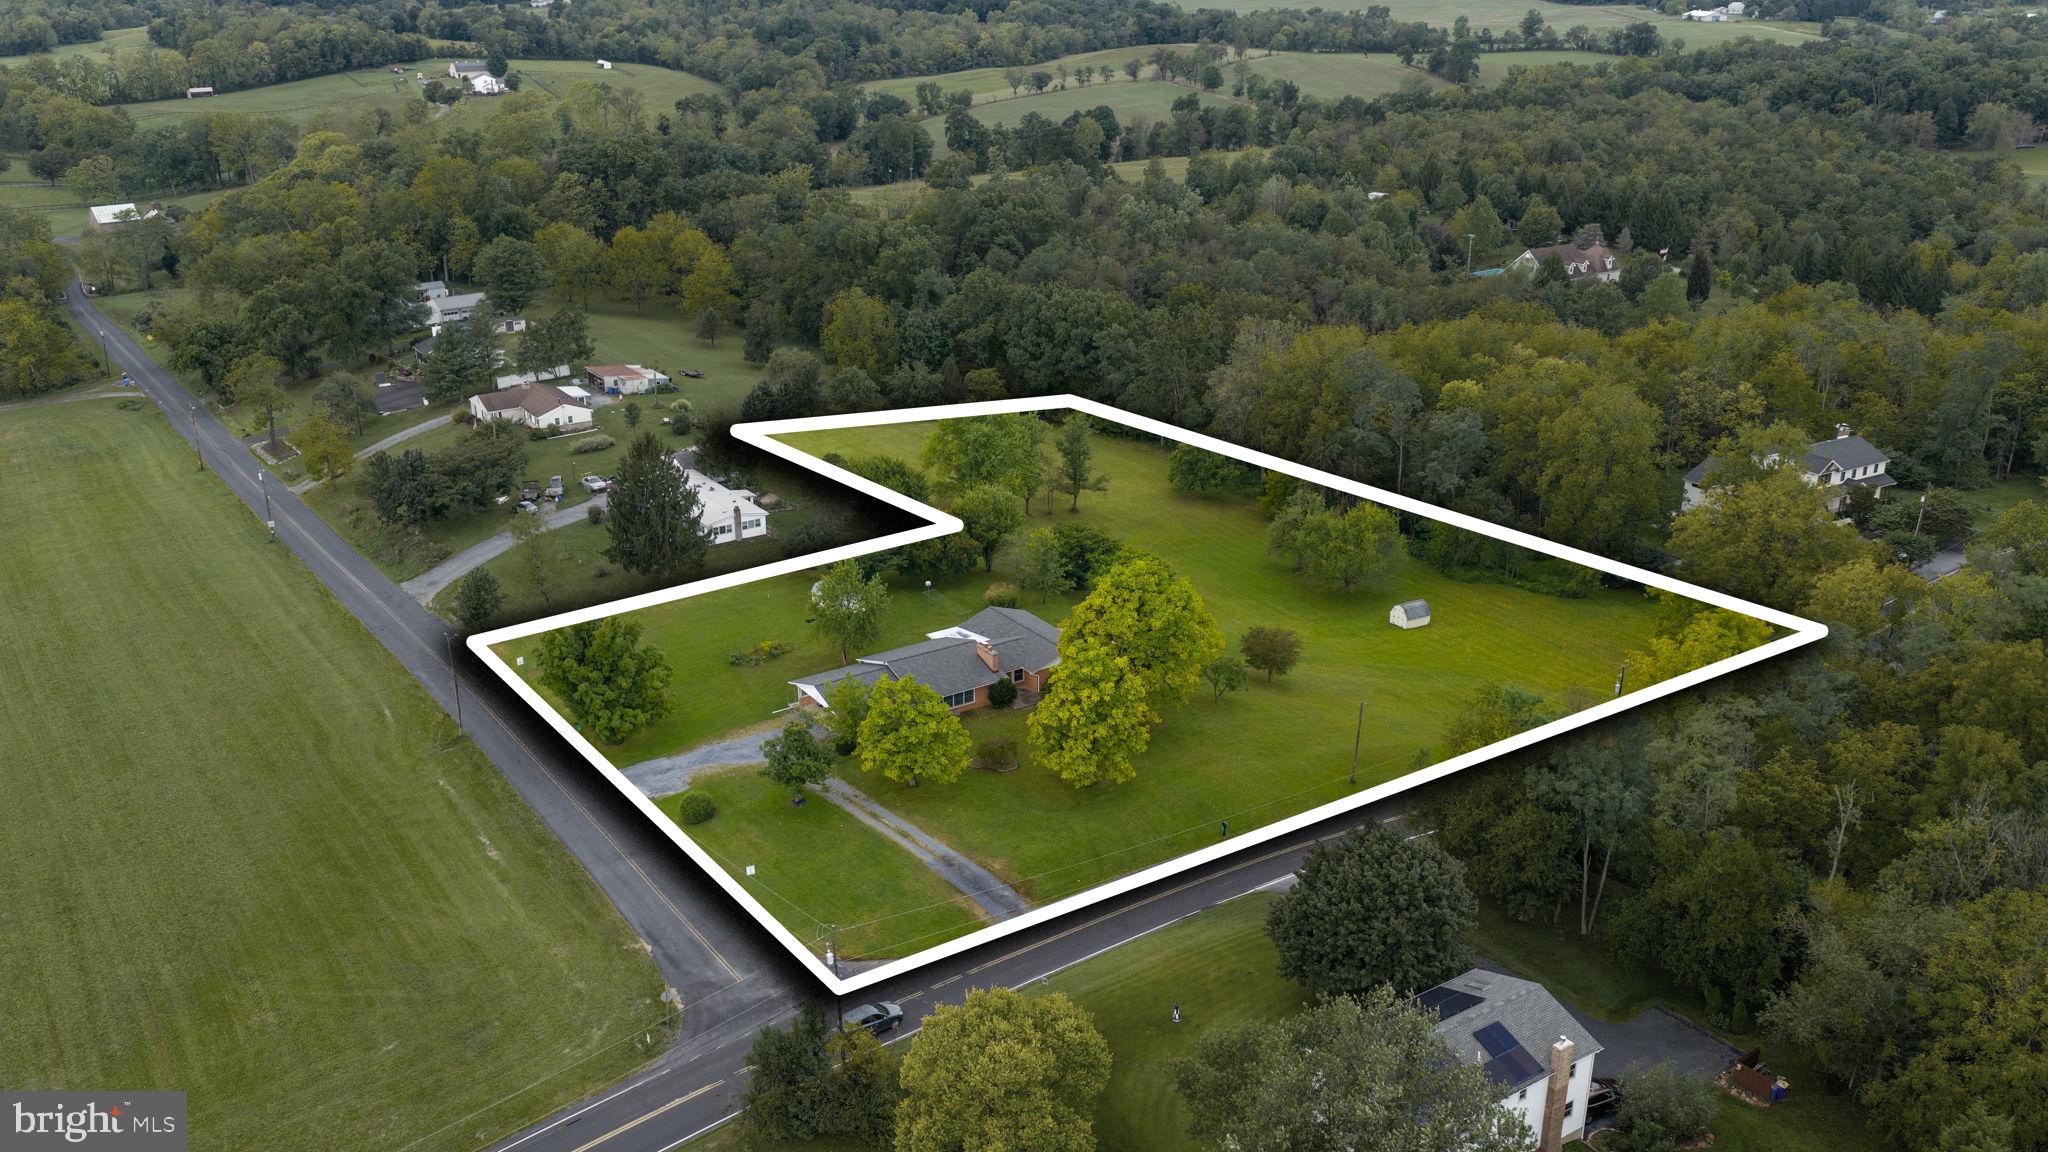
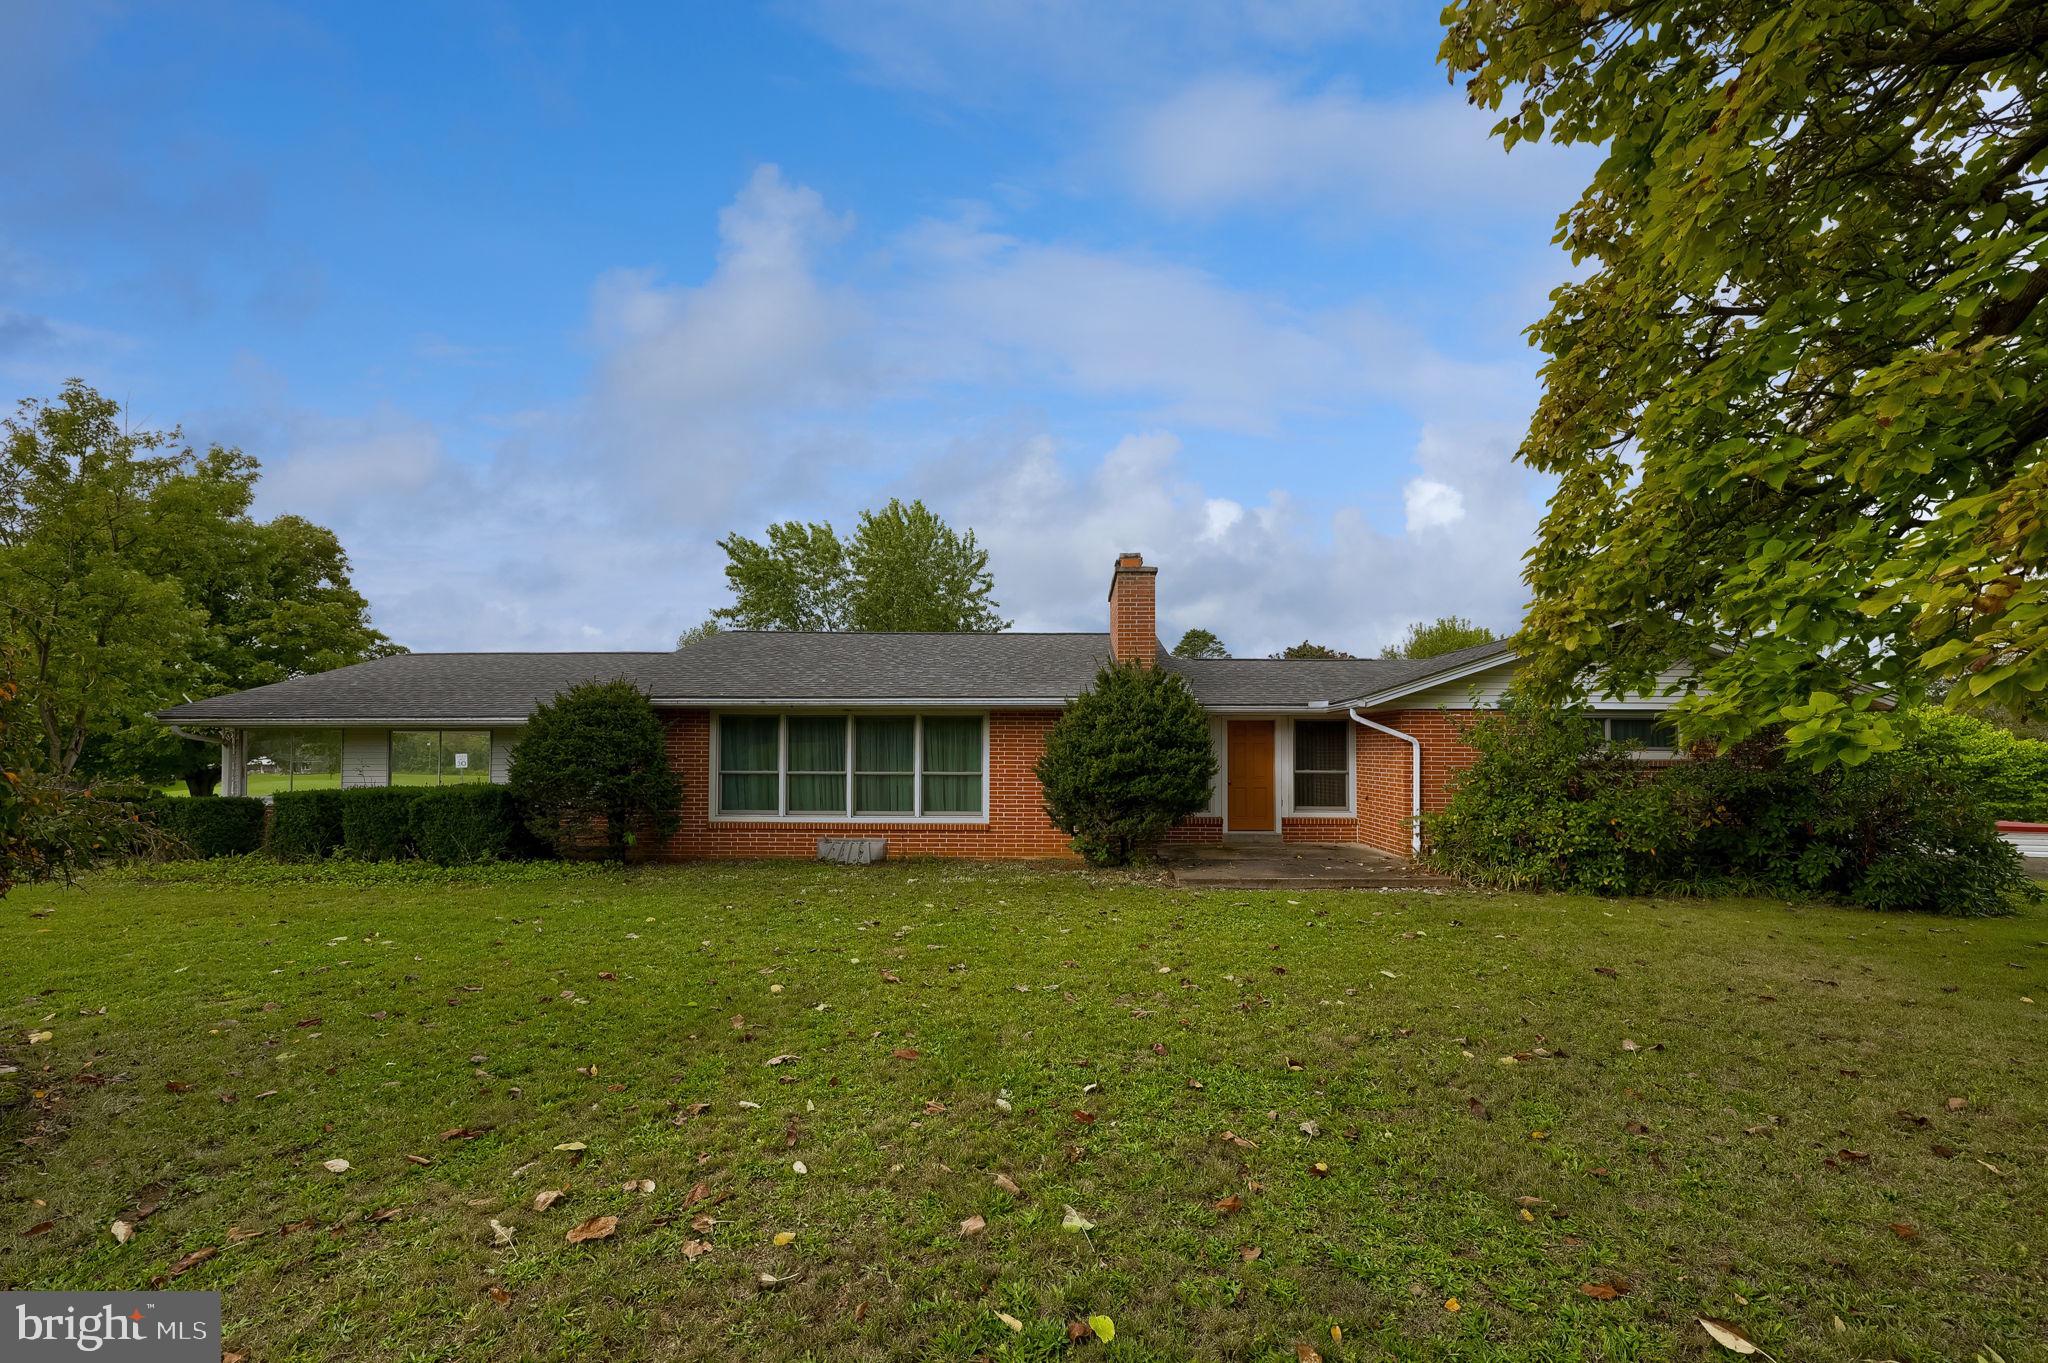
Welcome to this lovely 2,100-square-foot brick ranch home nestled on a peaceful, scenic 3.06-acre lot in Silver Spring Township and the sought-after Cumberland Valley School District. Surrounded by nature, this property is a true birdwatcher’s and wildlife lover’s dream. The main level boasts Anderson windows throughout (except the mudroom) and two oversized Pella replacement windows in the sunlit breakfast room, giving you front-row views of the local fauna. The breakfast area seamlessly opens to a spacious kitchen packed with abundant cabinetry, expansive counter space, and a large pantry for all your culinary needs. Hosting is a breeze in the formal dining room, complete with built-in shelving and two large closets, while the roomy living room offers a cozy gathering spot with its classic wood-burning fireplace. Down the hall, you will find updated laminate flooring flowing directly into the generously sized owner’s suite, which features a full bath with an updated tub surround and ample closet space. Exceptional storage is built into every corner of the home and the 2 additional bedrooms and hallway closets—including a built-in laundry chute and special storage boxes tucked at the bottom of each closet for your treasured items. Right off the kitchen and dining area, a rear enclosed mudroom provides easy access to both the backyard and the lower level.
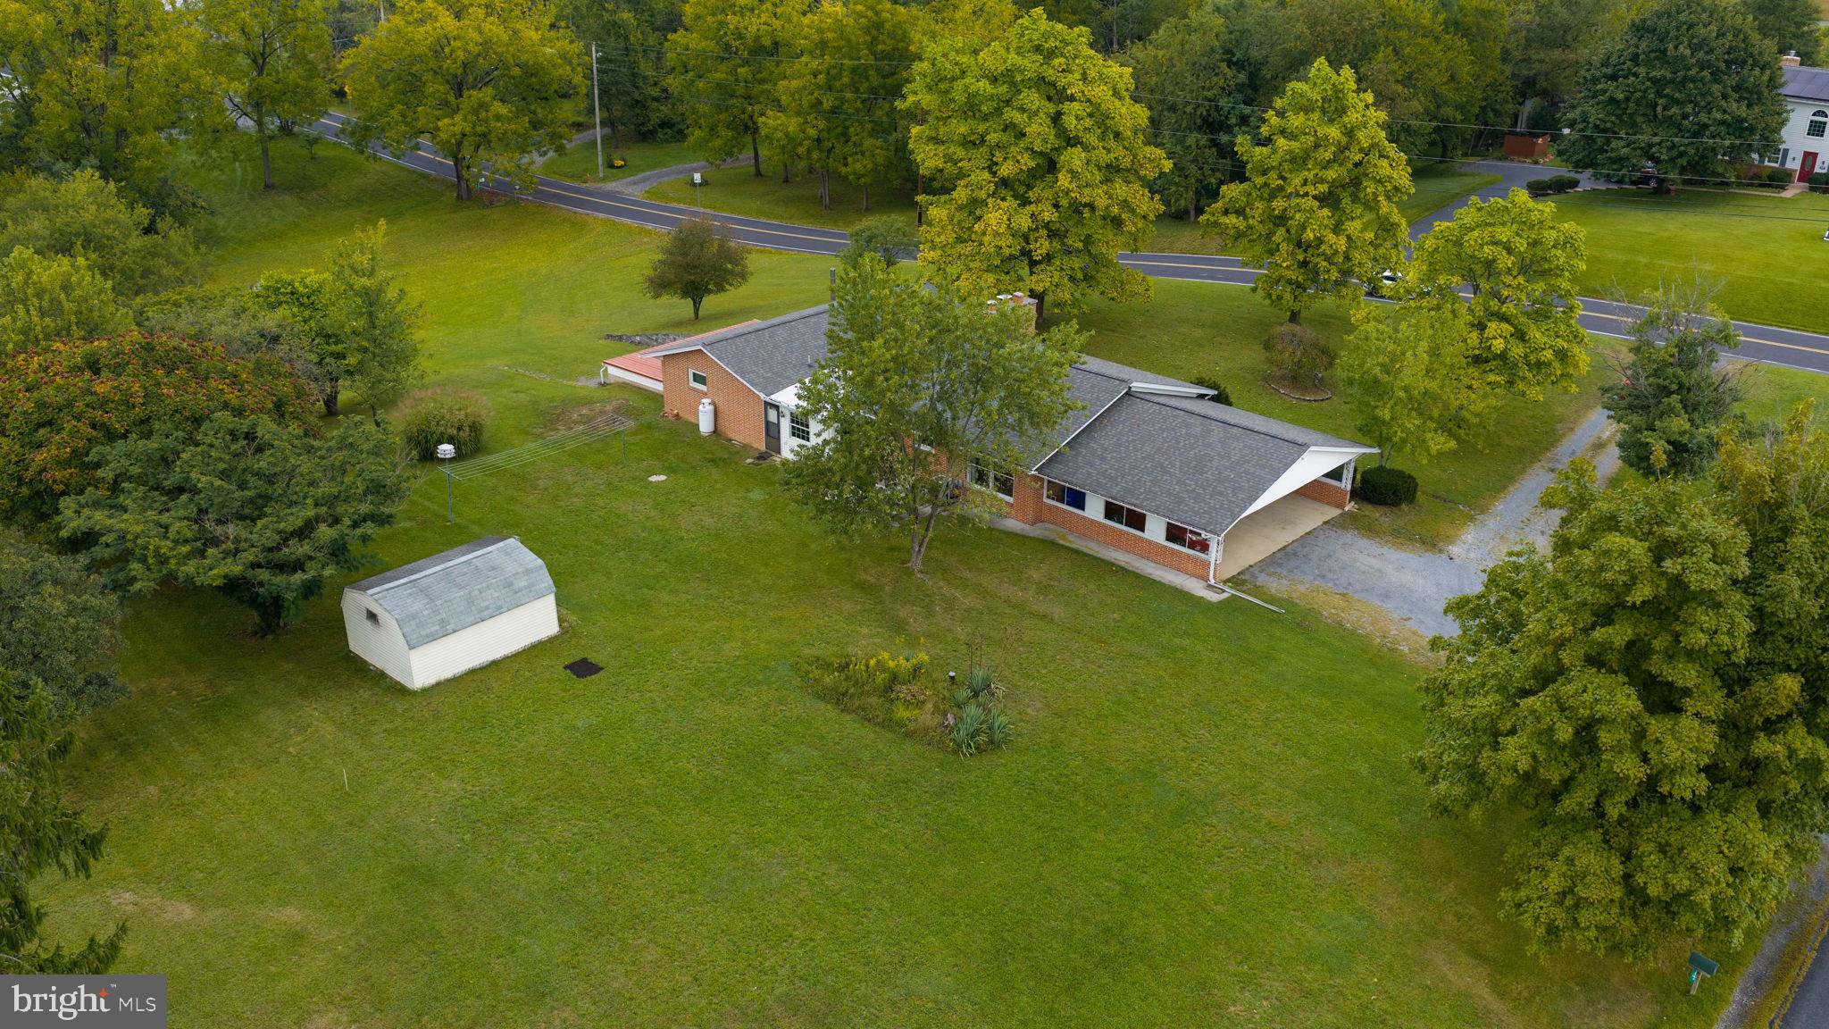
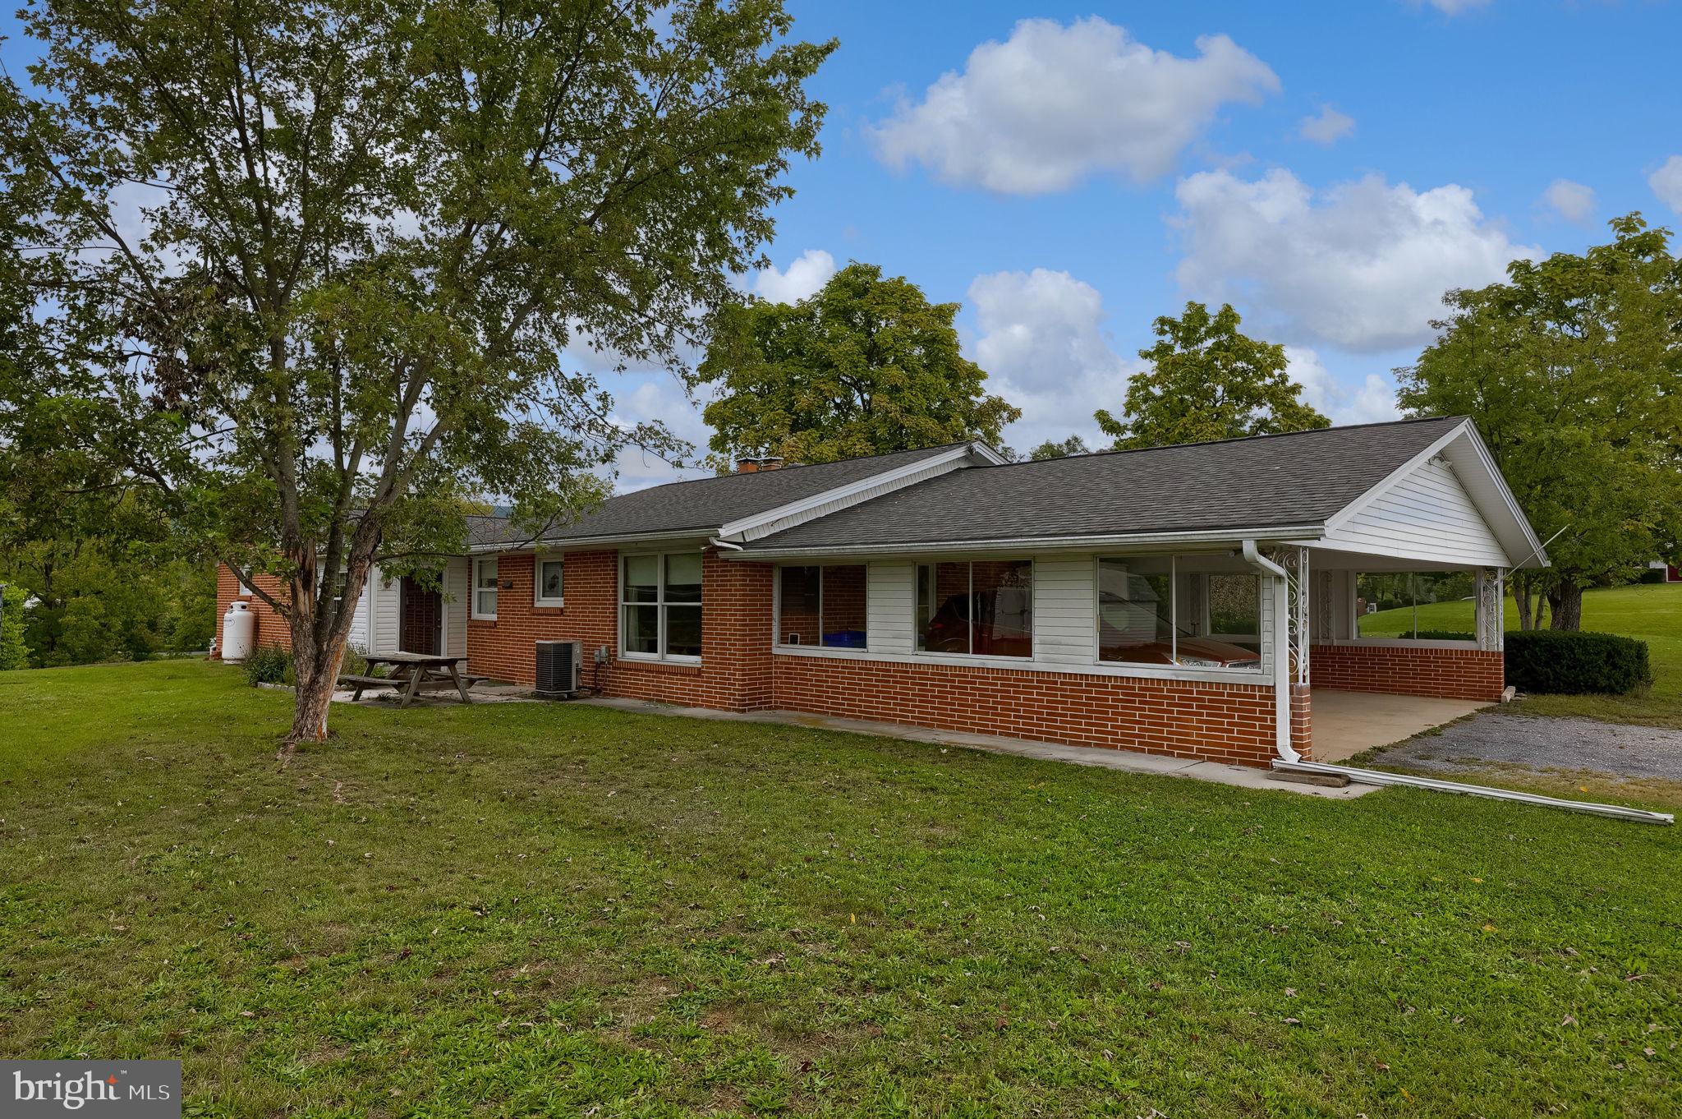
The lower level offers incredible versatile living, and could be perfectly designed for an in-law suite or complete entertainment hub. This partially finished space features a dedicated family room complete with a custom bar, refrigerator, and a Split Rock propane fireplace. A kitchenette with a stove, sink, and microwave sits nearby, alongside a custom walk-in shower room, a large dedicated storage room, and a separate workshop designed for the avid woodworker or DIY enthusiast. Parking and storage options are endless, featuring a three-car carport, and a lower-level oversized integral one-car garage with a newer metal roof with its own wood-burning stove room—ideal for lawn equipment, ATVs, and winter work. Outside, three additional sheds provide all the extra storage space you could ever need. The added bonus, this home had a new architectural roof put on in 2025.
Despite its private, rural feel, this home is nearby many conveniences and sits just south of historic Downtown Carlisle, keeping you exceptionally connected. You are a quick 3 to 5-minute drive from major grocery hubs, highly rated restaurants, and healthcare facilities, just 1.5 miles from I-81, 14 minutes to Front Street in Harrisburg, and minutes from Shermansdale parks and dining. Offering an unbeatable blend of space, tranquil surroundings, and prime location, this well cared for home and property is ready for you to call it home.
Save
Ask
Tour
Hide
Share
Listing Snapshot
Price
$415,000
Days On Site
15 Days
Bedrooms
3
Inside Area (SqFt)
2,506 sqft
Total Baths
2
Full Baths
1
Partial Baths
1
Lot Size
3.06 Acres
Year Built
1961
MLS® Number
PACB2058590
Status
Pending
Property Tax
$4,704
HOA/Condo/Coop Fees
N/A
Sq Ft Source
Estimated
Friends & Family
React
Comment
Invite
No Comments Yet
Did you know? You can invite friends and family to your search. They can join your search, rate and discuss listings with you.
Recent Activity
a week ago
Status changed to Pending
a week ago
Listing updated with changes from the MLS®
2 weeks ago
Listing first seen on site
General Features
Acres
3.06
Attached Garage
Yes
Carport
3
Cross Street
Rich Valley
Foundation
Block
Garage
Yes
Garage Spaces
1
Levels
One
Parking
OversizedGarage Door OpenerOff StreetGarageAttached CarportDrivewayBasementInside EntranceAttached



Did you know? You can invite friends and family to your search. They can join your search, rate and discuss listings with you.