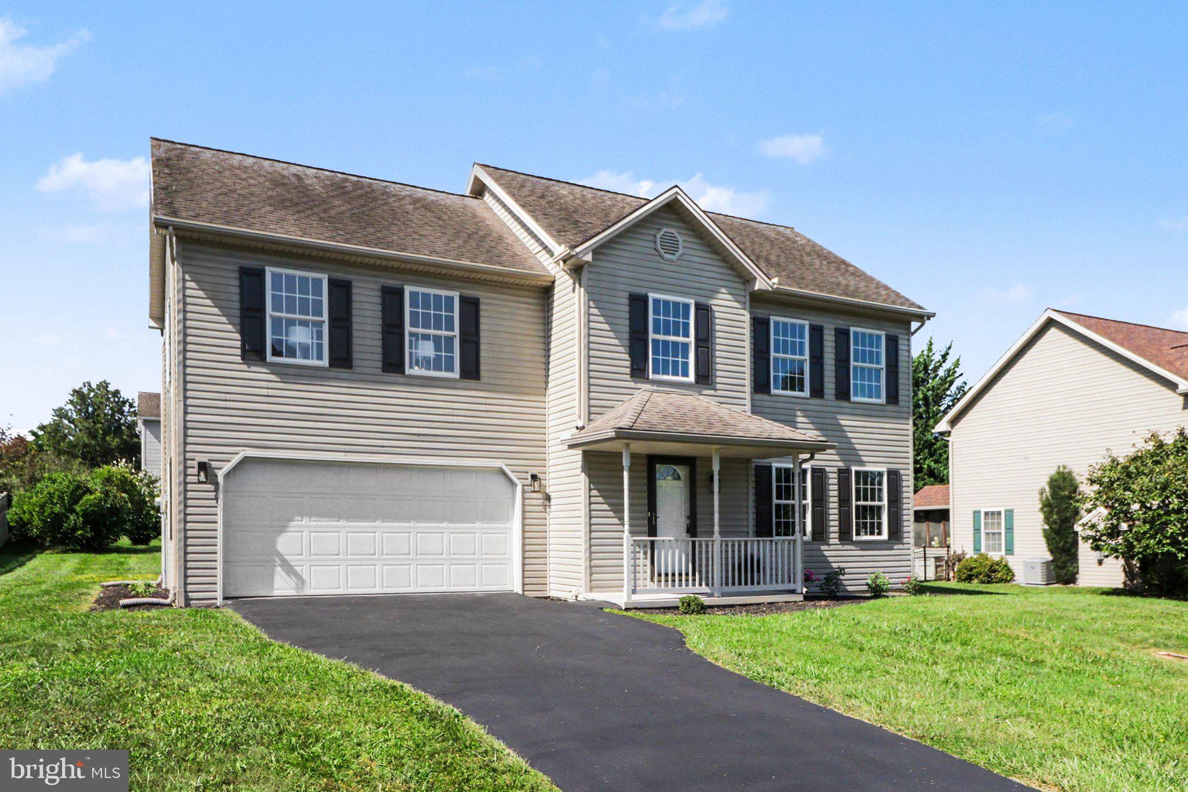
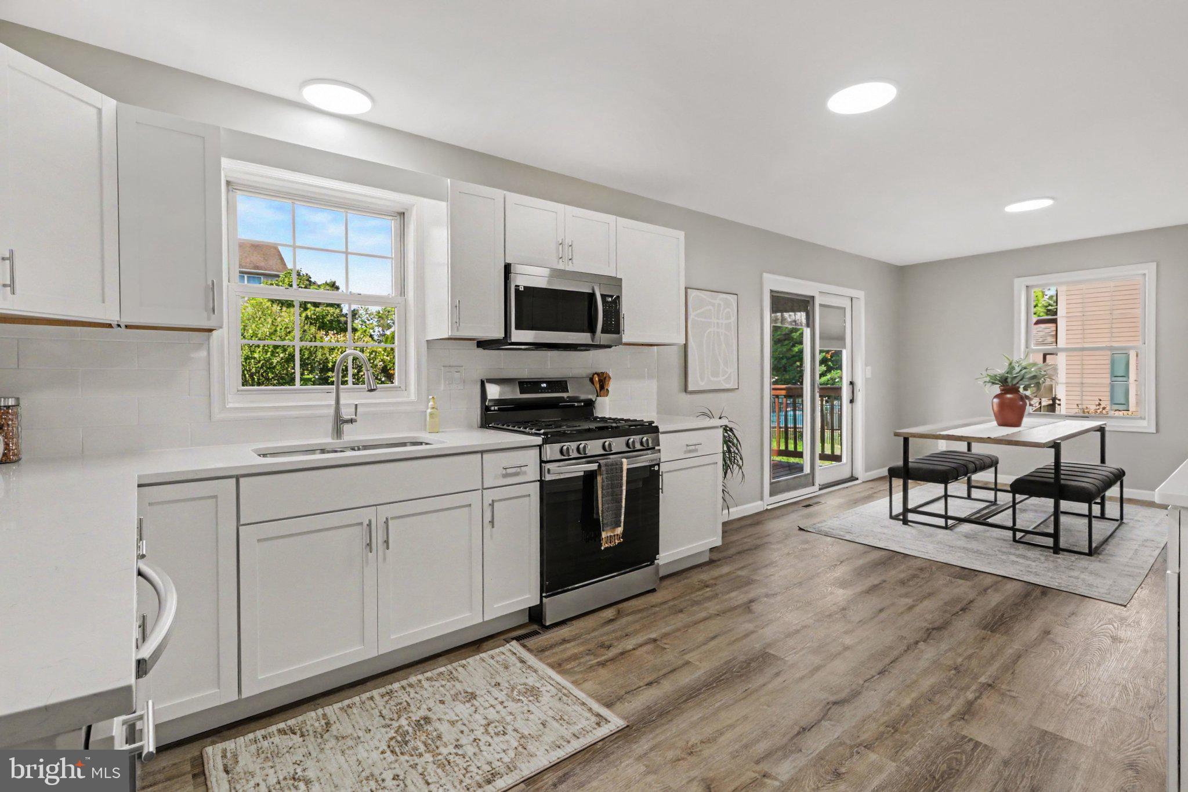
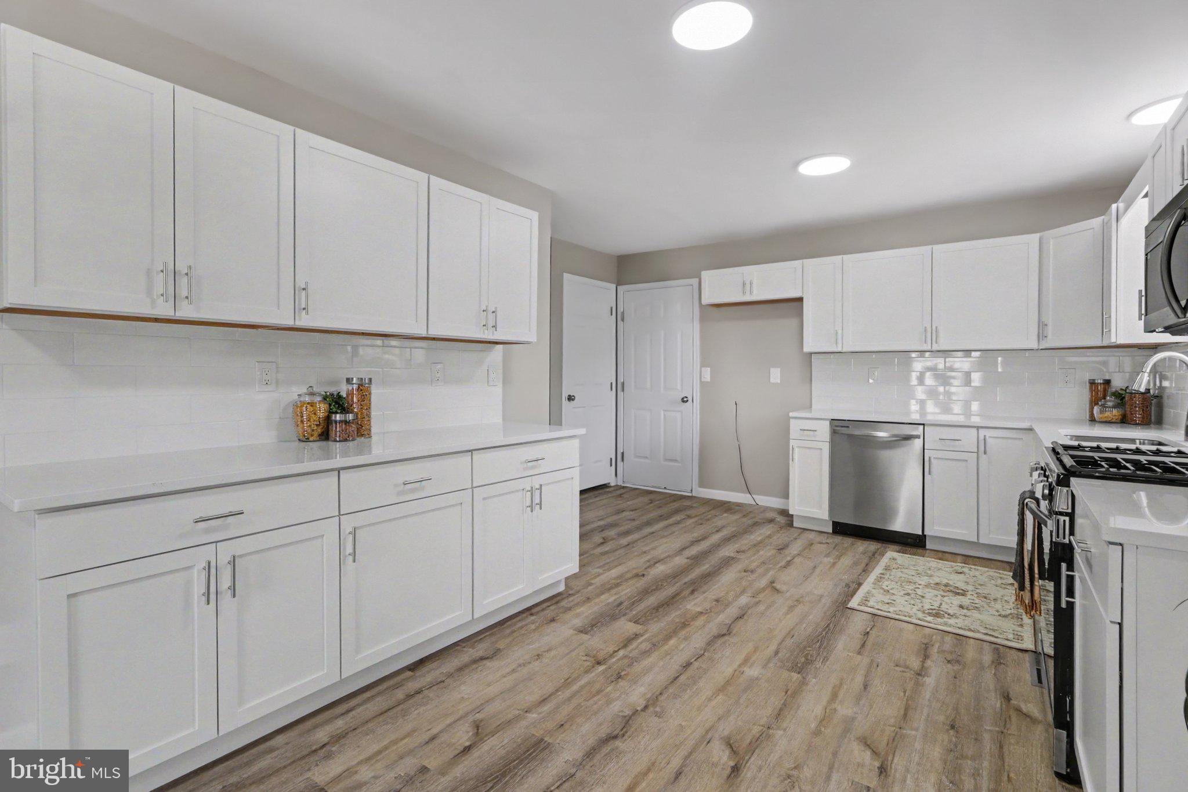
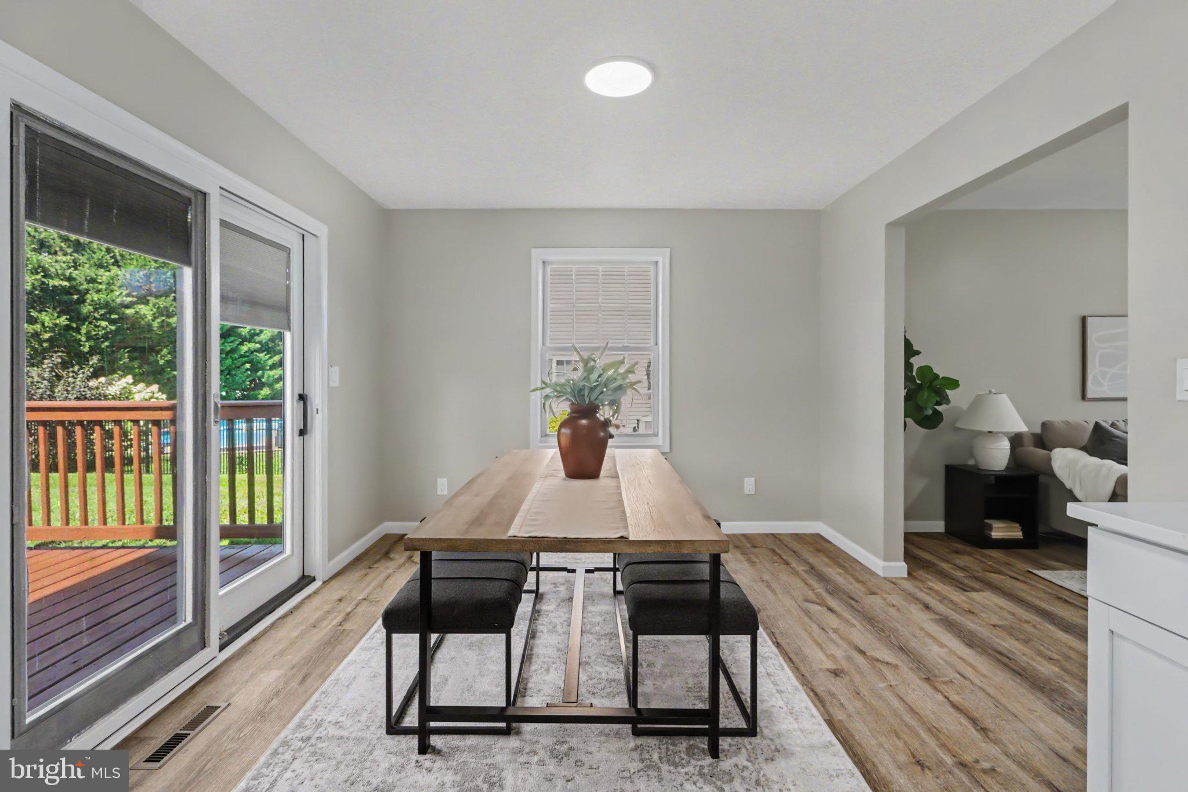
Discover the perfect blend of comfort and style in this charming traditional home nestled in the desirable Westgate community. Built in 1998, this well-maintained residence boasts 4 spacious bedrooms and 2.5 bathrooms, providing ample space for relaxation and entertaining. The inviting layout features a full basement, offering endless possibilities for a home gym, playroom, or additional storage. Step inside to find a warm and welcoming atmosphere, enhanced by the classic vinyl siding that adds to the home's curb appeal. The attached garage, with space for two vehicles, ensures convenience and easy access, while additional driveway and on-street parking options are perfect for guests. Set on a generous 0.26-acre lot, this property offers a private outdoor oasis where you can unwind or host gatherings. Imagine summer barbecues and cozy evenings under the stars in your own backyard retreat. Located in a vibrant neighborhood, this home is just moments away from local amenities, parks, and recreational opportunities, making it an ideal choice for those seeking a balanced lifestyle. With no pool to maintain, you can spend more time enjoying the things you love. This residence is not just a house; it's a place where memories are made. Don't miss your chance to call this delightful property your new home! Schedule a viewing today and experience the warmth and charm for yourself.
Save
Ask
Tour
Hide
Share
Listing Snapshot
Price
$384,900
Days On Site
38 Days
Bedrooms
4
Inside Area (SqFt)
1,783 sqft
Total Baths
3
Full Baths
2
Partial Baths
1
Lot Size
0.26 Acres
Year Built
1998
MLS Number
PACB2058596
Status
Active
Property Tax
$4,206
HOA/Condo/Coop Fees
N/A
Sq Ft Source
Estimated
Friends & Family
React
Comment
Invite
No Comments Yet
Did you know? You can invite friends and family to your search. They can join your search, rate and discuss listings with you.
Recent Activity
5 days ago
Price changed to $384,900
5 days ago
Listing updated with changes from the MLS
a month ago
Status changed to Active
a month ago
Listing first seen on site
General Features
Acres
0.26
Attached Garage
Yes
Foundation
Other
Garage
Yes
Garage Spaces
2
Levels
Two
Parking
On StreetGarageDrivewayCoveredInside EntranceAttached
Parking Spaces
2
Property Sub Type
Single Family Residence
Sewer
Public Sewer
Special Circumstances
Standard
SqFt Above
1783
SqFt Total
1783
Style
Traditional
Water Source
Public
Zoning
RESIDENTIAL
Interior Features
Appliances
Gas Water Heater
Basement
Cooling
Central AirElectric
Heating
Natural GasForced Air
Laundry Features
Laundry RoomUpper Level
Bedroom 2
Bedroom 3
Bedroom 4
Dining Room
Level - Main
Full Bath
Half Bath
Level - Main
Kitchen
Level - Main
Laundry
Living Room
Level - Main
Primary Bathroom
Primary Bedroom
Save
Ask
Tour
Hide
Share
Exterior Features
Construction Details
Vinyl Siding
Pool Features
None
Community Features
MLS Area
South Middleton Twp (14440)
School District
SOUTH MIDDLETON
Schools
School District
SOUTH MIDDLETON
Elementary School
Unknown
Middle School
Unknown
High School
BOILING SPRINGS
Listing courtesy of Berkshire Hathaway HomeServices Homesale Realty



Did you know? You can invite friends and family to your search. They can join your search, rate and discuss listings with you.